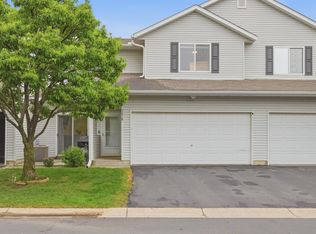
Welcome to this very well-maintained and nicely updated 3-bed, 4-bath end-unit townhome that lives and feels like a single family home! ***NOTE THE BRAND NEW FURNACE/AC!*** This freshly painted home offers a comfortable floor plan with plenty of living space and numerous updates throughout. The main level features a spacious living room with fireplace that opens to the kitchen and dining area. The kitchen has been updated with painted cabinets, new countertops and backsplash (2021), range (2020), dishwasher, microwave and refrigerator (2021). The kitchen layout gives you an unusual amount of cabinet and counter space--there's plenty of room for meal prep and storage! Sliding doors off the dining area lead to the patio, providing a nice spot to enjoy the outdoor space. Flooring was replaced throughout the main and upper levels in 2018. Upstairs is a full hall bath and two bedrooms, including the spacious primary suite with its own private bath. A large loft overlooks the living room and offers flexible space for a home office, reading area, or additional living space. The finished lower level adds even more room with a third bedroom, 3/4 bath, and family room—ideal for guests, a home office, or a comfortable secondary living area. Numerous major updates have been completed, including a new furnace and A/C in 2026, water heater in 2021, water softener in 2023, and washer/dryer in 2025. Exterior improvements include the driveway, front siding, and roof. The two-car garage provides additional storage and convenience. The end-unit setting offers a little extra privacy, and the location is hard to beat—close to shopping, dining, parks, schools, and all that Shakopee has to offer. A great combination of space, updates, and a convenient location!
Active
Price cut: $11K (11/4)
$299,000
1665 Lexington Ln, Shakopee, MN 55379
3beds
1,970sqft
(TH) Quad/4 Corners
Built in 2002
1,306 Square Feet Lot
$298,500 Zestimate®
$152/sqft
$281/mo HOA
What's special
- 18 days
- 602
- 40
Likely to sell faster than
Zillow last checked:
Listing updated:
Listed by:
Pamela K Kerber 612-207-3324,
Keller Williams Realty Integrity
Source: NorthstarMLS as distributed by MLS GRID,MLS#: 7146376
Facts & features
Interior
Bedrooms & bathrooms
- Bedrooms: 3
- Bathrooms: 4
- Full bathrooms: 1
- 3/4 bathrooms: 2
- 1/2 bathrooms: 1
Bedroom
- Level: Upper
- Area: 168 Square Feet
- Dimensions: 14 x 12
Bedroom 2
- Level: Upper
- Area: 156 Square Feet
- Dimensions: 13 x 12
Bedroom 3
- Level: Lower
- Area: 143 Square Feet
- Dimensions: 13 x 11
Family room
- Level: Lower
- Area: 345 Square Feet
- Dimensions: 23 x 15
Informal dining room
- Level: Main
- Area: 120 Square Feet
- Dimensions: 12 x 10
Kitchen
- Level: Main
- Area: 228 Square Feet
- Dimensions: 19 x 12
Living room
- Level: Main
- Area: 234 Square Feet
- Dimensions: 18 x 13
Loft
- Level: Upper
- Area: 72 Square Feet
- Dimensions: 12 x 6
Heating
- Forced Air
Cooling
- Central Air
Appliances
- Included: Dishwasher, Disposal, Dryer, Gas Water Heater, Microwave, Range, Refrigerator, Stainless Steel Appliance(s), Washer
- Laundry: Electric Dryer Hookup, Laundry Closet, In Unit, Upper Level, Washer Hookup
Features
- Basement: Block,Daylight,Egress Window(s),Finished,Full
- Number of fireplaces: 1
- Fireplace features: Gas, Living Room
Interior area
- Total structure area: 2,057
- Total interior livable area: 1,970 sqft
- Finished area above ground: 1,424
- Finished area below ground: 546
Property
Parking
- Total spaces: 2
- Parking features: Attached, Asphalt, Garage Door Opener, Insulated Garage
- Attached garage spaces: 2
- Has uncovered spaces: Yes
- Details: Garage Dimensions (19 x 19)
Accessibility
- Accessibility features: None
Features
- Levels: Two
- Stories: 2
- Patio & porch: Patio
- Pool features: None
- Fencing: None
Lot
- Size: 1,306 Square Feet
- Dimensions: 34 x 54
- Features: Near Public Transit, Tree Coverage - Light
Details
- Foundation area: 633
- Parcel number: 273070950
- Zoning description: Residential-Single Family
Construction
Type & style
- Home type: Townhouse
- Property subtype: (TH) Quad/4 Corners
- Attached to another structure: Yes
Materials
- Roof: Age 8 Years or Less,Asphalt
Condition
- New construction: No
- Year built: 2002
Utilities & green energy
- Gas: Natural Gas
- Sewer: City Sewer/Connected
- Water: City Water/Connected
- Utilities for property: Underground Utilities
Community & HOA
Community
- Subdivision: Cic 1076 Dublin Square
HOA
- Has HOA: Yes
- Services included: Maintenance Structure, Hazard Insurance, Lawn Care, Maintenance Grounds, Professional Mgmt, Sanitation, Sewer, Snow Removal, Water
- HOA fee: $281 monthly
- HOA name: New Concepts Management
- HOA phone: 952-922-2500
Location
- Region: Shakopee
Financial & listing details
- Price per square foot: $152/sqft
- Tax assessed value: $306,000
- Annual tax amount: $3,264
- Date on market: 10/22/2026
- Cumulative days on market: 24 days
- Road surface type: Paved
Estimated market value
$298,500
$284,000 - $313,000
$2,418/mo
Price history
| Date | Event | Price |
|---|---|---|
| 11/4/2026 | Price change | $299,000-3.5%$152/sqft |
Source:  NorthstarMLS as distributed by MLS GRID #7146376 Report a problem | ||
| 10/22/2026 | Listed for sale | $310,000$157/sqft |
Source: NorthstarMLS as distributed by MLS GRID #7146376 Report a problem | ||
| 10/12/2026 | Listing removed | $310,000$157/sqft |
Source: NorthstarMLS as distributed by MLS GRID #7146376 Report a problem | ||
| 9/24/2026 | Listed for sale | $310,000+32.5%$157/sqft |
Source: NorthstarMLS as distributed by MLS GRID #7146376 Report a problem | ||
| 7/30/2018 | Sold | $234,000+1.8%$119/sqft |
Source: NorthstarMLS as distributed by MLS GRID #4967833 Report a problem | ||
| 6/15/2018 | Listed for sale | $229,900+27.7%$117/sqft |
Source: Edina Realty, Inc., a Berkshire Hathaway affiliate #4967833 Report a problem | ||
| 12/22/2014 | Sold | $180,000-2.7%$91/sqft |
Source:  Lake Superior Area Realtors as distributed by MLS GRID #2251897 Report a problem | ||
| 11/21/2014 | Pending sale | $185,000$94/sqft |
Source: Edina Realty, Inc., a Berkshire Hathaway affiliate #4543249 Report a problem | ||
| 11/7/2014 | Listed for sale | $185,000-2.3%$94/sqft |
Source: Edina Realty, Inc., a Berkshire Hathaway affiliate #4543249 Report a problem | ||
| 12/7/2012 | Listing removed | $1,600$1/sqft |
Source: Edina Realty Report a problem | ||
| 10/18/2012 | Listed for rent | $1,600$1/sqft |
Source: Edina Realty Report a problem | ||
| 5/16/2003 | Sold | $189,285$96/sqft |
Source: Public Record Report a problem | ||
Public tax history
| Year | Property taxes | Tax assessment |
|---|---|---|
| 2026 | $3,264 +11.5% | $306,000 -0.5% |
| 2025 | $2,928 -2.7% | $307,400 +4.8% |
| 2024 | $3,010 -2.3% | $293,300 +1.4% |
| 2023 | $3,082 +6.4% | $289,200 -0.6% |
| 2022 | $2,896 +24.2% | $290,900 +21.6% |
| 2021 | $2,332 -18% | $239,200 +12.5% |
| 2020 | $2,844 | $212,600 |
| 2019 | $2,844 +9.9% | $212,600 |
| 2018 | $2,588 +10.9% | -- |
| 2016 | $2,334 | -- |
| 2014 | $2,334 | -- |
| 2013 | -- | $104,000 |
| 2012 | -- | $104,000 -18.3% |
| 2011 | $1,696 -0.9% | $127,300 -24.4% |
| 2010 | $1,712 +0.7% | $168,400 -2.9% |
| 2009 | $1,700 -13.1% | $173,400 |
| 2008 | $1,956 +8.3% | -- |
| 2007 | $1,806 +2.7% | -- |
| 2006 | $1,758 +1% | -- |
| 2005 | $1,740 +291.9% | -- |
| 2004 | $444 +77.6% | -- |
| 2003 | $250 | -- |
Find assessor info on the county website
Monthly payment
Est. payment
Payment breakdown
Explore the cost of this home by adjusting the details. Changes won't be saved.Climate risks
Neighborhood: 55379
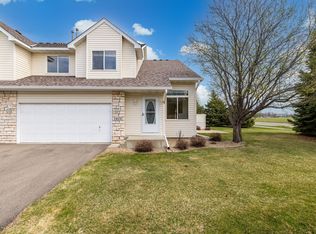
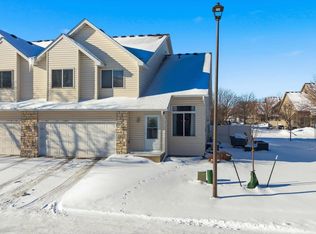
Similar homes
- $290,0003 bd2 ba1.4k sqft2230 Downing Ave, Shakopee, MN 55379For Sale
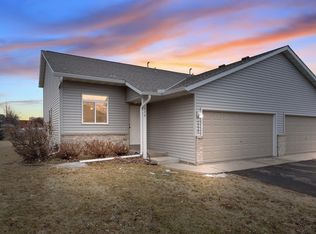
 MLS ID #7151442, Darin Ulmer, eXp Realty. NorthstarMLS as distributed by MLS GRID
- $255,0003 bd2 ba1.5k sqft1519 Balinese St, Shakopee, MN 55379For Sale
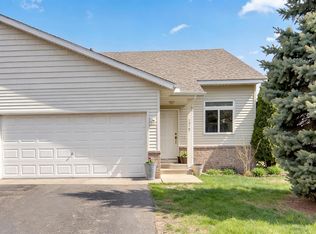 MLS ID #7162723, Athieei Lam, Keller Williams Premier Realty. NorthstarMLS as distributed by MLS GRID
- $349,9003 bd3 ba2.4k sqft846 Regent Dr, Shakopee, MN 55379For Sale
 MLS ID #7168815, Lynn M Heimdahl, Bridge Realty, LLC. NorthstarMLS as distributed by MLS GRID
- $279,9002 bd3 ba1.4k sqft2058 Parkway Ave, Shakopee, MN 55379For Sale
 MLS ID #7076594, Israel Garcia, National Realty Guild. NorthstarMLS as distributed by MLS GRID
- $350,0003 bd3 ba2.2k sqft2224 Pinewood Dr, Shakopee, MN 55379For SaleMLS ID #7136120, Zachary Stebbing, Pemberton RE. NorthstarMLS as distributed by MLS GRID
- $249,9003 bd2 ba1.2k sqft4052 Blakewood Dr, Shakopee, MN 55379For SaleMLS ID #7131604, Jen Packard, Real Broker, LLC. NorthstarMLS as distributed by MLS GRID
- $244,4003 bd3 ba1.6k sqft1524 Liberty Cir, Shakopee, MN 55379For SaleMLS ID #7130223, Joe S Maselter, Pemberton RE. NorthstarMLS as distributed by MLS GRID
- $375,0003 bd3 ba1.6k sqft1685 Philipp Way, Shakopee, MN 55379For SaleMLS ID #7106830, Thomas Scott, RE/MAX Advantage Plus. NorthstarMLS as distributed by MLS GRID
- $300,0004 bd3 ba1.9k sqft9617 Brighton Ln, Eden Prairie, MN 55347For SaleMLS ID #7158150, Derrick Scott Thram, Edina Realty, Inc.. NorthstarMLS as distributed by MLS GRID
- $327,0003 bd3 ba1.7k sqft15345 Wilderness Ridge Rd NW, Prior Lake, MN 55372For SaleMLS ID #7139787, Martha S Hoover, RE/MAX Preferred. NorthstarMLS as distributed by MLS GRID
- $399,9003 bd2 ba2.4k sqft1284 Quincy Cir, Shakopee, MN 55379For SaleMLS ID #7140821, Thomas Scott, RE/MAX Advantage Plus. NorthstarMLS as distributed by MLS GRID
- $299,9993 bd3 ba2k sqft4302 McColl Dr, Savage, MN 55378For SaleMLS ID #7141586, Brian Barnes, eXp Realty. NorthstarMLS as distributed by MLS GRID
- $295,0002 bd2 ba1.5k sqft17294 Marshfield Ln, Prior Lake, MN 55372For SaleMLS ID #7164911, Tina Krebs, eXp Realty. NorthstarMLS as distributed by MLS GRID
- $287,9003 bd2 ba1.6k sqft4154 Cates St SE, Prior Lake, MN 55372For SaleMLS ID #7126993, Charrisse Just, PFH Real Estate Group. NorthstarMLS as distributed by MLS GRID
- $272,9003 bd2 ba1.5k sqft12805 Morgan Ave S, Burnsville, MN 55337For SaleMLS ID #7160035, Dennis Schaffhausen, Midwest Star Realty, LLC. NorthstarMLS as distributed by MLS GRID
- $310,0003 bd3 ba1.7k sqft15252 Maryland Ave, Savage, MN 55378For SaleMLS ID #7123240, Thomas G Nevers, Compass. NorthstarMLS as distributed by MLS GRID
- $300,0002 bd3 ba1.6k sqft111302 Village Rd Unit 2, Chaska, MN 55318For SaleMLS ID #7156415, David B Joas, Pemberton RE. NorthstarMLS as distributed by MLS GRID
- $305,0002 bd3 ba1.5k sqft16390 Timber Crest Dr SE, Prior Lake, MN 55372For SaleMLS ID #7123093, Nicholas K Monson, RE/MAX Preferred. NorthstarMLS as distributed by MLS GRID
- $300,0003 bd3 ba2k sqft26525 Pond Ct, Elko New Market, MN 55020For SaleMLS ID #7149281, Patricia Schmidt-Iverson, Coldwell Banker Realty. NorthstarMLS as distributed by MLS GRID
- $330,0004 bd2 ba1.8k sqft10645 44th Ave N APT E, Plymouth, MN 55442For SaleMLS ID #7162506, Kerby & Cristina Real Estate Experts, RE/MAX Results. NorthstarMLS as distributed by MLS GRID
