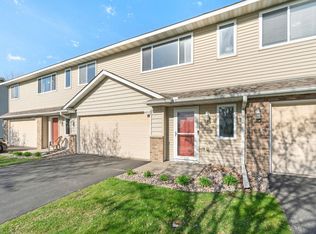
Beautifully maintained 3-bedroom, 2-bath townhome with a 2-car garage, located in a highly sought-after
Shakopee neighborhood. The main level features vaulted ceilings, an open and connected kitchen and dining
area, and bright, comfortable living spaces.
The upper level includes two bedrooms and a full bath, while the lower level offers a spacious family
room with a gas fireplace, a walkout to the patio, a third bedroom, and an additional three-quarter
bath—a great layout for privacy or guests.
Major exterior updates completed in 2023, including new roof, siding, and driveway. Close to schools,
parks, shopping, dining, Valleyfair, and Canterbury Park. Seller is relocating, and a quick closing is
available.
Active
$295,000
2230 Downing Ave, Shakopee, MN 55379
3beds
1,425sqft
(TH) Side x Side
Built in 2002
3,049 Square Feet Lot
$-- Zestimate®
$207/sqft
$291/mo HOA
What's special
Gas fireplaceWalkout to the patioVaulted ceilingsBright comfortable living spacesThird bedroom
- 17 days
- 413
- 14
Likely to sell faster than
Zillow last checked:
Listing updated:
Listed by:
Darin Ulmer 651-808-1813,
eXp Realty
Source: NorthstarMLS as distributed by MLS GRID,MLS#: 7151442
Facts & features
Interior
Bedrooms & bathrooms
- Bedrooms: 3
- Bathrooms: 2
- Full bathrooms: 1
- 3/4 bathrooms: 1
Bedroom
- Level: Upper
- Area: 195 Square Feet
- Dimensions: 15X13
Bedroom 2
- Level: Upper
- Area: 154 Square Feet
- Dimensions: 14X11
Bedroom 3
- Level: Main
- Area: 132 Square Feet
- Dimensions: 12X11
Informal dining room
- Level: Main
- Area: 128 Square Feet
- Dimensions: 16X8
Kitchen
- Level: Main
- Area: 110 Square Feet
- Dimensions: 11X10
Laundry
- Level: Main
- Area: 48 Square Feet
- Dimensions: 8X6
Living room
- Level: Lower
- Area: 210 Square Feet
- Dimensions: 15X14
Patio
- Level: Main
- Area: 24 Square Feet
- Dimensions: 6X4
Utility room
- Level: Main
- Area: 55 Square Feet
- Dimensions: 11X5
Heating
- Forced Air
Cooling
- Central Air
Appliances
- Included: Cooktop, Dishwasher, Dryer, ENERGY STAR Qualified Appliances, Freezer, Range, Refrigerator, Stainless Steel Appliance(s), Washer
- Laundry: Electric Dryer Hookup, In Hall, Main Level, Sink, In Unit, Washer Hookup
Features
- Basement: Walk-Out Access
- Number of fireplaces: 1
- Fireplace features: Gas
Interior area
- Total structure area: 1,425
- Total interior livable area: 1,425 sqft
- Finished area above ground: 1,000
- Finished area below ground: 425
Property
Parking
- Total spaces: 2
- Parking features: Attached, Asphalt, Garage Door Opener, Guest, Insulated Garage, Garage
- Attached garage spaces: 2
- Has uncovered spaces: Yes
- Details: Garage Dimensions (18X20)
Accessibility
- Accessibility features: None
Features
- Levels: Three Level Split
- Patio & porch: Patio, Rear Porch
- Fencing: None
Lot
- Size: 3,049 Square Feet
- Dimensions: 42 x 68 x 44 x 68
Details
- Foundation area: 1000
- Parcel number: 273270650
- Zoning description: Residential-Single Family
Construction
Type & style
- Home type: Townhouse
- Property subtype: (TH) Side x Side
- Attached to another structure: Yes
Materials
- Block, Frame
- Roof: Age 8 Years or Less,Asphalt
Condition
- New construction: No
- Year built: 2002
Utilities & green energy
- Electric: Circuit Breakers
- Gas: Natural Gas
- Sewer: City Sewer/Connected
- Water: City Water/Connected
Community & HOA
Community
- Subdivision: Brittany Village 4th Add
HOA
- Has HOA: Yes
- Services included: Hazard Insurance, Lawn Care, Maintenance Grounds, Professional Mgmt, Sanitation, Snow Removal
- HOA fee: $291 monthly
- HOA name: FirstService Residential
- HOA phone: 957-277-2700
Location
- Region: Shakopee
Financial & listing details
- Price per square foot: $207/sqft
- Tax assessed value: $279,200
- Annual tax amount: $3,128
- Date on market: 10/2/2026
- Cumulative days on market: 81 days
- Road surface type: Paved
Estimated market value
Not available
Estimated sales range
Not available
Not available
Price history
| Date | Event | Price |
|---|---|---|
| 10/2/2026 | Listed for sale | $295,000-6.3%$207/sqft |
Source:  NorthstarMLS as distributed by MLS GRID #7151442 Report a problem | ||
| 10/21/2025 | Listing removed | $314,900$221/sqft |
Source: NorthstarMLS as distributed by MLS GRID #6774771 Report a problem | ||
| 8/19/2025 | Listed for sale | $314,9000%$221/sqft |
Source: NorthstarMLS as distributed by MLS GRID #6774771 Report a problem | ||
| 8/16/2025 | Listing removed | $314,950$221/sqft |
Source: NorthstarMLS as distributed by MLS GRID #6673660 Report a problem | ||
| 7/14/2025 | Price change | $314,950-1.6%$221/sqft |
Source: NorthstarMLS as distributed by MLS GRID #6673660 Report a problem | ||
| 7/1/2025 | Price change | $319,950-1.6%$225/sqft |
Source: NorthstarMLS as distributed by MLS GRID #6673660 Report a problem | ||
| 5/13/2025 | Price change | $325,000-1.5%$228/sqft |
Source: NorthstarMLS as distributed by MLS GRID #6673660 Report a problem | ||
| 4/19/2025 | Price change | $330,000-1.5%$232/sqft |
Source: NorthstarMLS as distributed by MLS GRID #6673660 Report a problem | ||
| 2/28/2025 | Listed for sale | $335,000+8.1%$235/sqft |
Source: NorthstarMLS as distributed by MLS GRID #6673660 Report a problem | ||
| 6/30/2023 | Sold | $310,000+3.3%$218/sqft |
Source: NorthstarMLS as distributed by MLS GRID #6325767 Report a problem | ||
| 6/28/2023 | Pending sale | $300,000$211/sqft |
Source: NorthstarMLS as distributed by MLS GRID #6325767 Report a problem | ||
| 6/10/2023 | Listed for sale | $300,000+8.1%$211/sqft |
Source: NorthstarMLS as distributed by MLS GRID #6325767 Report a problem | ||
| 6/21/2022 | Listing removed | -- |
Source: Zillow Rental Manager Report a problem | ||
| 6/8/2022 | Listed for rent | $2,100+5%$1/sqft |
Source: Zillow Rental Manager Report a problem | ||
| 5/10/2021 | Listing removed | -- |
Source: Zillow Rental Manager Report a problem | ||
| 5/4/2021 | Listed for rent | $2,000$1/sqft |
Source: Zillow Rental Manager Report a problem | ||
| 5/3/2021 | Sold | $277,500+11%$195/sqft |
Source: NorthstarMLS as distributed by MLS GRID #5730317 Report a problem | ||
| 3/28/2021 | Pending sale | $249,900$175/sqft |
Source: NorthstarMLS as distributed by MLS GRID #5730317 Report a problem | ||
| 3/26/2021 | Listed for sale | $249,900+29.1%$175/sqft |
Source: NorthstarMLS as distributed by MLS GRID #5730317 Report a problem | ||
| 10/26/2004 | Sold | $193,500+14.5%$136/sqft |
Source: Public Record Report a problem | ||
| 8/15/2002 | Sold | $169,056$119/sqft |
Source: Public Record Report a problem | ||
Public tax history
| Year | Property taxes | Tax assessment |
|---|---|---|
| 2026 | $3,128 +10.7% | $279,200 -0.4% |
| 2025 | $2,826 -2.3% | $280,400 +4.8% |
| 2024 | $2,892 | $267,500 +1.4% |
| 2023 | $2,892 +8.3% | $263,700 -0.7% |
| 2022 | $2,670 +6.9% | $265,500 +18.8% |
| 2021 | $2,498 -10.4% | $223,500 -1.1% |
| 2020 | $2,788 | $225,900 |
| 2019 | $2,788 +9.5% | $225,900 |
| 2018 | $2,546 +26% | -- |
| 2016 | $2,020 | -- |
| 2014 | $2,020 | -- |
| 2013 | -- | $88,900 |
| 2012 | -- | $88,900 -26.4% |
| 2011 | $1,602 -0.9% | $120,800 -25.3% |
| 2010 | $1,616 +1.3% | $161,700 -2.1% |
| 2009 | $1,596 +1% | $165,200 |
| 2008 | $1,580 +0.4% | -- |
| 2007 | $1,574 +3.1% | -- |
| 2006 | $1,526 +0.9% | -- |
| 2005 | $1,512 +1.9% | -- |
| 2004 | $1,484 +1414.3% | -- |
| 2003 | $98 +250% | -- |
| 2002 | $28 | -- |
Find assessor info on the county website
Monthly payment
Est. payment
Payment breakdown
Explore the cost of this home by adjusting the details. Changes won't be saved.Climate risks
Neighborhood: 55379


Similar homes
- $265,0003 bd2 ba1.5k sqft1585 Chartreux Ave, Shakopee, MN 55379For Sale

 MLS ID #7103636, Jen Packard, Real Broker, LLC. NorthstarMLS as distributed by MLS GRID
- $260,0003 bd2 ba1.5k sqft1519 Balinese St, Shakopee, MN 55379For SaleMLS ID #7121290, Athieei Lam, Keller Williams Premier Realty. NorthstarMLS as distributed by MLS GRID
- $260,0003 bd2 ba1.2k sqft4052 Blakewood Dr, Shakopee, MN 55379For Sale
 MLS ID #7131604, Jen Packard, Real Broker, LLC. NorthstarMLS as distributed by MLS GRID
- $315,0004 bd4 ba1.9k sqft4570 Bulrush Blvd, Shakopee, MN 55379For Sale
 MLS ID #7130495, Jimly Harris, Keller Williams Preferred Rlty. NorthstarMLS as distributed by MLS GRID
- $279,9002 bd3 ba1.4k sqft2058 Parkway Ave, Shakopee, MN 55379For SaleMLS ID #7076594, Israel Garcia, National Realty Guild. NorthstarMLS as distributed by MLS GRID
- $275,0002 bd2 ba1.2k sqft8012 Stratford Cir S, Shakopee, MN 55379For SaleMLS ID #7142596, Lecia Marie Rasmussen, Trekk Properties. NorthstarMLS as distributed by MLS GRID
- $214,9002 bd2 ba1k sqft1229 Highpoint Curv, Shakopee, MN 55379For SaleMLS ID #7114751, Marisa Rebecca Lee, Keller Williams Realty Integrity Lakes. NorthstarMLS as distributed by MLS GRID
- $375,0003 bd3 ba1.6k sqft1685 Philipp Way, Shakopee, MN 55379For SaleMLS ID #7106830, Thomas Scott, RE/MAX Advantage Plus. NorthstarMLS as distributed by MLS GRID
- $289,9003 bd2 ba1.3k sqft8087 Curtis Ln, Eden Prairie, MN 55347For SaleMLS ID #7126627, James Stiller, Keller Williams Classic Realty. NorthstarMLS as distributed by MLS GRID
- $274,9002 bd2 ba1.6k sqft14109 Wilds Path NW, Prior Lake, MN 55372For SaleMLS ID #7134141, Kyle Reilly, Bridge Realty, LLC. NorthstarMLS as distributed by MLS GRID
- $300,0002 bd3 ba1.6k sqft111302 Village Rd Unit 2, Chaska, MN 55318For SaleMLS ID #7156415, David B Joas, Pemberton RE. NorthstarMLS as distributed by MLS GRID
- $274,9003 bd2 ba1.4k sqft11123 Xavier Cir, Bloomington, MN 55437For SaleMLS ID #7146547, Kaili Mesmacque, Real Broker, LLC. NorthstarMLS as distributed by MLS GRID
- $239,0002 bd2 ba1.2k sqft8399 Kimball Dr, Eden Prairie, MN 55347For SaleMLS ID #7116924, Jacqueline Day & Partners, Jen Cutter, Edina Realty, Inc.. NorthstarMLS as distributed by MLS GRID
- $284,9002 bd2 ba1.5k sqft7291 Bren Ln, Eden Prairie, MN 55346For SaleMLS ID #7111686, William C Keller, eXp Realty. NorthstarMLS as distributed by MLS GRID
- $320,0003 bd3 ba1.7k sqft15252 Maryland Ave, Savage, MN 55378For SaleMLS ID #7123240, Thomas G Nevers, Compass. NorthstarMLS as distributed by MLS GRID
- $299,9003 bd3 ba2k sqft13315 Morgan Ave S, Burnsville, MN 55337For SaleMLS ID #7147488, Christina Meyer, Inspire Realty. NorthstarMLS as distributed by MLS GRID
- $309,9003 bd3 ba2k sqft4302 McColl Dr, Savage, MN 55378For SaleMLS ID #7141586, Brian Barnes, eXp Realty. NorthstarMLS as distributed by MLS GRID
- $269,9002 bd3 ba1.6k sqft13900 Glendale Trl, Savage, MN 55378For SaleMLS ID #7141311, Tim Dougherty, Coldwell Banker Realty. NorthstarMLS as distributed by MLS GRID
- $285,0002 bd2 ba1.5k sqft2036 Chicory Way, Chanhassen, MN 55317For SaleMLS ID #7142947, Amber Haddy, Kris Lindahl Real Estate. NorthstarMLS as distributed by MLS GRID
- $270,0003 bd2 ba1.5k sqft11032 Trail West Rd, Bloomington, MN 55437For SaleMLS ID #7075023, Cedar Haven Real Estate Group, Keller Williams Preferred Rlty. NorthstarMLS as distributed by MLS GRID
