Skip main navigation
Pending
$280,000
3beds
1,504sqft

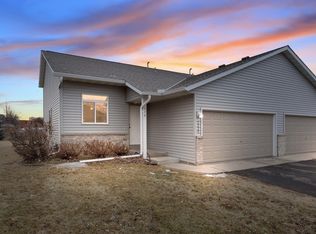
2218 Downing Ave, Shakopee, MN 55379

3beds
1,504sqft
(Th) side x side
Built in 2002
3,049 sqft
2 Attached garage spaces
$186 price/sqft
$291/mo HOA

What's special

Welcome to this bright and beautifully maintained Shakopee end-unit townhome, offering the perfect blend of comfort, style, and convenience. Minutes away from shopping, eateries and basically any amenity you could need. The open floor plan creates a welcoming main living space filled with natural light, while stainless steel appliances add a modern touch to the kitchen. One of the standout features is the four walk-in closets, providing an abundance of storage throughout the home. Enjoy peaceful views and added privacy as the property backs up to a serene wetland, offering a tranquil natural setting right outside your door. Recent updates include a new roof, and the affordable HOA makes ownership even more appealing. The community is also pet- and renter-friendly, providing flexibility for a variety of lifestyles and needs. For added peace of mind, the home has been pre-inspected for buyer convenience and full transparency, allowing you to move forward with confidence. Inspection available upon request. A wonderful opportunity to enjoy low-maintenance living in a desirable Shakopee setting! Set up your visit today.

15 days
|
1,314
|
58
|

Likely to sell faster than

Source: NorthstarMLS as distributed by MLS GRID,MLS#: 7119794MLS Logo

Travel times

Living Room

Kitchen

Primary Bedroom

Zillow last checked:

Listing updated:

Listed by:

Jillian Jenkins 218-838-5513,

BRIX Real Estate

Source: NorthstarMLS as distributed by MLS GRID,MLS#: 7119794MLS Logo

Facts & features

Interior

Bedrooms & bathrooms
  • Bedrooms: 3
  • Bathrooms: 2
  • Full bathrooms: 2
Bedroom
  • Level: Main
  • Area: 110 Square Feet
  • Dimensions: 11x10
Bedroom 2
  • Level: Upper
  • Area: 195 Square Feet
  • Dimensions: 15x13
Bedroom 3
  • Level: Upper
  • Area: 143 Square Feet
  • Dimensions: 13x11
Dining room
  • Level: Main
  • Area: 192 Square Feet
  • Dimensions: 16x12
Kitchen
  • Level: Main
  • Area: 168 Square Feet
  • Dimensions: 14x12
Laundry
  • Level: Main
  • Area: 48 Square Feet
  • Dimensions: 8x6
Living room
  • Level: Main
  • Area: 240 Square Feet
  • Dimensions: 16x15
Patio
  • Level: Main
  • Area: 60 Square Feet
  • Dimensions: 12x5
Walk in closet
  • Level: Main
  • Area: 28 Square Feet
  • Dimensions: 7x4
Walk in closet
  • Level: Main
  • Area: 28 Square Feet
  • Dimensions: 7x4
Walk in closet
  • Level: Upper
  • Area: 36 Square Feet
  • Dimensions: 9x4
Walk in closet
  • Level: Upper
  • Area: 32 Square Feet
  • Dimensions: 8x4
Heating
  • Forced Air
Cooling
  • Central Air
Appliances
  • Included: Dishwasher, Disposal, Dryer, Exhaust Fan, Range, Refrigerator, Washer
  • Laundry: Gas Dryer Hookup, Laundry Room, Main Level, Sink
Features
  • Basement: Crawl Space,Sump Pump
  • Has fireplace: No
Interior area
  • Total structure area: 1,574
  • Total interior livable area: 1,504 sqft
  • Finished area above ground: 1,504
  • Finished area below ground: 0

Property

Parking
  • Total spaces: 2
  • Parking features: Attached, Asphalt, Garage Door Opener, Insulated Garage
  • Attached garage spaces: 2
  • Has uncovered spaces: Yes
  • Details: Garage Dimensions (17 x 19)
Accessibility
  • Accessibility features: None
Features
  • Levels: Two
  • Stories: 2
  • Patio & porch: Patio
  • Pool features: None
  • Fencing: None
Lot
  • Size: 3,049 Square Feet
  • Dimensions: 42 x 68
Details
  • Foundation area: 1008
  • Parcel number: 273270640
  • Zoning description: Residential-Single Family

Construction

Type & style
  • Home type: Townhouse
  • Property subtype: (TH) Side x Side
  • Attached to another structure: Yes
Materials
  • Roof: Age 8 Years or Less,Architectural Shingle
Condition
  • New construction: No
  • Year built: 2002

Utilities & green energy

  • Gas: Natural Gas
  • Sewer: City Sewer/Connected
  • Water: City Water/Connected

Community & HOA

Community
  • Subdivision: RowCal
HOA
  • Has HOA: Yes
  • Services included: Maintenance Structure, Hazard Insurance, Lawn Care, Maintenance Grounds, Professional Mgmt, Sanitation, Snow Removal
  • HOA fee: $291 monthly
  • HOA name: FirstService Residential
  • HOA phone: 957-277-2700
Location
  • Region: Shakopee

Financial & listing details

  • Price per square foot: $186/sqft
  • Tax assessed value: $278,700
  • Annual tax amount: $2,585
  • Date on market: 8/19/2026
  • Cumulative days on market: 13 days

Price history

DateEventPrice
8/30/2026Pending sale$280,000$186/sqft
Source: NorthstarMLS as distributed by MLS GRID #7119794 Report a problem
8/21/2026Listed for sale$280,000+5.1%$186/sqft
Source: NorthstarMLS as distributed by MLS GRID #7119794 Report a problem
10/21/2021Sold$266,500+6.6%$177/sqft
Source: NorthstarMLS as distributed by MLS GRID #6014621 Report a problem
9/20/2021Pending sale$249,900$166/sqft
Source: NorthstarMLS as distributed by MLS GRID #6014621 Report a problem
9/17/2021Listed for sale$249,900+58.9%$166/sqft
Source: NorthstarMLS as distributed by MLS GRID #6014621 Report a problem
8/12/2019Listing removed$1,695$1/sqft
Source: Renters Outlet LLC & Keller Williams Premier Realty McFarlan Homes Team Realty Report a problem
8/1/2019Listed for rent$1,695$1/sqft
Source: Keller Williams Premier Renters Outlet, LLC Report a problem
8/27/2010Sold$157,250+1.5%$105/sqft
Source: Lake Superior Area Realtors as distributed by MLS GRID #1263919 Report a problem
8/14/2002Sold$154,886$103/sqft
Source: Public Record Report a problem

Public tax history

YearProperty taxesTax assessment
2025$2,612 -3%$278,700 +4.9%
2024$2,692 -1.8%$265,800 +1.5%
2023$2,740 +3.8%$262,000 -0.3%
2022$2,640 +6.9%$262,700 +18.8%
2021$2,470 -10.4%$221,200 -1.1%
2020$2,756 $223,600
2019$2,756 +9.8%$223,600
2018$2,510 +27%--
2016$1,976 --
2014$1,976 --
2013-- $86,600
2012-- $86,600 -26.9%
2011$1,570 -1%$118,400 -25.6%
2010$1,586 +2.9%$159,200 -0.9%
2009$1,542 +0.9%$160,600
2008$1,528 +0.5%--
2007$1,520 +3.4%--
2006$1,470 +0.8%--
2005$1,458 +6.9%--
2004$1,364 +1291.8%--
2003$98 +250%--
2002$28 --

Find assessor info on the county website

Monthly payment

Est. payment
$1,967/mo
Principal & interest
$1447
HOA Fees
$291
Property taxes
$229
More affordability toolsChevron Right

Estimated market value

Not available

Estimated sales range

Not available

Not available

Climate risks

Explore flood, wildfire, and other predictive climate risk information for this property on First Street®️.

Neighborhood: 55379

Nearby schools

Sun Path Elementary School
Grades K-50.2 miles
8/10
GreatSchools® Rating
Test Score Rating
7/10
Student Progress Rating
9/10
Shakopee East Junior High School
Grades 6-80.8 miles
5/10
GreatSchools® Rating
Test Score Rating
6/10
Student Progress Rating
4/10
Shakopee Senior High School
Grades 9-121.7 miles
7/10
GreatSchools® Rating
Test Score Rating
8/10
College Readiness Rating
7/10