Location, space, and comfort all in one place! This home sits in a perfect Eden Prairie spot, close to
shopping, and the open floor plan makes everyday living and hosting feel easy. You're going to love the
walk-in closet in the primary bedroom. With 3 bedrooms and 2 full baths across 1,682 square feet, there's
room for everyone, with two bedrooms upstairs and one downstairs for guests, an office, or extra privacy.
The formal dining room is ready for holidays and dinner parties, and the beautiful front patio is the
perfect place to enjoy your morning coffee. Add a 2-car tuck-under garage, plus sanitation and water
included in the association fee, and this 1980-built home checks a lot of boxes. Homes like this in Eden
Prairie don't last long, so come see it before someone else does.
Active
$255,000
9771 Dorset Ln, Eden Prairie, MN 55347
3beds
1,682sqft
(TH) Quad/4 Corners
Built in 1980
1,742 Square Feet Lot
$-- Zestimate®
$152/sqft
$370/mo HOA
What's special
Beautiful front patioOpen floor planFormal dining room
- 13 hours
- 122
- 10
Zillow last checked:
Listing updated:
Listed by:
Ryan Beardsley 612-991-2630,
RE/MAX Advantage Plus
Source: NorthstarMLS as distributed by MLS GRID,MLS#: 7171350
Facts & features
Interior
Bedrooms & bathrooms
- Bedrooms: 3
- Bathrooms: 2
- Full bathrooms: 2
Bedroom
- Level: Upper
- Area: 220 Square Feet
- Dimensions: 22X10
Bedroom 2
- Level: Upper
- Area: 140 Square Feet
- Dimensions: 14X10
Bedroom 3
- Level: Lower
- Area: 140 Square Feet
- Dimensions: 14X10
Dining room
- Level: Upper
- Area: 90 Square Feet
- Dimensions: 10X9
Family room
- Level: Lower
- Area: 240 Square Feet
- Dimensions: 20X12
Kitchen
- Level: Upper
- Area: 81 Square Feet
- Dimensions: 9X9
Living room
- Level: Upper
- Area: 220 Square Feet
- Dimensions: 20X11
Utility room
- Level: Lower
- Area: 140 Square Feet
- Dimensions: 14X10
Heating
- Forced Air, Fireplace(s)
Cooling
- Central Air
Appliances
- Included: Dishwasher, Dryer, Humidifier, Gas Water Heater, Microwave, Range, Refrigerator, Washer
- Laundry: In Basement, Lower Level, Sink
Features
- Basement: Block,Daylight,Finished,Storage Space,Sump Basket,Walk-Out Access
- Number of fireplaces: 1
- Fireplace features: Wood Burning Stove
Interior area
- Total structure area: 1,820
- Total interior livable area: 1,682 sqft
- Finished area above ground: 1,009
- Finished area below ground: 673
Property
Parking
- Total spaces: 2
- Parking features: Attached, Asphalt, Garage Door Opener, Storage, Tuckunder Garage
- Attached garage spaces: 2
- Has uncovered spaces: Yes
Accessibility
- Accessibility features: None
Features
- Levels: Multi/Split
- Patio & porch: Composite Decking
- Fencing: None
Lot
- Size: 1,742 Square Feet
- Dimensions: 43 x 45
- Features: Corner Lot, Tree Coverage - Light
Details
- Foundation area: 1009
- Parcel number: 2511622410125
- Zoning description: Residential-Multi-Family
Construction
Type & style
- Home type: Townhouse
- Property subtype: (TH) Quad/4 Corners
- Attached to another structure: Yes
Materials
- Block, Brick
Condition
- New construction: No
- Year built: 1980
Utilities & green energy
- Electric: 100 Amp Service
- Gas: Natural Gas
- Sewer: City Sewer - In Street
- Water: City Water/Connected
Community & HOA
Community
- Subdivision: Prairie East 9th Add
HOA
- Has HOA: Yes
- Services included: Gas, Lawn Care, Maintenance Grounds, Parking, Professional Mgmt, Sanitation, Sewer, Snow Removal, Water
- HOA fee: $370 monthly
- HOA name: Sharper Management
- HOA phone: 952-224-4777
Location
- Region: Eden Prairie
Financial & listing details
- Price per square foot: $152/sqft
- Tax assessed value: $286,400
- Annual tax amount: $3,475
- Date on market: 11/18/2026
Estimated market value
Not available
Estimated sales range
Not available
$2,145/mo
Price history
| Date | Event | Price |
|---|---|---|
| 11/18/2026 | Listed for sale | $255,000-10.5%$152/sqft |
Source:  NorthstarMLS as distributed by MLS GRID #7171350 Report a problem | ||
| 11/3/2026 | Listing removed | -- |
Source: Owner Report a problem | ||
| 10/26/2026 | Listed for sale | $285,000+235.3%$169/sqft |
Source: Owner Report a problem | ||
| 8/1/1980 | Sold | $85,000$51/sqft |
Source: Agent Provided Report a problem | ||
Public tax history
| Year | Property taxes | Tax assessment |
|---|---|---|
| 2026 | $3,475 +12.3% | $286,400 -3% |
| 2025 | $3,095 -0.6% | $295,200 +6.7% |
| 2024 | $3,114 +0% | $276,600 -2.9% |
| 2023 | $3,113 +12.2% | $285,000 +0.7% |
| 2022 | $2,774 +5.2% | $282,900 +18.7% |
| 2021 | $2,635 +4.6% | $238,400 +3.9% |
| 2020 | $2,520 -4.4% | $229,400 +7% |
| 2019 | $2,635 +4.6% | $214,300 +10.1% |
| 2018 | $2,520 +22% | $194,700 +18.9% |
| 2017 | $2,065 +7.1% | $163,700 +1.9% |
| 2016 | $1,927 +1.4% | $160,600 +18.2% |
| 2015 | $1,900 +18% | $135,900 +4% |
| 2014 | $1,610 -6.1% | $130,700 -7.6% |
| 2013 | $1,714 -8.3% | $141,500 -8.6% |
| 2012 | $1,868 -5.8% | $154,800 -6% |
| 2011 | $1,984 +1.1% | $164,600 -6.2% |
| 2010 | $1,963 -1.8% | $175,400 -6% |
| 2009 | $1,998 -6.6% | $186,500 -3% |
| 2006 | $2,140 +12.6% | $192,200 +10.1% |
| 2005 | $1,900 +9.2% | $174,600 +8.6% |
| 2004 | $1,740 +4.7% | $160,800 +12% |
| 2002 | $1,662 -38.8% | $143,600 |
| 2001 | $2,716 | -- |
Find assessor info on the county website
Monthly payment
Est. payment
Payment breakdown
Explore the cost of this home by adjusting the details. Changes won't be saved.Climate risks
Neighborhood: 55347


Similar homes
- $239,0002 bd2 ba1.6k sqft9795 Dorset Ln, Eden Prairie, MN 55347For Sale
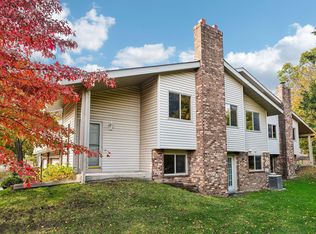
 MLS ID #7165814, Tim J Ulvin, BRIX Real Estate. NorthstarMLS as distributed by MLS GRID
- $300,0004 bd3 ba1.9k sqft9617 Brighton Ln, Eden Prairie, MN 55347For Sale
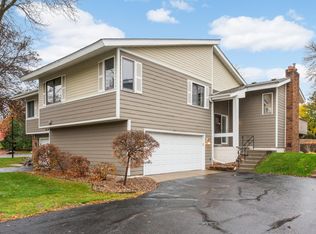 MLS ID #7158150, Derrick Scott Thram, Edina Realty, Inc.. NorthstarMLS as distributed by MLS GRID
- $229,9002 bd2 ba1.2k sqft10723 Yukon Ave S, Bloomington, MN 55438For Sale
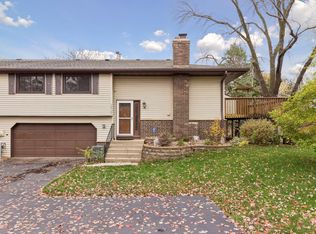 MLS ID #7170671, Rebecca A Scadden, Edina Realty, Inc.. NorthstarMLS as distributed by MLS GRID
- $229,9003 bd3 ba1.6k sqft14389 Bedford Dr, Eden Prairie, MN 55346For Sale
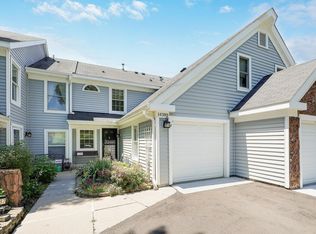 MLS ID #7146955, Terry L Eggan, Bridge Realty, LLC. NorthstarMLS as distributed by MLS GRID
- $249,9002 bd3 ba1.6k sqft2420 Mendelssohn Ln N Unit 5, Golden Valley, MN 55427For SaleMLS ID #7174250, Catherine N Kuria, Express Realty LLC. NorthstarMLS as distributed by MLS GRID
- $225,0002 bd2 ba1.3k sqft14255 Towers Ln, Eden Prairie, MN 55347For SaleMLS ID #7121561, Gale Haisley, Keller Williams Classic Realty. NorthstarMLS as distributed by MLS GRID
- $270,0003 bd2 ba1.5k sqft11032 Trail West Rd, Bloomington, MN 55437For SaleMLS ID #7075023, Cedar Haven Real Estate Group, Keller Williams Preferred Rlty. NorthstarMLS as distributed by MLS GRID
- $249,5002 bd2 ba1.5k sqft4029 Silver Lake Rd NE, Saint Anthony, MN 55421For SaleMLS ID #7174148, Abby Schannauer, Keller Williams Classic Rlty NW. NorthstarMLS as distributed by MLS GRID
- $269,9002 bd2 ba1.2k sqft11143 Vessey Cir, Bloomington, MN 55437For SaleMLS ID #7135446, Nora Webb, Verve Realty. NorthstarMLS as distributed by MLS GRID
- $272,9003 bd2 ba1.5k sqft12805 Morgan Ave S, Burnsville, MN 55337For SaleMLS ID #7160035, Dennis Schaffhausen, Midwest Star Realty, LLC. NorthstarMLS as distributed by MLS GRID
- $275,0003 bd3 ba1.6k sqft1117 Trailwood S, Hopkins, MN 55343For SaleMLS ID #7013789, Colleen Schultz, Keller Williams Premier Realty Lake Minnetonka. NorthstarMLS as distributed by MLS GRID
- $250,0002 bd2 ba1.1k sqft634 Milwaukee Ct, Shakopee, MN 55379For SaleMLS ID #7160096, Kim Anderson, Edina Realty, Inc.. NorthstarMLS as distributed by MLS GRID
- $249,9003 bd2 ba1.2k sqft4052 Blakewood Dr, Shakopee, MN 55379For SaleMLS ID #7131604, Jen Packard, Real Broker, LLC. NorthstarMLS as distributed by MLS GRID
- $267,0002 bd2 ba1.2k sqft8012 Stratford Cir S, Shakopee, MN 55379For SaleMLS ID #7142596, Lecia Marie Rasmussen, Trekk Properties. NorthstarMLS as distributed by MLS GRID
- $235,0002 bd2 ba1.2k sqft32 11th Ave S APT 215, Hopkins, MN 55343For SaleMLS ID #7120528, Jodine M Williams, Keller Williams Realty Integrity Lakes. NorthstarMLS as distributed by MLS GRID
- $285,0003 bd2 ba1.4k sqft2230 Downing Ave, Shakopee, MN 55379For SaleMLS ID #7151442, Darin Ulmer, eXp Realty. NorthstarMLS as distributed by MLS GRID
- $300,0002 bd3 ba2k sqft5367 Hyland Pl, Bloomington, MN 55437For SaleMLS ID #7078522, The Huerkamp Home Group, Keller Williams Preferred Rlty. NorthstarMLS as distributed by MLS GRID
- $260,0003 bd2 ba1.5k sqft455 W Eagle Lake Dr, Maple Grove, MN 55369For SaleMLS ID #7163060, Judith W Solstad, Coldwell Banker Realty - Southwest Regional. NorthstarMLS as distributed by MLS GRID
- $279,9002 bd2 ba1.1k sqft5514 Nathan Ln N APT 4, Plymouth, MN 55442For SaleMLS ID #7156519, Nikita Zubarev, Real Broker, LLC. NorthstarMLS as distributed by MLS GRID
- $349,9003 bd2 ba2k sqft2100 Tamarack Ln, Burnsville, MN 55337For SaleMLS ID #7174176, Elie Safi, RE/MAX Results. NorthstarMLS as distributed by MLS GRID
