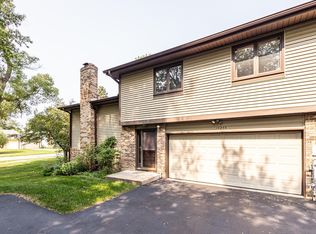
Enjoy comfortable, low-maintenance living in this desirable Eden Prairie townhome! This corner unit offers a private deck and a cozy fireplace in the family room. The flexible floor plan includes a main-level office with the opportunity to convert it into a third bedroom, offering versatility to fit your needs. Great value!
Active with contingency
$239,000
9795 Dorset Ln, Eden Prairie, MN 55347
2beds
1,681sqft
(TH) Quad/4 Corners
Built in 1980
1,742 Square Feet Lot
$239,600 Zestimate®
$142/sqft
$390/mo HOA
What's special
Corner unitMain-level officeFlexible floor planPrivate deck
- 19 days
- 752
- 47
Likely to sell faster than
Zillow last checked:
Listing updated:
Listed by:
Tim J Ulvin 651-216-7962,
BRIX Real Estate
Source: NorthstarMLS as distributed by MLS GRID,MLS#: 7165814
Facts & features
Interior
Bedrooms & bathrooms
- Bedrooms: 2
- Bathrooms: 2
- Full bathrooms: 2
Bedroom
- Level: Main
- Area: 88 Square Feet
- Dimensions: 11 x 8
Bedroom 2
- Level: Lower
- Area: 100 Square Feet
- Dimensions: 10x10
Bathroom
- Level: Main
- Area: 40 Square Feet
- Dimensions: 5x8
Dining room
- Level: Main
- Area: 100 Square Feet
- Dimensions: 10x10
Family room
- Level: Lower
- Area: 361 Square Feet
- Dimensions: 19x19
Kitchen
- Level: Main
- Area: 90 Square Feet
- Dimensions: 10x9
Living room
- Level: Main
- Area: 96 Square Feet
- Dimensions: 12x8
Office
- Level: Main
- Area: 120 Square Feet
- Dimensions: 10 x 12
Heating
- Forced Air
Cooling
- Central Air
Appliances
- Included: Dishwasher, Disposal, Dryer, Gas Water Heater, Microwave, Range, Washer
- Laundry: In Basement
Features
- Basement: Block,Egress Window(s),Finished,Full
- Number of fireplaces: 1
- Fireplace features: Wood Burning
Interior area
- Total structure area: 1,970
- Total interior livable area: 1,681 sqft
- Finished area above ground: 985
- Finished area below ground: 696
Property
Parking
- Total spaces: 2
- Parking features: Attached, Covered, Asphalt, Garage Door Opener
- Attached garage spaces: 2
- Has uncovered spaces: Yes
Accessibility
- Accessibility features: Doors 36"+, Hallways 42"+
Features
- Levels: Multi/Split
- Patio & porch: Deck
Lot
- Size: 1,742 Square Feet
- Features: Tree Coverage - Light
Details
- Foundation area: 1107
- Parcel number: 2511622410115
- Zoning description: Residential-Multi-Family
Construction
Type & style
- Home type: Townhouse
- Property subtype: (TH) Quad/4 Corners
- Attached to another structure: Yes
Materials
- Block
- Roof: Age 8 Years or Less
Condition
- New construction: No
- Year built: 1980
Utilities & green energy
- Electric: 100 Amp Service
- Gas: Natural Gas
- Sewer: City Sewer/Connected
- Water: City Water/Connected
Community & HOA
Community
- Subdivision: Prairie East 9th Add
HOA
- Has HOA: Yes
- Services included: Hazard Insurance, Lawn Care, Maintenance Grounds, Professional Mgmt, Sanitation, Snow Removal
- HOA fee: $390 monthly
- HOA name: Sharper
- HOA phone: 952-224-4777
Location
- Region: Eden Prairie
Financial & listing details
- Price per square foot: $142/sqft
- Tax assessed value: $278,200
- Annual tax amount: $3,363
- Date on market: 10/30/2026
Estimated market value
$239,600
$228,000 - $252,000
$2,114/mo
Price history
| Date | Event | Price |
|---|---|---|
| 10/30/2026 | Listed for sale | $239,000$142/sqft |
Source:  NorthstarMLS as distributed by MLS GRID #7165814 Report a problem | ||
Public tax history
| Year | Property taxes | Tax assessment |
|---|---|---|
| 2026 | $3,363 +9.4% | $278,200 -3% |
| 2025 | $3,074 -0.7% | $286,800 +4.3% |
| 2024 | $3,095 +0% | $275,000 -3% |
| 2023 | $3,095 +12.2% | $283,400 +0.7% |
| 2022 | $2,758 +5.2% | $281,400 +18.6% |
| 2021 | $2,622 +4.5% | $237,200 +3.9% |
| 2020 | $2,508 -4.3% | $228,400 +7% |
| 2019 | $2,622 +4.5% | $213,400 +10.1% |
| 2018 | $2,508 +22% | $193,900 +18.8% |
| 2017 | $2,055 +7.1% | $163,200 +1.9% |
| 2016 | $1,919 +1.4% | $160,100 +18.2% |
| 2015 | $1,893 +18.2% | $135,400 +3.9% |
| 2014 | $1,602 -6.2% | $130,300 -7.7% |
| 2013 | $1,708 -8.2% | $141,100 -8.6% |
| 2012 | $1,860 -5.8% | $154,300 -5.9% |
| 2011 | $1,975 +2.5% | $164,000 -5% |
| 2010 | $1,927 -1.8% | $172,700 -5.9% |
| 2009 | $1,962 -6.2% | $183,600 -2.7% |
| 2006 | $2,092 +18.8% | $188,600 +15% |
| 2005 | $1,761 +7.8% | $164,000 +7.4% |
| 2004 | $1,634 +4.8% | $152,700 +12% |
| 2002 | $1,560 -38.6% | $136,400 |
| 2001 | $2,540 | -- |
Find assessor info on the county website
Monthly payment
Est. payment
Payment breakdown
Explore the cost of this home by adjusting the details. Changes won't be saved.Climate risks
Neighborhood: 55347

Similar homes
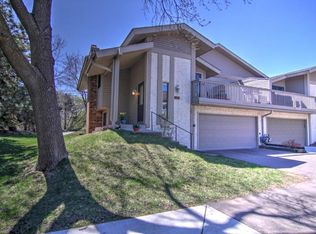
- $235,0002 bd2 ba1.3k sqft10446 Decatur Ave S, Bloomington, MN 55438For Sale
 MLS ID #7171351, David A Foy, Keller Williams Classic Rlty NW. NorthstarMLS as distributed by MLS GRID
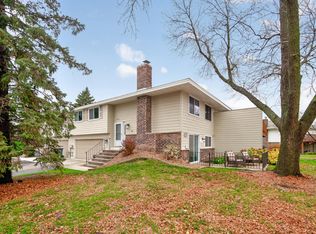
- $300,0004 bd3 ba1.9k sqft9617 Brighton Ln, Eden Prairie, MN 55347For Sale
 MLS ID #7158150, Derrick Scott Thram, Edina Realty, Inc.. NorthstarMLS as distributed by MLS GRID
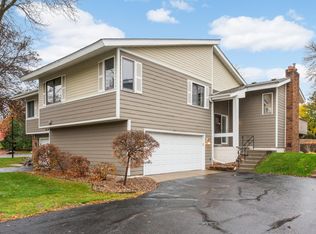
- $229,9002 bd2 ba1.2k sqft10723 Yukon Ave S, Bloomington, MN 55438For Sale
 MLS ID #7170671, Rebecca A Scadden, Edina Realty, Inc.. NorthstarMLS as distributed by MLS GRID
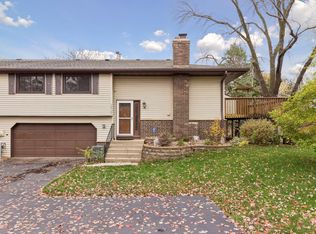
- $225,0002 bd2 ba1.3k sqft14255 Towers Ln, Eden Prairie, MN 55347For Sale
 MLS ID #7121561, Gale Haisley, Keller Williams Classic Realty. NorthstarMLS as distributed by MLS GRID
- $235,0002 bd3 ba1.4k sqft1224 Landmark Trl S, Hopkins, MN 55343For SaleMLS ID #7172943, James Greger, National Realty Guild. NorthstarMLS as distributed by MLS GRID
- $229,9003 bd3 ba1.6k sqft14389 Bedford Dr, Eden Prairie, MN 55346For SaleMLS ID #7146955, Terry L Eggan, Bridge Realty, LLC. NorthstarMLS as distributed by MLS GRID
- $249,9002 bd3 ba1.6k sqft2420 Mendelssohn Ln N Unit 5, Golden Valley, MN 55427For SaleMLS ID #7174250, Catherine N Kuria, Express Realty LLC. NorthstarMLS as distributed by MLS GRID
- $239,9003 bd2 ba1.3k sqft2070 Parkway Ave, Shakopee, MN 55379For SaleMLS ID #7170138, Cynthia Novacek, Compass. NorthstarMLS as distributed by MLS GRID
- $239,9002 bd2 ba1.4k sqft3253 Evergreen Dr, Eagan, MN 55121For SaleMLS ID #7171586, Sarah A Marcum, Pemberton RE. NorthstarMLS as distributed by MLS GRID
- $235,0002 bd2 ba1.2k sqft2741 River Hills Dr S, Burnsville, MN 55337For SaleMLS ID #7168626, Brianne J. Lawrence, Edge Real Estate Services. NorthstarMLS as distributed by MLS GRID
- $219,0002 bd1 ba1k sqft7246 Allen Ct, Eden Prairie, MN 55346For SaleMLS ID #7128764, Kevin Warkentien, Bridge Realty, LLC. NorthstarMLS as distributed by MLS GRID
- $249,5002 bd2 ba1.5k sqft4029 Silver Lake Rd NE, Saint Anthony, MN 55421For SaleMLS ID #7174148, Abby Schannauer, Keller Williams Classic Rlty NW. NorthstarMLS as distributed by MLS GRID
- $250,0002 bd2 ba1.1k sqft634 Milwaukee Ct, Shakopee, MN 55379For SaleMLS ID #7160096, Kim Anderson, Edina Realty, Inc.. NorthstarMLS as distributed by MLS GRID
- $350,0002 bd2 ba1.7k sqft11113 Hyland Ter, Eden Prairie, MN 55344For SaleMLS ID #7163670, Brandon Capelle, RE/MAX Advantage Plus. NorthstarMLS as distributed by MLS GRID
- $250,0002 bd1 ba1.2k sqft15242 Lesley Ln, Eden Prairie, MN 55346For SaleMLS ID #7117163, Lauren Fichtel, Keller Williams Realty Integrity Lakes. NorthstarMLS as distributed by MLS GRID
- $239,9992 bd2 ba1.2k sqft3617 Saint Francis Way APT B, Eagan, MN 55123For SaleMLS ID #7150607, Tesfalem Ghimay, Coldwell Banker Realty. NorthstarMLS as distributed by MLS GRID
- $249,9003 bd2 ba1.4k sqft612 E 143rd St, Burnsville, MN 55337For SaleMLS ID #7163580, Demissie G Kebede, Universal Realty LLC. NorthstarMLS as distributed by MLS GRID
- $179,9002 bd2 ba1k sqft7501 W 101st St APT 206, Minneapolis, MN 55438For SaleMLS ID #7102716, Angella Meyer, RE/MAX Results. NorthstarMLS as distributed by MLS GRID
- $249,9003 bd2 ba1.2k sqft4052 Blakewood Dr, Shakopee, MN 55379For SaleMLS ID #7131604, Jen Packard, Real Broker, LLC. NorthstarMLS as distributed by MLS GRID
- $300,0002 bd3 ba2k sqft5367 Hyland Pl, Bloomington, MN 55437For SaleMLS ID #7078522, The Huerkamp Home Group, Keller Williams Preferred Rlty. NorthstarMLS as distributed by MLS GRID
