Enjoy comfortable townhome living in a quiet cul-de-sac setting within the sought-after Preserve
association! Ideally located near shopping, restaurants, and everyday conveniences, this 2-bedroom,
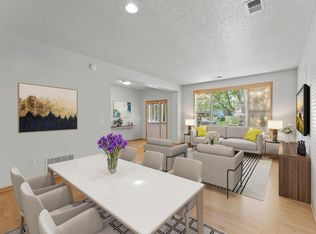
2-bath home offers a nice layout with inviting living spaces. The main level features a kitchen and
dining area that opens to the upper-level living room and lower-level family room with a cozy fireplace,
creating a connected and versatile floor plan. Upstairs, you'll find a generously sized bedroom with a
full bath, while the lower level offers a second spacious bedroom and another full bath. The basement
provides additional storage and laundry space.
Enjoy all that The Preserve has to offer, including an impressive swimming complex with a sand-bottom
pool and separate diving pool, five miles of walking and biking trails across 187 acres of common
property, member-exclusive tennis and pickleball courts, five neighborhood play areas, sand volleyball,
picnic areas, and an award-winning community center available for member rentals. Community design
guidelines and covenants help maintain the neighborhood's appeal and protect property values. A great
opportunity to enjoy a peaceful setting with convenient access to amenities, recreation, and everyday
essentials!
Active with contingency
$350,000
11113 Hyland Ter, Eden Prairie, MN 55344
2beds
1,719sqft
(TH) Side x Side
Built in 1984
3,049 Square Feet Lot
$348,000 Zestimate®
$204/sqft
$583/mo HOA
What's special
Sand volleyballPicnic areasFive neighborhood play areas
- 22 days
- 424
- 3
Zillow last checked:
Listing updated:
Listed by:
Brandon Capelle 612-720-0924,
RE/MAX Advantage Plus
Source: NorthstarMLS as distributed by MLS GRID,MLS#: 7163670
Facts & features
Interior
Bedrooms & bathrooms
- Bedrooms: 2
- Bathrooms: 2
- Full bathrooms: 2
Bedroom
- Level: Upper
- Area: 188.16 Square Feet
- Dimensions: 11.2x16.8
Bedroom 2
- Level: Lower
- Area: 153 Square Feet
- Dimensions: 10x15.3
Bathroom
- Level: Upper
- Area: 162.77 Square Feet
- Dimensions: 10.11x16.1
Bathroom
- Level: Lower
- Area: 89.59 Square Feet
- Dimensions: 7.11x12.6
Dining room
- Level: Main
- Area: 103.12 Square Feet
- Dimensions: 10.11x10.2
Family room
- Level: Lower
- Area: 295.03 Square Feet
- Dimensions: 16.3x18.10
Foyer
- Level: Main
- Area: 59.13 Square Feet
- Dimensions: 7.3x8.10
Kitchen
- Level: Main
- Area: 151.96 Square Feet
- Dimensions: 13.1x11.6
Laundry
- Level: Basement
- Area: 396.76 Square Feet
- Dimensions: 18.2x21.8
Living room
- Level: Upper
- Area: 321.48 Square Feet
- Dimensions: 17.1x18.8
Heating
- Forced Air
Cooling
- Central Air
Appliances
- Included: Dishwasher, Dryer, Gas Water Heater, Range, Refrigerator, Washer
- Laundry: In Basement
Features
- Basement: Block
- Number of fireplaces: 1
- Fireplace features: Family Room
Interior area
- Total structure area: 1,719
- Total interior livable area: 1,719 sqft
- Finished area above ground: 1,666
- Finished area below ground: 53
Property
Parking
- Total spaces: 2
- Parking features: Attached, Tandem Garage
- Attached garage spaces: 2
Accessibility
- Accessibility features: None
Features
- Levels: Four or More Level Split
- Pool features: Shared
Lot
- Size: 3,049 Square Feet
Details
- Foundation area: 1035
- Parcel number: 1311622330078
- Zoning description: Other
Construction
Type & style
- Home type: Townhouse
- Property subtype: (TH) Side x Side
- Attached to another structure: Yes
Condition
- New construction: No
- Year built: 1984
Utilities & green energy
- Electric: Circuit Breakers
- Gas: Natural Gas
- Sewer: City Sewer/Connected
- Water: City Water/Connected
Community & HOA
Community
- Subdivision: Northmark 4th Add
HOA
- Has HOA: Yes
- Amenities included: Tennis Court(s)
- Services included: Hazard Insurance, Lawn Care, Other, Maintenance Grounds, Parking, Professional Mgmt, Recreation Facility, Shared Amenities, Snow Removal
- HOA fee: $583 monthly
- HOA name: The Preserve & Northmark
- HOA phone: 952-941-8400
Location
- Region: Eden Prairie
Financial & listing details
- Price per square foot: $204/sqft
- Tax assessed value: $308,100
- Annual tax amount: $3,525
- Date on market: 10/22/2026
Estimated market value
$348,000
$331,000 - $365,000
$2,474/mo
Price history
| Date | Event | Price |
|---|---|---|
| 10/22/2026 | Listed for sale | $350,000$204/sqft |
Source:  NorthstarMLS as distributed by MLS GRID #7163670 Report a problem | ||
Public tax history
| Year | Property taxes | Tax assessment |
|---|---|---|
| 2026 | $3,525 +4.4% | $308,100 +2.7% |
| 2025 | $3,377 -1.4% | $300,000 |
| 2024 | $3,424 -0.3% | $300,000 -4% |
| 2023 | $3,433 +8.8% | $312,400 +0.4% |
| 2022 | $3,156 +6.8% | $311,100 +15.6% |
| 2021 | $2,956 +2.2% | $269,200 +5.3% |
| 2020 | $2,893 -2.1% | $255,600 +5% |
| 2019 | $2,956 +2.2% | $243,500 +6% |
| 2018 | $2,893 +3% | $229,800 +10.1% |
| 2017 | $2,808 +9.8% | $208,800 +0.6% |
| 2016 | $2,557 -0.3% | $207,600 +3% |
| 2015 | $2,566 -0.7% | $201,600 +8.9% |
| 2014 | $2,583 +5.9% | $185,100 -2% |
| 2013 | $2,440 -3.2% | $188,800 -4.8% |
| 2012 | $2,521 -3.2% | $198,400 -4.6% |
| 2011 | $2,604 +0.1% | $208,000 -6.9% |
| 2010 | $2,602 -1.7% | $223,300 -6% |
| 2009 | $2,647 +1.7% | $237,500 +4.6% |
| 2006 | $2,602 +4.4% | $227,000 +2.9% |
| 2005 | $2,492 +9.6% | $220,500 +9.9% |
| 2004 | $2,274 -1.3% | $200,600 +6% |
| 2002 | $2,303 -39.9% | $189,300 |
| 2001 | $3,835 | -- |
Find assessor info on the county website
Monthly payment
Est. payment
Payment breakdown
Explore the cost of this home by adjusting the details. Changes won't be saved.Climate risks
Neighborhood: 55344

Similar homes
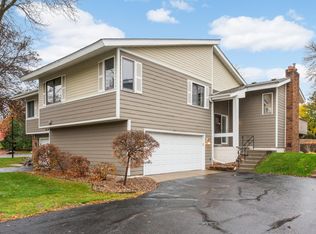
- $314,9002 bd3 ba1.5k sqft11159 Kinsley St, Eden Prairie, MN 55344For Sale
 MLS ID #7169833, Reidell Estey & Associates – Marti Estey, RE/MAX Results. NorthstarMLS as distributed by MLS GRID
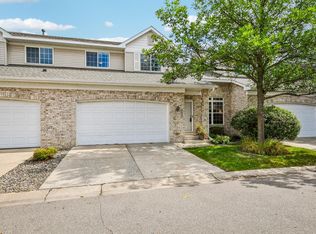
- $300,0004 bd3 ba1.9k sqft9617 Brighton Ln, Eden Prairie, MN 55347For Sale
 MLS ID #7158150, Derrick Scott Thram, Edina Realty, Inc.. NorthstarMLS as distributed by MLS GRID
- $379,9003 bd3 ba2.1k sqft9637 Belmont Ln, Eden Prairie, MN 55347For Sale
 MLS ID #7132173, Christopher J Broz, REMAX Results. NorthstarMLS as distributed by MLS GRID
- $315,0002 bd3 ba2k sqft6913 Edenvale Blvd, Eden Prairie, MN 55346For Sale
 MLS ID #7142697, Venkata Kishore Goli, Real Broker, LLC. NorthstarMLS as distributed by MLS GRID
- $349,0003 bd2 ba1.8k sqft18512 Lime Tree Ct, Minnetonka, MN 55345For SaleMLS ID #7148771, Matthew C Johnson, Compass. NorthstarMLS as distributed by MLS GRID
- $330,0004 bd2 ba1.8k sqft10645 44th Ave N APT E, Plymouth, MN 55442For SaleMLS ID #7162506, Kerby & Cristina Real Estate Experts, RE/MAX Results. NorthstarMLS as distributed by MLS GRID
- $350,0003 bd3 ba2.2k sqft2224 Pinewood Dr, Shakopee, MN 55379For SaleMLS ID #7136120, Zachary Stebbing, Pemberton RE. NorthstarMLS as distributed by MLS GRID
- $425,0003 bd3 ba1.8k sqft16640 N Hillcrest Ct, Eden Prairie, MN 55346For SaleMLS ID #7166544, Emily Rome Welter, Coldwell Banker Realty. NorthstarMLS as distributed by MLS GRID
- $300,0002 bd3 ba2k sqft5367 Hyland Pl, Bloomington, MN 55437For SaleMLS ID #7078522, The Huerkamp Home Group, Keller Williams Preferred Rlty. NorthstarMLS as distributed by MLS GRID
- $369,9003 bd3 ba2.5k sqft8903 Preserve Trl, Savage, MN 55378For SaleMLS ID #7161428, Kelly Yoon, Redfin Corporation. NorthstarMLS as distributed by MLS GRID
- $447,5003 bd2 ba2k sqft8365 Heather Ave, Eden Prairie, MN 55347For SaleMLS ID #7159067, The Schatz Team, Schatz Real Estate Group. NorthstarMLS as distributed by MLS GRID
- $225,0002 bd2 ba1.4k sqft10750 Cavell Rd #1075, Minneapolis, MN 55438For SaleMLS ID #7169227, Annalea Hussman Peters, GRAND PROPERTIES REAL ESTATE. NorthstarMLS as distributed by MLS GRID
- $365,0004 bd2 ba1.8k sqft4540 W 131 1/2 St, Savage, MN 55378For SaleMLS ID #7167522, Anthony Underwood, Fathom Realty MN, LLC. NorthstarMLS as distributed by MLS GRID
- $325,0002 bd2 ba1.3k sqft944 Zanzibar Ln N, Plymouth, MN 55447For SaleMLS ID #7075378, Joshua Welk, Coldwell Banker Realty - Lakes. NorthstarMLS as distributed by MLS GRID
- $350,0003 bd3 ba1.4k sqft816 24th Ave NE, Minneapolis, MN 55418For SaleMLS ID #7156086, Linde Sayen, Edina Realty, Inc.. NorthstarMLS as distributed by MLS GRID
- $449,7004 bd2 ba1.9k sqft17655 S Shore Ln W, Eden Prairie, MN 55346For SaleMLS ID #7165597, Margaret P Trenary, Trenary Realty Group. NorthstarMLS as distributed by MLS GRID
- $325,0003 bd2 ba1.1k sqft637 Park Valley Dr E, Hopkins, MN 55343For SaleMLS ID #7167590, Colin Post, BRIX Real Estate. NorthstarMLS as distributed by MLS GRID
- $349,9003 bd3 ba2.3k sqft13048 Falcons Way, Savage, MN 55378For SaleMLS ID #7138971, Tyler T Layman, RE/MAX Advantage Plus. NorthstarMLS as distributed by MLS GRID
- $327,0003 bd3 ba1.7k sqft15345 Wilderness Ridge Rd NW, Prior Lake, MN 55372For SaleMLS ID #7139787, Martha S Hoover, RE/MAX Preferred. NorthstarMLS as distributed by MLS GRID
- $300,0002 bd2 ba1.6k sqft3149 Farnum Dr, Eagan, MN 55121For SaleMLS ID #7111359, William R Sweatt, Edina Realty, Inc.. NorthstarMLS as distributed by MLS GRID
