Pre-Inspected, Plus New Furnace/AC, Refrigerator, Dishwasher, Stove & microwave!
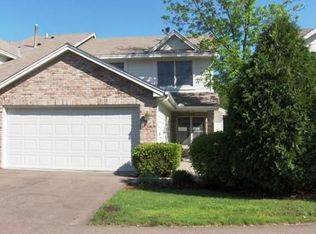
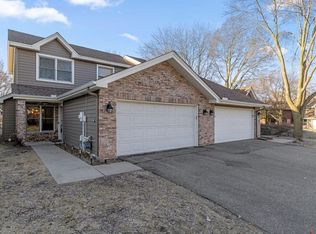
Huge two-story end-unit townhome in the sought-after Minnetonka School District offering the convenience of true main-level living and attached 2 car garage.
The main floor features a primary bedroom with walk-through bath and walk-in closet, a second bedroom/den, laundry, and a vaulted great room with gas fireplace. The kitchen opens to the dining area and dinette, creating a comfortable and functional main-level layout.
Upstairs, you'll find an additional bedroom and bath, along with a spacious loft/family room and approximately 284 square feet of unfinished space offering excellent potential for a 4th bedroom, home office, den, or additional finished living space.
Recent updates include a new HVAC system, range and dishwasher (2026).
With southwest exposure, an attached 2-car garage, flexible living spaces, and convenient access to Hwy 101 and 62, this end unit offers a rare combination of space, convenience, and future potential.
Active
Price cut: $16K (10/24)
$349,000
18512 Lime Tree Ct, Minnetonka, MN 55345
3beds
1,871sqft
(TH) Side x Side
Built in 1993
3,484 Square Feet Lot
$-- Zestimate®
$187/sqft
$395/mo HOA
What's special
Southwest exposureTrue main-level livingFlexible living spaces
- 29 days
- 1,838
- 92
Likely to sell faster than
Zillow last checked:
Listing updated:
Listed by:
Matthew C Johnson 612-801-7580,
Compass,
Andrew C Johnson 612-867-3739
Source: NorthstarMLS as distributed by MLS GRID,MLS#: 7148771
Facts & features
Interior
Bedrooms & bathrooms
- Bedrooms: 3
- Bathrooms: 2
- Full bathrooms: 2
Bedroom
- Level: Main
- Area: 199.75 Square Feet
- Dimensions: 11'9" x 17'
Bedroom 2
- Level: Main
- Area: 143.33 Square Feet
- Dimensions: 10' x 14'4"
Bedroom 3
- Level: Upper
- Area: 143.74 Square Feet
- Dimensions: 10'11" x 13'2"
Dining room
- Level: Main
- Area: 148.69 Square Feet
- Dimensions: 17'8" x 8'5"
Dining room
- Level: Main
- Area: 84.5 Square Feet
- Dimensions: 9'9" x 8'8"
Family room
- Level: Upper
- Area: 216.97 Square Feet
- Dimensions: 12'2" x 17'10"
Kitchen
- Level: Main
- Area: 135.11 Square Feet
- Dimensions: 10'8" x 12'8"
Laundry
- Level: Main
- Area: 38.97 Square Feet
- Dimensions: 5'1" x 7'8"
Living room
- Level: Main
- Area: 164.83 Square Feet
- Dimensions: 14'4" x 11'6"
Other
- Level: Upper
- Area: 349.78 Square Feet
- Dimensions: 20'1" x 12'65"
Heating
- Forced Air
Cooling
- Central Air
Appliances
- Included: Cooktop, Dishwasher, Dryer, Microwave, Refrigerator, Washer
- Laundry: Laundry Room, Main Level, In Unit
Features
- Basement: None
- Number of fireplaces: 1
- Fireplace features: Gas
Interior area
- Total structure area: 2,333
- Total interior livable area: 1,871 sqft
- Finished area above ground: 1,871
- Finished area below ground: 0
Property
Parking
- Total spaces: 2
- Parking features: Attached, Asphalt, Shared Driveway, Storage
- Attached garage spaces: 2
- Has uncovered spaces: Yes
Accessibility
- Accessibility features: None
Features
- Levels: Two
- Stories: 2
- Patio & porch: Side Porch
Lot
- Size: 3,484 Square Feet
- Dimensions: 57' x 64'
Details
- Foundation area: 1280
- Parcel number: 3111722310074
- Zoning description: Residential-Single Family
Construction
Type & style
- Home type: Townhouse
- Property subtype: (TH) Side x Side
- Attached to another structure: Yes
Condition
- New construction: No
- Year built: 1993
Utilities & green energy
- Gas: Natural Gas
- Sewer: City Sewer/Connected
- Water: City Water/Connected
Community & HOA
Community
- Subdivision: Cherry Hill 11th Add
HOA
- Has HOA: Yes
- Amenities included: In-Ground Sprinkler System
- Services included: Maintenance Structure, Hazard Insurance, Lawn Care, Maintenance Grounds, Professional Mgmt, Snow Removal
- HOA fee: $395 monthly
- HOA name: Omega Property Management
- HOA phone: 763-512-4329
Location
- Region: Minnetonka
Financial & listing details
- Price per square foot: $187/sqft
- Tax assessed value: $332,700
- Annual tax amount: $4,227
- Date on market: 10/2/2026
Estimated market value
Not available
Estimated sales range
Not available
Not available
Price history
| Date | Event | Price |
|---|---|---|
| 10/24/2026 | Price change | $349,000-4.4%$187/sqft |
Source:  NorthstarMLS as distributed by MLS GRID #7148771 Report a problem | ||
| 10/2/2026 | Listed for sale | $365,000+92.1%$195/sqft |
Source: NorthstarMLS as distributed by MLS GRID #7148771 Report a problem | ||
| 9/15/2011 | Sold | $190,000-5%$102/sqft |
Source:  Lake Superior Area Realtors as distributed by MLS GRID #1366460 Report a problem | ||
| 7/12/2011 | Price change | $199,900-4.8%$107/sqft |
Source: RE/MAX Action West #4053133 Report a problem | ||
| 6/18/2011 | Price change | $209,900-2.3%$112/sqft |
Source: RE/MAX Action West #4053133 Report a problem | ||
| 6/2/2011 | Listed for sale | $214,900-4.1%$115/sqft |
Source: RE/MAX Action West #4053133 Report a problem | ||
| 2/14/2002 | Sold | $224,000$120/sqft |
Source: Public Record Report a problem | ||
Public tax history
| Year | Property taxes | Tax assessment |
|---|---|---|
| 2026 | $4,228 +8.2% | $332,700 +2.3% |
| 2025 | $3,906 +4.9% | $325,300 +4.7% |
| 2024 | $3,722 +0.5% | $310,600 +1.8% |
| 2023 | $3,702 -0.3% | $305,000 +1.2% |
| 2022 | $3,713 +2.1% | $301,400 +8.1% |
| 2021 | $3,637 -4.4% | $278,700 +1.7% |
| 2020 | $3,806 +4.7% | $274,100 -0.2% |
| 2019 | $3,637 -4.4% | $274,600 +1.9% |
| 2018 | $3,806 +14.4% | $269,500 +27.7% |
| 2017 | $3,328 +15.7% | $211,000 +8.3% |
| 2016 | $2,877 +9.3% | $194,800 -2% |
| 2015 | $2,631 -2.6% | $198,700 +6% |
| 2014 | $2,702 +12.7% | $187,500 +5% |
| 2013 | $2,397 -15.9% | $178,600 -17.3% |
| 2012 | $2,852 +1.6% | $216,000 -2% |
| 2011 | $2,808 +10.5% | $220,300 |
| 2010 | $2,542 -5.9% | $220,300 -9.2% |
| 2009 | $2,700 -1.5% | $242,600 +1.2% |
| 2006 | $2,743 +3.5% | $239,800 +8.2% |
| 2005 | $2,649 +7.6% | $221,700 +12.3% |
| 2004 | $2,461 +5.7% | $197,500 +12% |
| 2002 | $2,329 -45.6% | $176,400 |
| 2001 | $4,286 | -- |
Find assessor info on the county website
Monthly payment
Est. payment
Payment breakdown
Explore the cost of this home by adjusting the details. Changes won't be saved.Climate risks
Neighborhood: 55345
Similar homes
- $350,0002 bd2 ba1.7k sqft11113 Hyland Ter, Eden Prairie, MN 55344For Sale
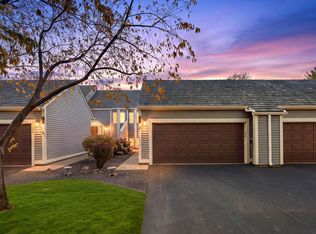
 MLS ID #7163670, Brandon Capelle, RE/MAX Advantage Plus. NorthstarMLS as distributed by MLS GRID
- $350,0003 bd2 ba2.3k sqft1085 Lilac Ct #0, Shakopee, MN 55379For Sale
 MLS ID #7162347, Lucas Hansen, RE/MAX Results. NorthstarMLS as distributed by MLS GRID
- $220,0003 bd3 ba2.1k sqft15695 Sussex Dr, Minnetonka, MN 55345For Sale
 MLS ID #7128403, Gregory J Weinberger, RE/MAX Results. NorthstarMLS as distributed by MLS GRID
- $330,0004 bd2 ba1.8k sqft10645 44th Ave N APT E, Plymouth, MN 55442For Sale
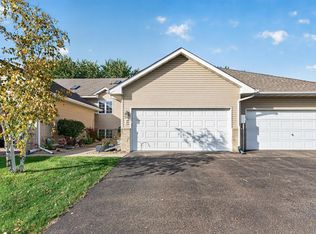 MLS ID #7162506, Kerby & Cristina Real Estate Experts, RE/MAX Results. NorthstarMLS as distributed by MLS GRID
- $340,0004 bd3 ba1.6k sqft5020 Holly Ln N Unit 4, Plymouth, MN 55446For SaleMLS ID #7095505, Elizabeth Gust, Pemberton RE. NorthstarMLS as distributed by MLS GRID
- $357,9003 bd3 ba1.6k sqft6207 Edgemont Blvd, Brooklyn Park, MN 55428For SaleMLS ID #7166113, Thomas R Walters, Edina Realty, Inc.. NorthstarMLS as distributed by MLS GRID
- $379,9003 bd3 ba2.1k sqft9637 Belmont Ln, Eden Prairie, MN 55347For SaleMLS ID #7132173, Christopher J Broz, REMAX Results. NorthstarMLS as distributed by MLS GRID
- $350,0003 bd3 ba1.4k sqft816 24th Ave NE, Minneapolis, MN 55418For SaleMLS ID #7156086, Linde Sayen, Edina Realty, Inc.. NorthstarMLS as distributed by MLS GRID
- $365,0003 bd2 ba2.3k sqft702 Madison St S, Shakopee, MN 55379For SaleMLS ID #7157192, Julie M Sheehy, Lakes Sotheby's International Realty. NorthstarMLS as distributed by MLS GRID
- $272,9003 bd2 ba1.5k sqft12805 Morgan Ave S, Burnsville, MN 55337For SaleMLS ID #7160035, Dennis Schaffhausen, Midwest Star Realty, LLC. NorthstarMLS as distributed by MLS GRID
- $369,9003 bd3 ba2.5k sqft8903 Preserve Trl, Savage, MN 55378For SaleMLS ID #7161428, Kelly Yoon, Redfin Corporation. NorthstarMLS as distributed by MLS GRID
- $369,9004 bd2 ba2.2k sqft14310 14th Ave N, Plymouth, MN 55447For SaleMLS ID #7146304, Bryan M Cox, True Neighbor Realty. NorthstarMLS as distributed by MLS GRID
- $399,9003 bd2 ba2.4k sqft1284 Quincy Cir, Shakopee, MN 55379For SaleMLS ID #7140821, Thomas Scott, RE/MAX Advantage Plus. NorthstarMLS as distributed by MLS GRID
- $340,0003 bd2 ba1.5k sqft5570 Fillmore St NE, Fridley, MN 55432For SaleMLS ID #7155141, Josh Johnson, Pemberton RE. NorthstarMLS as distributed by MLS GRID
- $390,0004 bd2 ba2.3k sqft8746 Highwood Way, Apple Valley, MN 55124For SaleMLS ID #7142163, Justin DuChemin, RE/MAX Professionals. NorthstarMLS as distributed by MLS GRID
- $265,0003 bd2 ba1.5k sqft1585 Chartreux Ave, Shakopee, MN 55379For SaleMLS ID #7103636, Jen Packard, Real Broker, LLC. NorthstarMLS as distributed by MLS GRID
- $379,9003 bd2 ba1.5k sqft8616 34th Ave N, New Hope, MN 55427For SaleMLS ID #7157902, Mark Beaver, Covenant Partners LLC. NorthstarMLS as distributed by MLS GRID
- $350,0002 bd3 ba2.4k sqft1900 Victoria Rd S APT J, Mendota Heights, MN 55118For SaleMLS ID #7127560, Cindy Carlson, Edina Realty, Inc.. NorthstarMLS as distributed by MLS GRID
- $375,0004 bd3 ba2.7k sqft10327 165th St W, Lakeville, MN 55044For SaleMLS ID #7154595, Melanie Willy, Edina Realty, Inc.. NorthstarMLS as distributed by MLS GRID
- $340,0003 bd2 ba1.8k sqft9107 14th Ave S, Bloomington, MN 55425For SaleMLS ID #7147395, Tim Schepers, Park Street Realty, LLC. NorthstarMLS as distributed by MLS GRID
