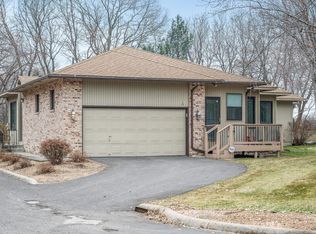
Spacious 2 bed/3 bath end unit w/a 2 car attached garage conveniently located w/easy access to shopping, dining, numerous parks & the Mississippi River. The large kitchen provides ample counter & storage space & opens up to the informal dining area w/a built-in buffet. The open and sun-filled living room features a double-sided gas fireplace. Enjoy the convenience of main level laundry & main level primary suite w/a walk-in closet & ensuite full bath. Spend mornings in the sunroom or outside on the deck. Just off of the tiled front foyer you will find a powder room and an office. The lower level offers an expansive family room that steps out onto a cement patio, a 2nd bedroom & full bath, plus a large storage room. Roof was replaced in 2025. ***Seller offering up to $10,000 towards buyer's closing costs or towards a 2/1 buydown of the buyer's interest rate.***
Active
Price cut: $25K (9/28)
$350,000
1900 Victoria Rd S APT J, Mendota Heights, MN 55118
2beds
2,485sqft
(TH) Side x Side
Built in 1990
2,003 Square Feet Lot
$-- Zestimate®
$141/sqft
$400/mo HOA
What's special
Double-sided gas fireplaceTiled front foyerExpansive family roomMain level primary suiteLarge storage roomLarge kitchenPowder room
- 48 days
- 916
- 29
Likely to sell faster than
Zillow last checked:
Listing updated:
Listed by:
Cindy Carlson 612-990-6444,
Edina Realty, Inc.,
Fiana Carlson 612-702-2902
Source: NorthstarMLS as distributed by MLS GRID,MLS#: 7127560
Facts & features
Interior
Bedrooms & bathrooms
- Bedrooms: 2
- Bathrooms: 3
- Full bathrooms: 2
- 1/2 bathrooms: 1
Bedroom
- Level: Main
- Area: 216 Square Feet
- Dimensions: 12x18
Bedroom 2
- Level: Lower
- Area: 180 Square Feet
- Dimensions: 15x12
Deck
- Level: Main
- Area: 144 Square Feet
- Dimensions: 12x12
Den
- Level: Main
- Area: 110 Square Feet
- Dimensions: 11x10
Dining room
- Level: Main
- Area: 130 Square Feet
- Dimensions: 13x10
Family room
- Level: Lower
- Area: 468 Square Feet
- Dimensions: 26x18
Living room
- Level: Main
- Area: 169 Square Feet
- Dimensions: 13x13
Patio
- Level: Lower
- Area: 288 Square Feet
- Dimensions: 12x24
Sun room
- Level: Main
- Area: 132 Square Feet
- Dimensions: 11x12
Heating
- Forced Air
Cooling
- Central Air
Appliances
- Included: Central Vacuum, Cooktop, Dishwasher, Double Oven, Dryer, Refrigerator
- Laundry: Main Level
Features
- Central Vacuum
- Basement: Full,Partially Finished,Walk-Out Access
- Number of fireplaces: 1
- Fireplace features: Double Sided, Gas
Interior area
- Total structure area: 2,815
- Total interior livable area: 2,485 sqft
- Finished area above ground: 1,458
- Finished area below ground: 1,027
Property
Parking
- Total spaces: 2
- Parking features: Attached
- Attached garage spaces: 2
Accessibility
- Accessibility features: None
Features
- Levels: One
- Stories: 1
Lot
- Size: 2,003 Square Feet
- Dimensions: 41 x 45
Details
- Foundation area: 1357
- Parcel number: 278200003010
- Zoning description: Residential-Single Family
Construction
Type & style
- Home type: Townhouse
- Property subtype: (TH) Side x Side
- Attached to another structure: Yes
Condition
- New construction: No
- Year built: 1990
Utilities & green energy
- Electric: Circuit Breakers
- Gas: Natural Gas
- Sewer: City Sewer/Connected
- Water: City Water/Connected
Community & HOA
Community
- Subdivision: Victoria Town Homes
HOA
- Has HOA: Yes
- Services included: Hazard Insurance, Lawn Care, Snow Removal
- HOA fee: $400 monthly
- HOA name: Victoria Townhomes
- HOA phone: 651-271-4580
Location
- Region: Mendota Heights
Financial & listing details
- Price per square foot: $141/sqft
- Tax assessed value: $405,300
- Annual tax amount: $3,924
- Date on market: 9/1/2026
Estimated market value
Not available
Estimated sales range
Not available
Not available
Price history
| Date | Event | Price |
|---|---|---|
| 9/28/2026 | Price change | $350,000-6.7%$141/sqft |
Source:  NorthstarMLS as distributed by MLS GRID #7127560 Report a problem NorthstarMLS as distributed by MLS GRID #7127560 Report a problem | ||
| 9/22/2026 | Price change | $375,000-5.1%$151/sqft |
Source: NorthstarMLS as distributed by MLS GRID #7127560 Report a problem | ||
| 9/1/2026 | Listed for sale | $395,000+138%$159/sqft |
Source: NorthstarMLS as distributed by MLS GRID #7127560 Report a problem | ||
| 4/9/1990 | Sold | $166,000$67/sqft |
Source: Agent Provided Report a problem | ||
Public tax history
| Year | Property taxes | Tax assessment |
|---|---|---|
| 2025 | $3,924 +3.2% | $405,300 +2.9% |
| 2024 | $3,804 +1.6% | $393,900 -2.4% |
| 2023 | $3,744 +10.6% | $403,400 +4.1% |
| 2022 | $3,386 +6.2% | $387,500 +19% |
| 2021 | $3,188 +0.2% | $325,600 +4.1% |
| 2020 | $3,182 +4.5% | $312,650 +4.8% |
| 2019 | $3,046 | $298,300 +8.5% |
| 2018 | $3,046 -15.4% | $275,000 0% |
| 2017 | $3,601 +2.4% | $275,100 +10.1% |
| 2016 | $3,515 +5.3% | $249,900 +6.6% |
| 2015 | $3,337 -2.4% | $234,497 +7.1% |
| 2014 | $3,420 +35.6% | $219,019 +3.6% |
| 2013 | $2,523 +0.8% | $211,498 |
| 2012 | $2,504 +1.2% | -- |
| 2011 | $2,474 | -- |
Find assessor info on the county website
Monthly payment
Est. payment
Payment breakdown
Explore the cost of this home by adjusting the details. Changes won't be saved.Climate risks
Neighborhood: 55118
- $389,8002 bd2 ba1.3k sqft1900 Victoria Rd S APT M, Mendota Heights, MN 55118Off Market
- $457,3003 bd3 ba2.8k sqft1900 Victoria Rd S APT P, Mendota Heights, MN 55118Off Market
- $386,3002 bd3 ba1.8k sqft1900 Victoria Rd S APT D, Mendota Heights, MN 55118Off Market
- $307,2002 bd3 ba1.5k sqft1900 Victoria Rd S APT A, Mendota Heights, MN 55118Off Market
Similar homes
- $389,9002 bd2 ba1.6k sqft1830 Eagle Ridge Dr APT 3001, Mendota Heights, MN 55118For Sale
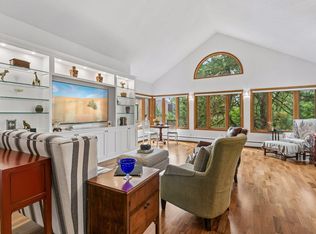
 MLS ID #7133788, Kristine M. Lamoureux, Coldwell Banker Realty. NorthstarMLS as distributed by MLS GRID
 - $339,9002 bd3 ba1.9k sqft1880 Shady Beach Ave, Roseville, MN 55113For Sale
 MLS ID #7157148, Emily Olson, Redfin Corporation. NorthstarMLS as distributed by MLS GRID
 - $350,0003 bd4 ba3.1k sqft3680 Widgeon Way, Eagan, MN 55123For Sale
 MLS ID #7143767, Charles Ritt, Coldwell Banker Realty. NorthstarMLS as distributed by MLS GRID
 - $385,0002 bd3 ba1.9k sqft7147 Arthur Dr, Woodbury, MN 55125For Sale
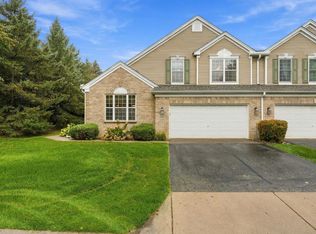 MLS ID #7151289, Paul C. Carlson, GRI, Coldwell Banker Realty. NorthstarMLS as distributed by MLS GRID
 - $384,9003 bd3 ba2.4k sqft339 Summer Pl E, Maplewood, MN 55117For SaleMLS ID #7132881, Ray B. Hitchcock, Edina Realty, Inc.. NorthstarMLS as distributed by MLS GRID
- $359,9002 bd3 ba2.4k sqft16270 Crystal Hills Dr, Lakeville, MN 55044For SaleMLS ID #7128466, Troy F. Friedges, Coldwell Banker Realty. NorthstarMLS as distributed by MLS GRID
- $324,9004 bd3 ba2.2k sqft4254 Oakmede Ln #87B, White Bear Township, MN 55110For SaleMLS ID #7150297, Carina McCall, RE/MAX Results. NorthstarMLS as distributed by MLS GRID
- $339,9002 bd2 ba1.8k sqft978 Winterberry Dr, Woodbury, MN 55125For SaleMLS ID #7144056, Sheri Wessel, Keller Williams Premier Realty. NorthstarMLS as distributed by MLS GRID
- $349,9003 bd2 ba1.8k sqft525 Lakewood Dr S, Maplewood, MN 55119For SaleMLS ID #7115141, Daniel R. Fowlds, Grand Realty, LLC. NorthstarMLS as distributed by MLS GRID
- $389,9004 bd4 ba2.4k sqft1783 Talon Trl, Eagan, MN 55122For SaleMLS ID #7143598, Lori A McCahey, Coldwell Banker Realty. NorthstarMLS as distributed by MLS GRID
- $375,0004 bd3 ba2.7k sqft10327 165th St W, Lakeville, MN 55044For SaleMLS ID #7154595, Melanie Willy, Edina Realty, Inc.. NorthstarMLS as distributed by MLS GRID
- $319,9002 bd3 ba1.8k sqft3446 156th St W, Rosemount, MN 55068For SaleMLS ID #7133790, Caleb Carlson, Real Broker, LLC. NorthstarMLS as distributed by MLS GRID
- $339,7002 bd2 ba2.2k sqft808 Winterberry Dr, Woodbury, MN 55125For SaleMLS ID #7123256, Lori A McCahey, Coldwell Banker Realty. NorthstarMLS as distributed by MLS GRID
- $350,0002 bd3 ba2k sqft20035 Homestead Ct Unit 28, Lakeville, MN 55044For SaleMLS ID #7134552, Cheryl Wicklund, Edina Realty, Inc.. NorthstarMLS as distributed by MLS GRID
- $329,9003 bd3 ba2.5k sqft4805 Iris Alcove Alcove, Saint Paul, MN 55127For SaleMLS ID #7133934, Kelly Boe, RES Realty. NorthstarMLS as distributed by MLS GRID
- $284,0003 bd3 ba2.2k sqft7730 Blaine Ave, Inver Grove Heights, MN 55076For SaleMLS ID #7115212, Steven L. Forbes, National Realty Guild. NorthstarMLS as distributed by MLS GRID
- $339,9002 bd2 ba1.5k sqft2641 Boulder Way, Burnsville, MN 55337For SaleMLS ID #7104927, James P Adams, Pemberton RE. NorthstarMLS as distributed by MLS GRID
- $315,0002 bd3 ba1.6k sqft3425 Hazel Trl Unit D, Woodbury, MN 55129For SaleMLS ID #7142696, Steven Tuan-Kiet Cao, RE/MAX Results. NorthstarMLS as distributed by MLS GRID
- $304,9002 bd2 ba1.4k sqft7577 Ojibway Park Ct, Woodbury, MN 55125For SaleMLS ID #7142367, Justin E. Fox, RE/MAX Professionals. NorthstarMLS as distributed by MLS GRID
- $340,0002 bd2 ba1.4k sqft10478 Bay View Ln, Woodbury, MN 55129For SaleMLS ID #7121189, Warren Wessel, GRI, Keller Williams Premier Realty. NorthstarMLS as distributed by MLS GRID
