Spacious end-unit townhome offering 3 bedrooms and 4 baths in an exceptionally private setting backing to a serene wooded nature area. Featuring fresh enamel on interior trim and kitchen cabinetry, new carpet, and updated LVP flooring, this move-in-ready home boasts new main-level bay windows, updated lighting fixtures, and a renovated kitchen with concrete countertops and new appliances. Enjoy two cozy fireplaces (gas in the living room, wood-burning in the family room), an updated main-level bath, a main level primary suite, and a lower-level walk-out patio. Major exterior and structural updates are fully complete, including brand-new siding, decking, almost all new windows, exterior lighting, and new garage door. These townhomes are a rare blend of size and beautiful setting in a great location.
Active
$350,000
3680 Widgeon Way, Eagan, MN 55123
3beds
3,155sqft
(TH) Side x Side
Built in 1985
3,484 Square Feet Lot
$351,700 Zestimate®
$111/sqft
$550/mo HOA
What's special
- 20 days
- 546
- 83
Likely to sell faster than
Zillow last checked:
Listing updated:
Listed by:
Charles Ritt 952-210-2841,
Coldwell Banker Realty,
Nancy A Ritt 952-210-9846
Source: NorthstarMLS as distributed by MLS GRID,MLS#: 7143767
Facts & features
Interior
Bedrooms & bathrooms
- Bedrooms: 3
- Bathrooms: 4
- Full bathrooms: 3
- 1/2 bathrooms: 1
Bedroom
- Level: Main
- Area: 234 Square Feet
- Dimensions: 18x13
Bedroom 2
- Level: Upper
- Area: 270 Square Feet
- Dimensions: 18x15
Bedroom 3
- Level: Lower
- Area: 195 Square Feet
- Dimensions: 15x13
Deck
- Level: Main
Dining room
- Level: Main
- Area: 288 Square Feet
- Dimensions: 18x16
Family room
- Level: Lower
- Area: 510 Square Feet
- Dimensions: 30x17
Kitchen
- Level: Main
- Area: 121 Square Feet
- Dimensions: 11x11
Laundry
- Level: Main
- Area: 42 Square Feet
- Dimensions: 7x6
Living room
- Level: Main
- Area: 342 Square Feet
- Dimensions: 19x18
Patio
- Level: Lower
Heating
- Forced Air
Cooling
- Central Air
Appliances
- Included: Dishwasher, Disposal, Dryer, Gas Water Heater, Water Filtration System, Microwave, Range, Refrigerator, Stainless Steel Appliance(s), Water Softener Owned
- Laundry: Electric Dryer Hookup, Gas Dryer Hookup, Laundry Room, Main Level
Features
- Basement: Block,Daylight,Finished,Full,Storage Space,Walk-Out Access
- Number of fireplaces: 2
- Fireplace features: Family Room, Gas, Living Room, Wood Burning
Interior area
- Total structure area: 3,276
- Total interior livable area: 3,155 sqft
- Finished area above ground: 1,740
- Finished area below ground: 1,415
Video & virtual tour
Property
Parking
- Total spaces: 2
- Parking features: Attached, Asphalt, Shared Driveway, Garage Door Opener, Insulated Garage
- Attached garage spaces: 2
- Has uncovered spaces: Yes
Accessibility
- Accessibility features: None
Features
- Levels: One and One Half
- Stories: 1.5
- Patio & porch: Composite Decking, Deck, Front Porch
- Pool features: None
Lot
- Size: 3,484 Square Feet
- Dimensions: 88 x 38
- Features: Tree Coverage - Heavy
Details
- Foundation area: 1426
- Parcel number: 106590202070
- Zoning description: Residential-Multi-Family
Construction
Type & style
- Home type: Townhouse
- Property subtype: (TH) Side x Side
- Attached to another structure: Yes
Materials
- Block
- Roof: Age 8 Years or Less,Asphalt,Pitched
Condition
- New construction: No
- Year built: 1985
Utilities & green energy
- Electric: 100 Amp Service
- Gas: Natural Gas
- Sewer: City Sewer - In Street
- Water: City Water/Connected
Community & HOA
Community
- Subdivision: St Francis Wood 3rd Add
HOA
- Has HOA: Yes
- Services included: Maintenance Structure, Hazard Insurance, Lawn Care, Maintenance Grounds, Professional Mgmt, Sanitation, Sewer, Snow Removal
- HOA fee: $550 monthly
- HOA name: First Service Residential
- HOA phone: 952-277-2700
Location
- Region: Eagan
Financial & listing details
- Price per square foot: $111/sqft
- Tax assessed value: $372,000
- Annual tax amount: $4,142
- Date on market: 9/14/2026
- Road surface type: Paved
Estimated market value
$351,700
$334,000 - $369,000
$2,763/mo
Price history
| Date | Event | Price |
|---|---|---|
| 9/18/2026 | Listed for sale | $350,000-4.1%$111/sqft |
Source:  NorthstarMLS as distributed by MLS GRID #7143767 Report a problem NorthstarMLS as distributed by MLS GRID #7143767 Report a problem | ||
| 4/30/2024 | Sold | $365,000-0.8%$116/sqft |
Source: NorthstarMLS as distributed by MLS GRID #6455255 Report a problem | ||
| 3/25/2024 | Pending sale | $368,000$117/sqft |
Source:  FMARMLS #6455255 Report a problem FMARMLS #6455255 Report a problem | ||
| 2/29/2024 | Listed for sale | $368,000$117/sqft |
Source: NorthstarMLS as distributed by MLS GRID #6455255 Report a problem | ||
| 1/23/2024 | Pending sale | $368,000$117/sqft |
Source: NorthstarMLS as distributed by MLS GRID #6455255 Report a problem | ||
| 1/2/2024 | Price change | $368,000-5.4%$117/sqft |
Source: NorthstarMLS as distributed by MLS GRID #6455255 Report a problem | ||
| 11/13/2023 | Listed for sale | $389,000-2.5%$123/sqft |
Source: NorthstarMLS as distributed by MLS GRID #6455255 Report a problem | ||
| 11/1/2023 | Listing removed | -- |
Source: NorthstarMLS as distributed by MLS GRID #6438507 Report a problem | ||
| 10/6/2023 | Listed for sale | $399,000+14.3%$126/sqft |
Source: NorthstarMLS as distributed by MLS GRID #6438507 Report a problem | ||
| 12/19/2002 | Sold | $349,000$111/sqft |
Source: Public Record Report a problem | ||
Public tax history
| Year | Property taxes | Tax assessment |
|---|---|---|
| 2025 | $10,602 +156% | $372,000 -3.1% |
| 2024 | $4,142 -2.3% | $384,000 -2% |
| 2023 | $4,240 +8.8% | $391,800 +3% |
| 2022 | $3,896 +4.1% | $380,500 +12.7% |
| 2021 | $3,742 +2.6% | $337,700 +7.6% |
| 2020 | $3,646 -3.5% | $313,958 -3.3% |
| 2019 | $3,778 | $324,600 +10.4% |
| 2018 | $3,778 +17.5% | $294,100 +11.4% |
| 2017 | $3,215 +9% | $263,900 +5.5% |
| 2016 | $2,949 +1.2% | $250,100 +7% |
| 2015 | $2,915 -0.2% | $233,734 +9.6% |
| 2014 | $2,919 +11.1% | $213,351 -1.1% |
| 2013 | $2,628 +833.4% | $215,640 |
| 2012 | $282 -90.5% | -- |
| 2011 | $2,965 -6% | -- |
| 2010 | $3,156 +2.5% | -- |
| 2009 | $3,078 +0.1% | -- |
| 2008 | $3,074 -1.5% | -- |
| 2007 | $3,122 -8.1% | -- |
| 2006 | $3,398 +19.6% | -- |
| 2004 | $2,841 +5.7% | -- |
| 2003 | $2,687 +6.3% | -- |
| 2002 | $2,528 -15% | -- |
| 2001 | $2,975 | -- |
Find assessor info on the county website
Monthly payment
Est. payment
Payment breakdown
Explore the cost of this home by adjusting the details. Changes won't be saved.Climate risks
Neighborhood: 55123
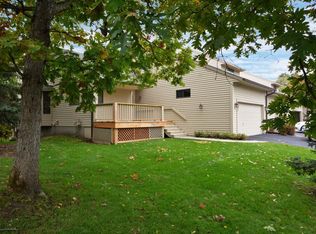
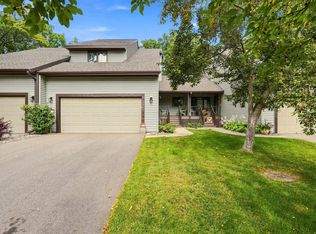
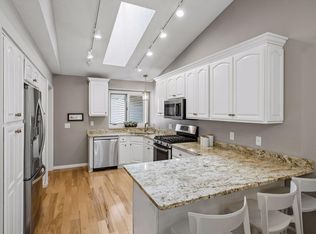
Similar homes
- $324,9003 bd4 ba2.8k sqft3676 Widgeon Way, Eagan, MN 55123For Sale
 MLS ID #7123360, John D Schuster, Coldwell Banker Realty - Southwest Regional. NorthstarMLS as distributed by MLS GRID
 - $320,0003 bd4 ba2.6k sqft3696 Widgeon Way, Eagan, MN 55123For Sale
 MLS ID #7135939, Lezlie Dekko Bork, Edina Realty, Inc.. NorthstarMLS as distributed by MLS GRID
 - $419,9003 bd2 ba2k sqft1142 Parkview Ln, Eagan, MN 55123For Sale
 MLS ID #7149854, Karie Henry, Pemberton RE. NorthstarMLS as distributed by MLS GRID
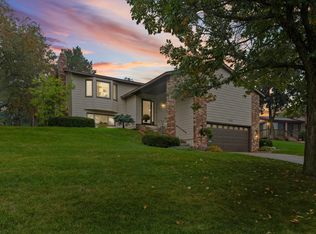
 - $459,9003 bd3 ba2.3k sqft3689 Willbrook Ct, Eagan, MN 55123For Sale
 MLS ID #7087627, Brian David, Coldwell Banker Realty - Lakes. NorthstarMLS as distributed by MLS GRID
 - $399,5003 bd2 ba1.8k sqft4567 Kirkwood Cir, Eagan, MN 55123For SaleMLS ID #7100229, Michael J Finstad, Engel & Volkers Minneapolis. NorthstarMLS as distributed by MLS GRID
- $449,9003 bd3 ba1.8k sqft4128 New York Ave, Eagan, MN 55123For SaleMLS ID #7141047, Cynthia Novacek, Compass. NorthstarMLS as distributed by MLS GRID
- $350,0002 bd3 ba2.4k sqft1900 Victoria Rd S APT J, Mendota Heights, MN 55118For SaleMLS ID #7127560, Cindy Carlson, Edina Realty, Inc.. NorthstarMLS as distributed by MLS GRID
- $400,0004 bd3 ba2.6k sqft14011 Hayes Rd, Apple Valley, MN 55124For SaleMLS ID #7118068, The Huerkamp Home Group, Keller Williams Preferred Rlty. NorthstarMLS as distributed by MLS GRID
- $330,0003 bd2 ba2.5k sqft19036 Echo Ln, Farmington, MN 55024For SaleMLS ID #7111860, Brock E Dombrovski, Meta Realty. NorthstarMLS as distributed by MLS GRID
- $389,9004 bd2 ba2.2k sqft13000 Penn Ave S, Burnsville, MN 55337For SaleMLS ID #7152263, Brian Seaton, Pemberton RE. NorthstarMLS as distributed by MLS GRID
- $369,0004 bd2 ba2.1k sqft13121 Upton Ave S, Burnsville, MN 55337For SaleMLS ID #7149851, Megan Moreau, Kris Lindahl Real Estate. NorthstarMLS as distributed by MLS GRID
- $369,9004 bd3 ba1.8k sqft4035 78th St E, Inver Grove Heights, MN 55076For SaleMLS ID #7136183, Daniel J. Ehrenberg, LPT Realty, LLC. NorthstarMLS as distributed by MLS GRID
- $362,5002 bd2 ba1.8k sqft978 Winterberry Dr, Woodbury, MN 55125For SaleMLS ID #7144056, Sheri Wessel, Keller Williams Premier Realty. NorthstarMLS as distributed by MLS GRID
- $350,0002 bd3 ba1.9k sqft1880 Shady Beach Ave, Roseville, MN 55113For SaleMLS ID #7134143, Emily Olson, Redfin Corporation. NorthstarMLS as distributed by MLS GRID
- $389,9994 bd2 ba2.4k sqft817 Kenwood Ln E, Maplewood, MN 55117For SaleMLS ID #7154012, Mao Lor, Keller Williams Integrity Realty. NorthstarMLS as distributed by MLS GRID
- $389,9005 bd4 ba2.8k sqft4851 Woodland Ave, Shakopee, MN 55379For SaleMLS ID #7152245, Mitchell Johnson, Redfin Corporation. NorthstarMLS as distributed by MLS GRID
- $425,0004 bd2 ba2.3k sqft17308 Glencoe Ave, Lakeville, MN 55044For SaleMLS ID #7119748, Brian Stordahl, Keller Williams Preferred Rlty. NorthstarMLS as distributed by MLS GRID
- $400,0003 bd2 ba2.3k sqft13405 Walnut Dr, Burnsville, MN 55337For SaleMLS ID #7127446, The Huerkamp Home Group, Keller Williams Preferred Rlty. NorthstarMLS as distributed by MLS GRID
- $375,0004 bd4 ba3k sqft7018 15th St N, Oakdale, MN 55128For SaleMLS ID #7065126, Eric Alsides, eXp Realty. NorthstarMLS as distributed by MLS GRID
- $364,9003 bd4 ba2.1k sqft15221 Stonewood Ter, Burnsville, MN 55306For SaleMLS ID #7099826, Anton Martinez, Pemberton RE. NorthstarMLS as distributed by MLS GRID
