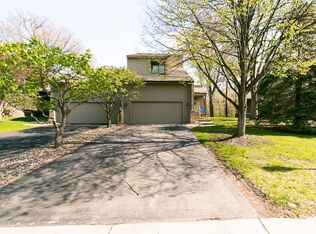
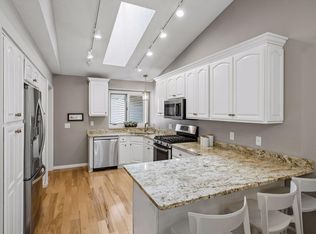
Beautiful 3 bedroom, 4 bathroom townhome in a desirable Eagan location. The main level offers an open, light-filled layout with large windows and an easy flow between the living spaces. The well-appointed kitchen features abundant cabinetry, generous counter space, a breakfast bar, and skylight, opening to the informal dining area with a walkout to one of two decks. The inviting living room features a cozy fireplace. A convenient laundry room, half bath, and welcoming foyer complete the main level. Upstairs, the spacious owner’s suite offers a private retreat with a bay window seat with storage, fireplace, walk-in closet, and full bathroom. The second bedroom features its own private full bath and walk-in closet, making it ideal for guests or a home office. The lower level offers additional living space with a family room and walkout to the patio, a third bedroom or flex space, 3/4 bath, and office or exercise nook. Recent association improvements include new siding, new windows in 2023, new skylights, rebuilt porches and decks, a maintenance-free front porch, and two maintenance-free rear decks. A rare combination of a desirable location, spacious living and entertaining areas, and extensive exterior improvements. This is one you won’t want to miss!
Active
Price cut: $14.1K (9/29)
$324,900
3676 Widgeon Way, Eagan, MN 55123
3beds
2,816sqft
(TH) Side x Side
Built in 1985
2,831 Square Feet Lot
$324,400 Zestimate®
$115/sqft
$550/mo HOA
What's special
Breakfast barCozy fireplaceMaintenance-free front porchExtensive exterior improvementsTwo maintenance-free rear decksLarge windowsOpen light-filled layout
- 31 days
- 641
- 60
Likely to sell faster than
Zillow last checked:
Listing updated:
Listed by:
John D Schuster 612-900-3333,
Coldwell Banker Realty - Southwest Regional,
Timothy J Lehman 952-210-3434
Source: NorthstarMLS as distributed by MLS GRID,MLS#: 7123360
Facts & features
Interior
Bedrooms & bathrooms
- Bedrooms: 3
- Bathrooms: 4
- Full bathrooms: 2
- 3/4 bathrooms: 1
- 1/2 bathrooms: 1
Bedroom
- Level: Upper
- Area: 242 Square Feet
- Dimensions: 11x22
Bedroom 2
- Level: Upper
- Area: 169 Square Feet
- Dimensions: 13x13
Bedroom 3
- Level: Lower
- Area: 187 Square Feet
- Dimensions: 11x17
Deck
- Level: Upper
- Area: 48 Square Feet
- Dimensions: 6x8
Deck
- Level: Main
- Area: 200 Square Feet
- Dimensions: 20x10
Den
- Level: Lower
- Area: 120 Square Feet
- Dimensions: 12x10
Dining room
- Level: Main
- Area: 120 Square Feet
- Dimensions: 10x12
Family room
- Level: Main
- Area: 341 Square Feet
- Dimensions: 31x11
Family room
- Level: Lower
- Area: 150 Square Feet
- Dimensions: 10x15
Kitchen
- Level: Main
- Area: 144 Square Feet
- Dimensions: 12x12
Living room
- Level: Main
- Area: 357 Square Feet
- Dimensions: 21x17
Heating
- Forced Air
Cooling
- Central Air
Appliances
- Included: Dishwasher, Dryer, Exhaust Fan, Range, Refrigerator, Washer, Water Softener Owned
- Laundry: Laundry Room, Main Level
Features
- Basement: Daylight,Egress Window(s),Finished,Full,Walk-Out Access
- Number of fireplaces: 3
- Fireplace features: Family Room, Gas, Living Room, Primary Bedroom, Wood Burning
Interior area
- Total structure area: 2,816
- Total interior livable area: 2,816 sqft
- Finished area above ground: 1,916
- Finished area below ground: 900
Video & virtual tour
Property
Parking
- Total spaces: 2
- Parking features: Attached, Asphalt, Garage Door Opener, Insulated Garage
- Attached garage spaces: 2
- Has uncovered spaces: Yes
Accessibility
- Accessibility features: None
Features
- Levels: Two
- Stories: 2
- Pool features: None
- Fencing: None
Lot
- Size: 2,831 Square Feet
- Dimensions: 32 x 88
- Features: Near Public Transit, Tree Coverage - Medium
Details
- Foundation area: 1190
- Parcel number: 106590202050
- Zoning description: Residential-Single Family
Construction
Type & style
- Home type: Townhouse
- Property subtype: (TH) Side x Side
- Attached to another structure: Yes
Materials
- Roof: Asphalt,Pitched
Condition
- New construction: No
- Year built: 1985
Utilities & green energy
- Electric: Circuit Breakers
- Gas: Natural Gas
- Sewer: City Sewer/Connected
- Water: City Water/Connected
Community & HOA
Community
- Subdivision: St Francis Wood 3rd Add
HOA
- Has HOA: Yes
- Services included: Maintenance Structure, Hazard Insurance, Lawn Care, Maintenance Grounds, Professional Mgmt, Sanitation, Snow Removal
- HOA fee: $550 monthly
- HOA name: First Service Residential
- HOA phone: 952-277-2716
Location
- Region: Eagan
Financial & listing details
- Price per square foot: $115/sqft
- Tax assessed value: $337,200
- Annual tax amount: $3,778
- Date on market: 9/3/2026
Estimated market value
$324,400
$308,000 - $341,000
$2,687/mo
Price history
| Date | Event | Price |
|---|---|---|
| 9/29/2026 | Price change | $324,900-4.2%$115/sqft |
Source:  NorthstarMLS as distributed by MLS GRID #7123360 Report a problem NorthstarMLS as distributed by MLS GRID #7123360 Report a problem | ||
| 9/3/2026 | Listed for sale | $339,000-3.1%$120/sqft |
Source: NorthstarMLS as distributed by MLS GRID #7123360 Report a problem | ||
| 8/24/2021 | Sold | $350,000+0%$124/sqft |
Source: NorthstarMLS as distributed by MLS GRID #6030150 Report a problem | ||
| 8/24/2021 | Pending sale | $349,900$124/sqft |
Source: NorthstarMLS as distributed by MLS GRID #6030150 Report a problem | ||
| 7/24/2021 | Listed for sale | $349,900+54.6%$124/sqft |
Source: NorthstarMLS as distributed by MLS GRID #6030150 Report a problem | ||
| 3/26/2020 | Listing removed | -- |
Source: Auction.com Report a problem | ||
| 3/13/2020 | Listed for sale | -- |
Source: Auction.com Report a problem | ||
| 2/2/2012 | Sold | $226,366+0.6%$80/sqft |
Source: Public Record Report a problem | ||
| 11/9/2006 | Sold | $225,000+31.6%$80/sqft |
Source: Public Record Report a problem | ||
| 10/22/1998 | Sold | $171,000$61/sqft |
Source: Public Record Report a problem | ||
Public tax history
| Year | Property taxes | Tax assessment |
|---|---|---|
| 2025 | $10,170 +174.3% | $337,200 -2.9% |
| 2024 | $3,708 -0.9% | $347,200 -0.4% |
| 2023 | $3,740 +8.8% | $348,700 +3% |
| 2022 | $3,436 +2.5% | $338,600 +11% |
| 2021 | $3,352 +3.7% | $305,100 +10.1% |
| 2020 | $3,232 -11.8% | $277,225 -5.2% |
| 2019 | $3,666 | $292,500 +11.6% |
| 2018 | $3,666 +19% | $262,200 +10.2% |
| 2017 | $3,080 +17.3% | $237,900 +4.2% |
| 2016 | $2,627 -0.2% | $228,400 +10.3% |
| 2015 | $2,631 +1.3% | $207,138 +9.6% |
| 2014 | $2,598 +11.2% | $188,935 -9.6% |
| 2013 | $2,337 -13.3% | $209,100 |
| 2012 | $2,696 +2.2% | -- |
| 2011 | $2,639 -3.1% | -- |
| 2010 | $2,724 +2.5% | -- |
| 2009 | $2,657 +0.3% | -- |
| 2008 | $2,650 -1.5% | -- |
| 2007 | $2,689 -13.8% | -- |
| 2006 | $3,121 +22.8% | -- |
| 2004 | $2,541 +5.8% | -- |
| 2003 | $2,401 +6.4% | -- |
| 2002 | $2,256 -13.6% | -- |
| 2001 | $2,612 | -- |
Find assessor info on the county website
Monthly payment
Est. payment
Payment breakdown
Explore the cost of this home by adjusting the details. Changes won't be saved.Climate risks
Neighborhood: 55123
Similar homes
- $320,0003 bd4 ba2.6k sqft3696 Widgeon Way, Eagan, MN 55123For Sale
 MLS ID #7135939, Lezlie Dekko Bork, Edina Realty, Inc.. NorthstarMLS as distributed by MLS GRID
 - $350,0003 bd4 ba3.1k sqft3680 Widgeon Way, Eagan, MN 55123For Sale
 MLS ID #7143767, Charles Ritt, Coldwell Banker Realty. NorthstarMLS as distributed by MLS GRID
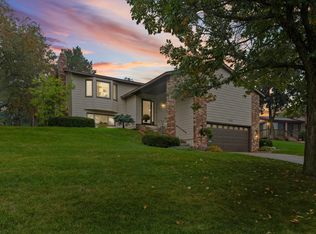
 - $419,9003 bd2 ba2k sqft1142 Parkview Ln, Eagan, MN 55123For Sale
 MLS ID #7149854, Karie Henry, Pemberton RE. NorthstarMLS as distributed by MLS GRID
 - $459,9003 bd3 ba2.3k sqft3689 Willbrook Ct, Eagan, MN 55123For Sale
 MLS ID #7087627, Brian David, Coldwell Banker Realty - Lakes. NorthstarMLS as distributed by MLS GRID
 - $435,0003 bd2 ba1.9k sqft762 Elrene Ct, Eagan, MN 55123For SaleMLS ID #7149884, Megan Moreau, Kris Lindahl Real Estate. NorthstarMLS as distributed by MLS GRID
- $399,5003 bd2 ba1.8k sqft4567 Kirkwood Cir, Eagan, MN 55123For SaleMLS ID #7100229, Michael J Finstad, Engel & Volkers Minneapolis. NorthstarMLS as distributed by MLS GRID
- $449,9003 bd3 ba1.8k sqft4128 New York Ave, Eagan, MN 55123For SaleMLS ID #7141047, Cynthia Novacek, Compass. NorthstarMLS as distributed by MLS GRID
- $340,0003 bd3 ba2.1k sqft12226 River Valley Dr, Burnsville, MN 55337For SaleMLS ID #7137331, Bryce Schuenke, eXp Realty. NorthstarMLS as distributed by MLS GRID
- $300,0002 bd2 ba1.5k sqft10237 Arrowwood Dr, Eden Prairie, MN 55347For SaleMLS ID #7152790, Bruce E Bjorklund, Bjorklund Realty, Inc.. NorthstarMLS as distributed by MLS GRID
- $269,9003 bd2 ba1.4k sqft5545 126th St W, Apple Valley, MN 55124For SaleMLS ID #7116517, Joey Clark, eXp Realty. NorthstarMLS as distributed by MLS GRID
- $304,9003 bd3 ba2k sqft13315 Morgan Ave S, Burnsville, MN 55337For SaleMLS ID #7147488, Christina Meyer, Inspire Realty. NorthstarMLS as distributed by MLS GRID
- $330,0003 bd2 ba2.5k sqft19036 Echo Ln, Farmington, MN 55024For SaleMLS ID #7111860, Brock E Dombrovski, Meta Realty. NorthstarMLS as distributed by MLS GRID
- $310,0004 bd4 ba2k sqft15737 Foliage Ave, Apple Valley, MN 55124For SaleMLS ID #7116162, Annamarie McDonald, Coldwell Banker Realty. NorthstarMLS as distributed by MLS GRID
- $350,0003 bd2 ba1.7k sqft1791 Morgan Ave, Saint Paul, MN 55116For SaleMLS ID #7147685, Allie Walsh, Prudden & Company. NorthstarMLS as distributed by MLS GRID
- $299,7003 bd2 ba1.6k sqft9535 Hartford Cir, Eden Prairie, MN 55347For SaleMLS ID #7136235, Mary J Hanson, Keller Williams Realty Integrity. NorthstarMLS as distributed by MLS GRID
- $280,0002 bd3 ba1.7k sqft1120 Bristol Ln, Farmington, MN 55024For SaleMLS ID #7153923, Nadya Hoppe, RE/MAX Advantage Plus. NorthstarMLS as distributed by MLS GRID
- $454,0003 bd3 ba2.1k sqft1667 Sherwood Way, Eagan, MN 55122For SaleMLS ID #7129928, Bill Smitten, Coldwell Banker Realty. NorthstarMLS as distributed by MLS GRID
- $309,9003 bd3 ba2k sqft4302 McColl Dr, Savage, MN 55378For SaleMLS ID #7141586, Brian Barnes, eXp Realty. NorthstarMLS as distributed by MLS GRID
- $320,0003 bd3 ba2.3k sqft5120 Parker Cir, Robbinsdale, MN 55422For SaleMLS ID #7132737, Nicholas J Brierley, Bridge Realty, LLC. NorthstarMLS as distributed by MLS GRID
- $315,0002 bd3 ba1.6k sqft3425 Hazel Trl Unit D, Woodbury, MN 55129For SaleMLS ID #7142696, Steven Tuan-Kiet Cao, RE/MAX Results. NorthstarMLS as distributed by MLS GRID
