This beautifully maintained and thoughtfully updated corner-unit townhome overlooking Farr Lake offers a rare combination of privacy, space, and effortless living. With stunning lake views, an abundance of natural light and multiple outdoor living spaces, the setting is every bit as special as the home itself. Designed to feel more like a single-family residence, this home provides exceptional privacy while enjoying all the conveniences of association living. Inside, vaulted ceilings, generous room sizes and a versatile floor plan create a bright and inviting atmosphere. The spacious main level features comfortable gathering spaces, a beautiful fireplace and easy access to a private deck overlooking the lake—perfect for entertaining or simply taking in the peaceful surroundings. The convenience of main-level living adds to the home's exceptional livability, while the walkout lower level provides even more space to spread out, complete with a second fireplace and a patio with lake views. Multiple indoor and outdoor living spaces create wonderful flexibility for everyday living and entertaining. An attached garage, an abundance of storage and numerous updates throughout add to the home's appeal. Residents enjoy fantastic association amenities, including an outdoor pool, tennis court, and clubhouse. The convenient location provides easy access to nearby parks, major highways, shops and more. Don’t miss out on this special opportunity to enjoy a comfortable lifestyle with its peaceful lakeside surroundings, generous living spaces and the ease of townhome living!
Active
$340,000
1523 S Bavarian Pass, Fridley, MN 55432
3beds
2,481sqft
(TH) Side x Side
Built in 1981
4,356 Square Feet Lot
$-- Zestimate®
$137/sqft
$330/mo HOA
What's special
Second fireplaceCorner-unit townhomeAttached garageBeautiful fireplaceAbundance of storageSpacious main levelMain-level living
- 14 days
- 492
- 56
Zillow last checked:
Listing updated:
Listed by:
Ellyn Sternberg 612-790-1437,
Edina Realty, Inc.
Source: NorthstarMLS as distributed by MLS GRID,MLS#: 7158128
Facts & features
Interior
Bedrooms & bathrooms
- Bedrooms: 3
- Bathrooms: 3
- Full bathrooms: 1
- 3/4 bathrooms: 2
Bedroom
- Level: Main
- Area: 225 Square Feet
- Dimensions: 15x15
Bedroom 2
- Level: Main
- Area: 130 Square Feet
- Dimensions: 13x10
Bedroom 3
- Level: Lower
- Area: 150 Square Feet
- Dimensions: 15x10
Deck
- Level: Main
- Area: 192 Square Feet
- Dimensions: 12x16
Dining room
- Level: Main
- Area: 153 Square Feet
- Dimensions: 17x9
Family room
- Level: Lower
- Area: 210 Square Feet
- Dimensions: 14x15
Game room
- Level: Lower
- Area: 266 Square Feet
- Dimensions: 14x19
Kitchen
- Level: Main
- Area: 176 Square Feet
- Dimensions: 16x11
Laundry
- Level: Lower
- Area: 210 Square Feet
- Dimensions: 14x15
Living room
- Level: Main
- Area: 210 Square Feet
- Dimensions: 14x15
Patio
- Level: Lower
- Area: 360 Square Feet
- Dimensions: 12x30
Utility room
- Level: Lower
- Area: 49 Square Feet
- Dimensions: 7x7
Heating
- Forced Air
Cooling
- Central Air
Appliances
- Included: Dishwasher, Disposal, Dryer, Electronic Air Filter, Exhaust Fan, Humidifier, Microwave, Range, Refrigerator, Stainless Steel Appliance(s), Washer, Water Softener Owned
- Laundry: Lower Level
Features
- Basement: Block,Daylight,Drain Tiled,Egress Window(s),Finished,Full,Storage Space,Walk-Out Access
- Number of fireplaces: 2
- Fireplace features: Family Room, Gas, Living Room
Interior area
- Total structure area: 2,515
- Total interior livable area: 2,481 sqft
- Finished area above ground: 1,297
- Finished area below ground: 1,184
Video & virtual tour
Property
Parking
- Total spaces: 2
- Parking features: Attached, Asphalt, Garage Door Opener
- Attached garage spaces: 2
- Has uncovered spaces: Yes
Accessibility
- Accessibility features: None
Features
- Levels: One
- Stories: 1
- Patio & porch: Deck, Patio
- Pool features: Shared
- Fencing: Wood
Lot
- Size: 4,356 Square Feet
- Features: Tree Coverage - Medium
Details
- Foundation area: 1218
- Parcel number: 243024440108
- Zoning description: Residential-Single Family
Construction
Type & style
- Home type: Townhouse
- Property subtype: (TH) Side x Side
- Attached to another structure: Yes
Materials
- Block
Condition
- New construction: No
- Year built: 1981
Utilities & green energy
- Gas: Natural Gas
- Sewer: City Sewer/Connected
- Water: City Water/Connected
Community & HOA
Community
- Subdivision: Innsbruck T H 4
HOA
- Has HOA: Yes
- Amenities included: In-Ground Sprinkler System, Other, Tennis Court(s)
- Services included: Hazard Insurance, Lawn Care, Maintenance Grounds, Professional Mgmt, Sanitation, Shared Amenities, Snow Removal
- HOA fee: $330 monthly
- HOA name: Innsbruck North Townhouse Association
- HOA phone: 763-571-1023
Location
- Region: Fridley
Financial & listing details
- Price per square foot: $137/sqft
- Tax assessed value: $290,500
- Annual tax amount: $3,512
- Date on market: 10/21/2026
Estimated market value
Not available
Estimated sales range
Not available
Not available
Price history
| Date | Event | Price |
|---|---|---|
| 10/21/2026 | Listed for sale | $340,000+107.3%$137/sqft |
Source:  NorthstarMLS as distributed by MLS GRID #7158128 Report a problem | ||
| 1/17/2013 | Sold | $164,000+2.5%$66/sqft |
Source: Public Record Report a problem | ||
| 5/29/2009 | Sold | $160,000-34.7%$64/sqft |
Source: Public Record Report a problem | ||
| 10/12/2006 | Sold | $244,900+66%$99/sqft |
Source: Public Record Report a problem | ||
| 4/24/2000 | Sold | $147,500$59/sqft |
Source: Public Record Report a problem | ||
Public tax history
| Year | Property taxes | Tax assessment |
|---|---|---|
| 2025 | $3,397 +3.8% | $270,095 -3.6% |
| 2024 | $3,271 +12.7% | $280,232 -1.3% |
| 2023 | $2,901 -44.4% | $283,874 +1% |
| 2022 | $5,216 | $281,149 +17.5% |
| 2021 | -- | $239,293 +3.3% |
| 2019 | $2,698 +11.9% | $231,600 +12.1% |
| 2018 | $2,411 +2.5% | $206,600 +8.9% |
| 2017 | $2,353 +6.2% | $189,800 +8.8% |
| 2016 | $2,215 +1.7% | $174,500 |
| 2015 | $2,179 +8.1% | $174,500 +29.2% |
| 2014 | $2,015 +3% | $135,100 |
| 2013 | $1,957 -3.1% | -- |
| 2012 | $2,019 +4.5% | -- |
| 2011 | $1,932 -6.6% | -- |
| 2010 | $2,068 -4.6% | -- |
| 2008 | $2,167 +10% | -- |
| 2007 | $1,971 +10.2% | -- |
| 2006 | $1,788 +22.9% | -- |
| 2005 | $1,455 +18.5% | -- |
| 2004 | $1,228 +16% | -- |
| 2003 | $1,058 -6.7% | -- |
| 2002 | $1,133 -3.1% | -- |
| 2001 | $1,170 | -- |
Find assessor info on the county website
Monthly payment
Est. payment
Payment breakdown
Explore the cost of this home by adjusting the details. Changes won't be saved.Climate risks
Neighborhood: Black Forest


Similar homes
- $375,0003 bd3 ba2.5k sqft630 Sullivan Ln NE, Columbia Heights, MN 55421For Sale

 MLS ID #7149302, Timothy A Hyde, Coldwell Banker Realty - Lakes. NorthstarMLS as distributed by MLS GRID
- $350,0004 bd4 ba2.2k sqft11285 Baltimore St NE Unit D, Blaine, MN 55449For Sale
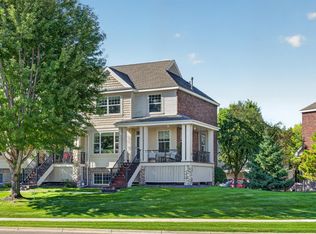 MLS ID #7163833, Sandy Erickson Real Estate Team, RE/MAX Results. NorthstarMLS as distributed by MLS GRID
- $350,0003 bd3 ba2.5k sqft11541 Poppy St NW, Coon Rapids, MN 55433For Sale
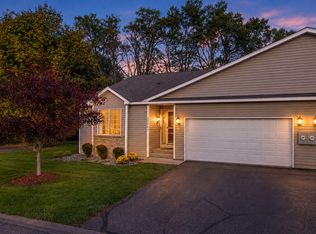 MLS ID #7156897, Anthony J. Dagostino, RE/MAX Advantage Plus. NorthstarMLS as distributed by MLS GRID
- $339,9002 bd3 ba1.9k sqft1880 Shady Beach Ave, Roseville, MN 55113For Sale
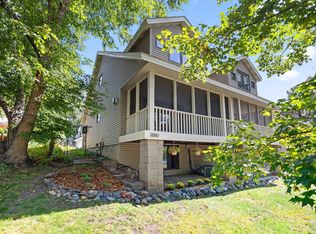 MLS ID #7157148, Emily Olson, Redfin Corporation. NorthstarMLS as distributed by MLS GRID
- $369,9003 bd3 ba2.1k sqft9820 Cove Dr, Minnetonka, MN 55305For SaleMLS ID #7149368, Adam G Fonda, Compass. NorthstarMLS as distributed by MLS GRID
- $400,0004 bd3 ba2k sqft3107 Wilson St NE, Saint Anthony, MN 55418For SaleMLS ID #7147676, Terri Black, Coldwell Banker Realty. NorthstarMLS as distributed by MLS GRID
- $335,0002 bd2 ba1.5k sqft5075 Holly Ln N Unit 8, Plymouth, MN 55446For SaleMLS ID #7168054, Kurt Peterson, RE/MAX Advantage Plus. NorthstarMLS as distributed by MLS GRID
- $305,0002 bd2 ba1.4k sqft4824 Humboldt Ave N, Minneapolis, MN 55430For SaleMLS ID #7126453, Julie Olson, Real-Estate-MN. NorthstarMLS as distributed by MLS GRID
- $309,0003 bd2 ba2.1k sqft615 1st Ave NW, Osseo, MN 55369For SaleMLS ID #7159497, Abby Schannauer, Keller Williams Classic Rlty NW. NorthstarMLS as distributed by MLS GRID
- $328,5003 bd2 ba1.5k sqft2501 80th Ave N, Brooklyn Park, MN 55444For SaleMLS ID #7115065, Jenifer Hamilton, RE/MAX Results. NorthstarMLS as distributed by MLS GRID
- $385,0002 bd3 ba1.9k sqft1182 Saint Clair Ave, Saint Paul, MN 55105For SaleMLS ID #7129354, Shane M. Montoya, Coldwell Banker Realty. NorthstarMLS as distributed by MLS GRID
- $399,9003 bd3 ba2.4k sqft4201 93rd Ave N, Brooklyn Park, MN 55443For SaleMLS ID #7146504, Thomas R Walters, Edina Realty, Inc.. NorthstarMLS as distributed by MLS GRID
- $305,0003 bd2 ba1.5k sqft2032 Charlton Rdg, West Saint Paul, MN 55118For SaleMLS ID #7153735, Steven L. Forbes, National Realty Guild. NorthstarMLS as distributed by MLS GRID
- $335,9003 bd2 ba1.8k sqft2708 Boone Ave N, New Hope, MN 55427For SaleMLS ID #7138603, Samuel Evan Isaacson, Isaacson Brothers. NorthstarMLS as distributed by MLS GRID
- $379,9003 bd3 ba2k sqft6624 Edgemont Blvd, Brooklyn Park, MN 55428For SaleMLS ID #7162492, Lee J Arntz, RE/MAX Results. NorthstarMLS as distributed by MLS GRID
- $319,0002 bd2 ba1.5k sqft8541 Inverness Ln N, Brooklyn Park, MN 55443For SaleMLS ID #7143140, Kelly M. Arbuckle, RE/MAX Advantage Plus. NorthstarMLS as distributed by MLS GRID
- $324,9003 bd4 ba2.8k sqft3676 Widgeon Way, Eagan, MN 55123For SaleMLS ID #7123360, John D Schuster, Coldwell Banker Realty - Southwest Regional. NorthstarMLS as distributed by MLS GRID
- $310,0002 bd2 ba1.3k sqft10711 53rd Ave N, Plymouth, MN 55442For SaleMLS ID #7151213, Ryan Mortensen, Coldwell Banker Realty. NorthstarMLS as distributed by MLS GRID
- $375,0004 bd2 ba1.7k sqft1880 Black Oaks Ln N, Plymouth, MN 55447For SaleMLS ID #7162181, Joshua Sanderson, Edina Realty, Inc.. NorthstarMLS as distributed by MLS GRID
- $300,0003 bd2 ba1.6k sqft2630 Aspen Ct, White Bear Lake, MN 55110For SaleMLS ID #7163581, Colleen Brockberg Louder, Keller Williams Premier Realty. NorthstarMLS as distributed by MLS GRID
