Gorgeous top-floor unit with vaulted ceilings and panoramic views in the highly desirable Eagle Point community of Mendota Heights.
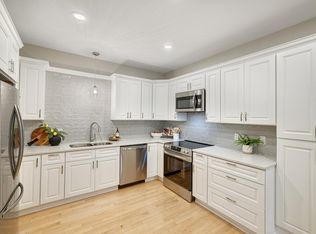
Spacious two-bedroom, two bath, two car garage condo features an ensuite primary bath with ample walk-in closet, in-unit laundry, and beautifully update kitchen with Quartz countertops, matte stainless-steel appliances, and newer flooring, paint and carpet. Two parking spaces are included, with one featuring a dedicated EV charging station—a $4,300 value.
Meticulously cared-for building has seen numerous recent updates, including the elevator, front entry door, roof and more. Community amenities include an outdoor pool, party room with kitchen, exercise room, library, sauna, car wash and workshop, and many common areas to spread out. A guest suite is also available to rent for visiting family and friends. The association fee covers gas/heat, water, internet, garbage service and all building maintenance.
Just steps from Marie Park and its pickleball courts, with easy access to shopping, medical facilities, dining and entertainment. This listing offers a rare opportunity to enjoy low-maintenance living in a beautifully updated home in a prime Mendota Heights location.
Active
$389,900
1830 Eagle Ridge Dr APT 3001, Mendota Heights, MN 55118
2beds
1,619sqft
(CC) Low Rise (3- Levels)
Built in 1983
-- sqft lot
$390,200 Zestimate®
$241/sqft
$1,228/mo HOA
What's special
Panoramic viewsTwo car garage condoVaulted ceilingsTwo parking spacesIn-unit laundryEnsuite primary bathDedicated ev charging station
- 46 days
- 234
- 5
Zillow last checked:
Listing updated:
Listed by:
Kristine M. Lamoureux 651-246-4554,
Coldwell Banker Realty
Source: NorthstarMLS as distributed by MLS GRID,MLS#: 7133788
Facts & features
Interior
Bedrooms & bathrooms
- Bedrooms: 2
- Bathrooms: 2
- Full bathrooms: 1
- 3/4 bathrooms: 1
Bedroom
- Level: Main
- Area: 216 Square Feet
- Dimensions: 12x18
Bedroom 2
- Level: Main
- Area: 132 Square Feet
- Dimensions: 11x12
Dining room
- Level: Main
- Area: 143 Square Feet
- Dimensions: 11x13
Foyer
- Level: Main
- Area: 50 Square Feet
- Dimensions: 5x10
Kitchen
- Level: Main
- Area: 140 Square Feet
- Dimensions: 10x14
Laundry
- Level: Main
Living room
- Level: Main
- Area: 374 Square Feet
- Dimensions: 17x22
Heating
- Boiler
Cooling
- Central Air
Appliances
- Included: Dishwasher, Microwave, Range
- Laundry: Laundry Room, Main Level, In Unit
Features
- Basement: None
- Has fireplace: No
Interior area
- Total structure area: 1,619
- Total interior livable area: 1,619 sqft
- Finished area above ground: 1,619
- Finished area below ground: 0
Video & virtual tour
Property
Parking
- Total spaces: 2
- Parking features: Attached, Electric Vehicle Charging Station(s), Heated Garage, Parking Lot, Storage, Underground
- Attached garage spaces: 2
Accessibility
- Accessibility features: Accessible Elevator Installed
Features
- Levels: One
- Stories: 1
Details
- Foundation area: 1619
- Parcel number: 272245504301
- Zoning description: Residential-Multi-Family
Construction
Type & style
- Home type: Condo
- Property subtype: (CC) Low Rise (3- Levels)
- Attached to another structure: Yes
Condition
- New construction: No
- Year built: 1983
Utilities & green energy
- Gas: Natural Gas
- Sewer: City Sewer/Connected
- Water: City Water/Connected
Community & HOA
Community
- Subdivision: Eagle Ridge 6
HOA
- Has HOA: Yes
- Amenities included: Car Wash, Elevator(s), In-Ground Sprinkler System, Lobby Entrance, Patio, Sauna
- Services included: Maintenance Structure, Controlled Access, Hazard Insurance, Heating, Internet, Lawn Care, Maintenance Grounds, Professional Mgmt, Sanitation, Shared Amenities, Snow Removal, Water
- HOA fee: $1,228 monthly
- HOA name: Gassen
- HOA phone: 952-922-5575
Location
- Region: Mendota Heights
Financial & listing details
- Price per square foot: $241/sqft
- Tax assessed value: $314,700
- Annual tax amount: $2,970
- Date on market: 9/2/2026
- Cumulative days on market: 31 days
Estimated market value
$390,200
$371,000 - $410,000
$2,136/mo
Price history
| Date | Event | Price |
|---|---|---|
| 10/8/2026 | Listed for sale | $389,900$241/sqft |
Source:  NorthstarMLS as distributed by MLS GRID #7133788 Report a problem NorthstarMLS as distributed by MLS GRID #7133788 Report a problem | ||
| 9/26/2026 | Pending sale | $389,900$241/sqft |
Source: NorthstarMLS as distributed by MLS GRID #7133788 Report a problem | ||
| 9/2/2026 | Listed for sale | $389,900+6.8%$241/sqft |
Source: NorthstarMLS as distributed by MLS GRID #7133788 Report a problem | ||
| 3/8/2024 | Listing removed | $365,000$225/sqft |
Source: NorthstarMLS as distributed by MLS GRID #6315956 Report a problem | ||
| 3/2/2023 | Sold | $365,000$225/sqft |
Source: NorthstarMLS as distributed by MLS GRID #6315956 Report a problem | ||
| 2/20/2023 | Pending sale | $365,000$225/sqft |
Source: NorthstarMLS as distributed by MLS GRID #6315956 Report a problem | ||
| 1/21/2023 | Listed for sale | $365,000+10.6%$225/sqft |
Source: NorthstarMLS as distributed by MLS GRID #6315956 Report a problem | ||
| 12/1/2021 | Sold | $330,000-2.9%$204/sqft |
Source: NorthstarMLS as distributed by MLS GRID #6099471 Report a problem | ||
| 10/12/2021 | Pending sale | $339,900$210/sqft |
Source: NorthstarMLS as distributed by MLS GRID #6099471 Report a problem | ||
| 9/30/2021 | Price change | $339,900-5.6%$210/sqft |
Source: NorthstarMLS as distributed by MLS GRID #6099471 Report a problem | ||
| 9/16/2021 | Listed for sale | $359,900+50%$222/sqft |
Source: NorthstarMLS as distributed by MLS GRID #6099471 Report a problem | ||
| 6/8/2018 | Sold | $240,000+89.9%$148/sqft |
Source: NorthstarMLS as distributed by MLS GRID #4951941 Report a problem | ||
| 4/27/2012 | Sold | $126,400+1.3%$78/sqft |
Source: Agent Provided Report a problem | ||
| 5/1/1993 | Sold | $124,718$77/sqft |
Source: Agent Provided Report a problem | ||
Public tax history
| Year | Property taxes | Tax assessment |
|---|---|---|
| 2025 | $2,970 -0.5% | $314,700 -0.5% |
| 2024 | $2,986 -8.1% | $316,200 -10.5% |
| 2023 | $3,250 +48.4% | $353,400 +35.7% |
| 2022 | $2,190 -6.3% | $260,500 +5.9% |
| 2021 | $2,338 -1.4% | $246,100 +6.1% |
| 2020 | $2,372 -1.4% | $231,895 -3.8% |
| 2019 | $2,406 | $241,000 +11% |
| 2018 | $2,406 +6.7% | $217,100 +1.1% |
| 2017 | $2,254 +5.1% | $214,700 +7.8% |
| 2016 | $2,145 +5.4% | $199,100 +58.1% |
| 2015 | $2,036 +43.2% | $125,948 +7.8% |
| 2014 | $1,421 +3.4% | $116,782 +22.2% |
| 2013 | $1,375 +38.2% | $95,538 |
| 2012 | $995 -24.2% | -- |
| 2011 | $1,312 | -- |
Find assessor info on the county website
Monthly payment
Est. payment
Payment breakdown
Explore the cost of this home by adjusting the details. Changes won't be saved.Climate risks
Neighborhood: 55118
- $371,0002 bd2 ba1.6k sqft1830 Eagle Ridge Dr APT 2005, Mendota Heights, MN 55118Sold
- $272,5002 bd2 ba1.6k sqft1830 Eagle Ridge Dr APT 1001, Mendota Heights, MN 55118Off Market
- $363,1002 bd2 ba1.7k sqft1830 Eagle Ridge Dr APT 1002, Mendota Heights, MN 55118Off Market
- $371,1002 bd2 ba2.2k sqft1830 Eagle Ridge Dr APT 1003, Mendota Heights, MN 55118Off Market
Similar homes
- $400,0002 bd2 ba1.8k sqft6051 Laurel Ave APT 112, Golden Valley, MN 55416For Sale
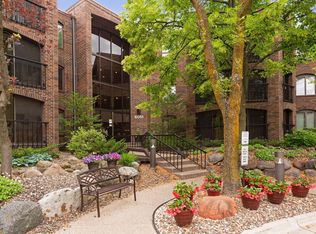
 MLS ID #7085832, Tracy D Gazett, Edina Realty, Inc.. NorthstarMLS as distributed by MLS GRID
 - $399,5003 bd2 ba1.8k sqft4567 Kirkwood Cir, Eagan, MN 55123For Sale
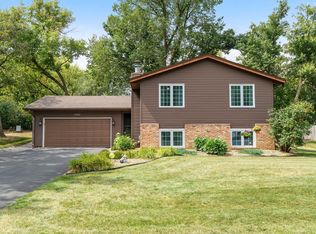 MLS ID #7100229, Michael J Finstad, Engel & Volkers Minneapolis. NorthstarMLS as distributed by MLS GRID
 - $539,9003 bd3 ba2.4k sqft481 Marie Ave W, West Saint Paul, MN 55118For Sale
 MLS ID #7151831, Kevin J. Conoryea, Fieldstone Real Estate Specialists. NorthstarMLS as distributed by MLS GRID
 - $425,0004 bd3 ba2.3k sqft707 Hamline Ave S, Saint Paul, MN 55116For Sale
 MLS ID #7153321, Shari D Seifert, Sandy Green Realty, Inc.. NorthstarMLS as distributed by MLS GRID
 - $419,9003 bd2 ba2k sqft1142 Parkview Ln, Eagan, MN 55123For SaleMLS ID #7149854, Karie Henry, Pemberton RE. NorthstarMLS as distributed by MLS GRID
- $399,9003 bd3 ba1.8k sqft14246 Dearborn Path, Rosemount, MN 55068For SaleMLS ID #7140530, Lisa Holmquist, Bridge Realty, LLC. NorthstarMLS as distributed by MLS GRID
- $370,0004 bd2 ba1.8k sqft972 Pointe Way, Eagan, MN 55123For SaleMLS ID #7126446, Melanie Willy, Edina Realty, Inc.. NorthstarMLS as distributed by MLS GRID
- $324,9004 bd3 ba2.2k sqft4254 Oakmede Ln #87B, White Bear Township, MN 55110For SaleMLS ID #7150297, Carina McCall, RE/MAX Results. NorthstarMLS as distributed by MLS GRID
- $279,9002 bd2 ba1.1k sqft64 Thompson Ave W #43, Saint Paul, MN 55118For SaleMLS ID #7140898, Adam J. Bury, Coldwell Banker Realty. NorthstarMLS as distributed by MLS GRID
- $339,9002 bd3 ba1.9k sqft1880 Shady Beach Ave, Roseville, MN 55113For SaleMLS ID #7157148, Emily Olson, Redfin Corporation. NorthstarMLS as distributed by MLS GRID
- $400,0003 bd3 ba1.9k sqft7181 Steepleview Rd, Woodbury, MN 55125For SaleMLS ID #7131336, Gretchen Locken, Edina Realty, Inc.. NorthstarMLS as distributed by MLS GRID
- $367,9004 bd2 ba1.8k sqft2128 Shale Ln, Eagan, MN 55122For SaleMLS ID #7154586, Daniel A. Ekholm, Keller Williams Select Realty. NorthstarMLS as distributed by MLS GRID
- $389,9004 bd2 ba2.2k sqft13000 Penn Ave S, Burnsville, MN 55337For SaleMLS ID #7152263, Brian Seaton, Pemberton RE. NorthstarMLS as distributed by MLS GRID
- $419,9004 bd2 ba1.8k sqft2966 Thunder Bay Rd, Little Canada, MN 55117For SaleMLS ID #7137876, Benjamin James Loonan, RE/MAX Advantage Plus. NorthstarMLS as distributed by MLS GRID
- $369,9003 bd3 ba2.1k sqft9820 Cove Dr, Minnetonka, MN 55305For SaleMLS ID #7149368, Adam G Fonda, Compass. NorthstarMLS as distributed by MLS GRID
- $435,0004 bd2 ba2k sqft1980 Timber Wolf Trl N, Eagan, MN 55122For SaleMLS ID #7153001, Mallory Garofalo, Keller Williams Realty Integrity. NorthstarMLS as distributed by MLS GRID
- $399,9003 bd3 ba1.9k sqft3896 Darling Dr, Woodbury, MN 55125For SaleMLS ID #7149588, Jane T Lynch, RE/MAX Results. NorthstarMLS as distributed by MLS GRID
- $409,0003 bd2 ba2k sqft7000 4th Ave S, Richfield, MN 55423For SaleMLS ID #7113732, Jeffrey S. Gunther, eXp Realty. NorthstarMLS as distributed by MLS GRID
- $257,0002 bd2 ba1.6k sqft9500 Collegeview Rd APT 206, Bloomington, MN 55437For SaleMLS ID #7047054, Krista Marie Forsberg, Keller Williams Realty Integrity. NorthstarMLS as distributed by MLS GRID
- $425,0003 bd2 ba1.8k sqft9013 Indian Blvd S, Cottage Grove, MN 55016For SaleMLS ID #7100090, Justyna M. Johnson, eXp Realty. NorthstarMLS as distributed by MLS GRID
