Convenient North Maplewood location for this 3 bedroom, 3 bath one level townhome with finished lower level. Features include updated eat-in kitchen with granite countertops, center island, stainless steel appliances and ample natural lighting. Enjoy large living/dining room area with 2 sided gas fireplace and vaulted sun room that leads to private deck overlooking back yard. Main floor primary suite with updated walk in shower and walk in closet, additional bedroom and full bath on main level as well. Lower level with 3rd bedroom, full bath, 33x22 family room, and loads of storage. Other features include engineered hickory hardwood floors on main level, Remo Halo air purifier system, security system, and new carpet on stairs and in lower level bedroom.
Active
Price cut: $10K (9/30)
$389,900
339 Summer Pl E, Maplewood, MN 55117
3beds
2,454sqft
(TH) Side x Side
Built in 2006
3,397 Square Feet Lot
$-- Zestimate®
$159/sqft
$530/mo HOA
What's special
Center islandMain floor primary suiteVaulted sun roomAmple natural lightingStainless steel appliancesUpdated walk in showerWalk in closet
- 48 days
- 444
- 22
Zillow last checked:
Listing updated:
Listed by:
Ray B. Hitchcock 612-616-7569,
Edina Realty, Inc.
Source: NorthstarMLS as distributed by MLS GRID,MLS#: 7132881
Facts & features
Interior
Bedrooms & bathrooms
- Bedrooms: 3
- Bathrooms: 3
- Full bathrooms: 2
- 3/4 bathrooms: 1
Bedroom
- Level: Main
- Area: 182 Square Feet
- Dimensions: 14x13
Bedroom 2
- Level: Main
- Area: 132 Square Feet
- Dimensions: 12x11
Bedroom 3
- Level: Lower
- Area: 168 Square Feet
- Dimensions: 12x14
Dining room
- Level: Main
- Area: 180 Square Feet
- Dimensions: 18x10
Family room
- Level: Lower
- Area: 726 Square Feet
- Dimensions: 33x22
Informal dining room
- Level: Main
- Area: 80 Square Feet
- Dimensions: 10x8
Kitchen
- Level: Main
- Area: 132 Square Feet
- Dimensions: 11x12
Laundry
- Level: Main
- Area: 66 Square Feet
- Dimensions: 11x6
Living room
- Level: Main
- Area: 208 Square Feet
- Dimensions: 16x13
Sun room
- Level: Main
- Area: 168 Square Feet
- Dimensions: 14x12
Walk in closet
- Level: Main
- Area: 42 Square Feet
- Dimensions: 7x6
Heating
- Forced Air
Cooling
- Central Air
Appliances
- Included: Dishwasher, Disposal, Dryer, Microwave, Other, Range, Refrigerator, Stainless Steel Appliance(s), Washer
- Laundry: Main Level
Features
- Basement: Block,Drain Tiled,Egress Window(s),Finished,Full,Storage Space,Sump Basket,Sump Pump
- Number of fireplaces: 1
- Fireplace features: Double Sided, Gas, Living Room
Interior area
- Total structure area: 3,040
- Total interior livable area: 2,454 sqft
- Finished area above ground: 1,604
- Finished area below ground: 850
Property
Parking
- Total spaces: 2
- Parking features: Attached, Garage Door Opener
- Attached garage spaces: 2
- Has uncovered spaces: Yes
Accessibility
- Accessibility features: Solar Tube(s)
Features
- Levels: One
- Stories: 1
- Patio & porch: Deck
- Pool features: None
Lot
- Size: 3,397 Square Feet
- Features: Corner Lot
Details
- Foundation area: 1436
- Parcel number: 182922410057
- Zoning description: Residential-Single Family
Construction
Type & style
- Home type: Townhouse
- Property subtype: (TH) Side x Side
- Attached to another structure: Yes
Materials
- Block
- Roof: Age Over 8 Years,Other
Condition
- New construction: No
- Year built: 2006
Utilities & green energy
- Electric: Circuit Breakers, Power Company: Xcel Energy
- Gas: Natural Gas
- Sewer: City Sewer/Connected
- Water: City Water/Connected
Community & HOA
Community
- Subdivision: Cic 663 Overview Twnhms
HOA
- Has HOA: Yes
- Amenities included: None
- Services included: Maintenance Structure, Hazard Insurance, Lawn Care, Maintenance Grounds, Professional Mgmt, Sanitation, Snow Removal
- HOA fee: $530 monthly
- HOA name: Sharper Management
- HOA phone: 952-224-4777
Location
- Region: Maplewood
Financial & listing details
- Price per square foot: $159/sqft
- Tax assessed value: $360,000
- Annual tax amount: $6,884
- Date on market: 8/25/2026
- Cumulative days on market: 14 days
Estimated market value
Not available
Estimated sales range
Not available
Not available
Price history
| Date | Event | Price |
|---|---|---|
| 9/30/2026 | Price change | $389,900-2.5%$159/sqft |
Source:  NorthstarMLS as distributed by MLS GRID #7132881 Report a problem NorthstarMLS as distributed by MLS GRID #7132881 Report a problem | ||
| 9/8/2026 | Price change | $399,900-2.4%$163/sqft |
Source: NorthstarMLS as distributed by MLS GRID #7132881 Report a problem | ||
| 8/25/2026 | Listed for sale | $409,900+141.4%$167/sqft |
Source: NorthstarMLS as distributed by MLS GRID #7132881 Report a problem | ||
| 4/12/2012 | Sold | $169,800-2.9%$69/sqft |
Source:  Lake Superior Area Realtors as distributed by MLS GRID #1369810 Report a problem Lake Superior Area Realtors as distributed by MLS GRID #1369810 Report a problem | ||
| 2/23/2012 | Price change | $174,900-5.4%$71/sqft |
Source: Homepath #4111206 Report a problem | ||
| 1/31/2012 | Price change | $184,900-5.1%$75/sqft |
Source: Homepath #4111206 Report a problem | ||
| 12/30/2011 | Price change | $194,900-39.6%$79/sqft |
Source: Homepath #4111206 Report a problem | ||
| 12/25/2011 | Listed for sale | -- |
Source: Homepath #4111206 Report a problem | ||
| 6/21/2006 | Sold | $322,555$131/sqft |
Source: Public Record Report a problem | ||
Public tax history
| Year | Property taxes | Tax assessment |
|---|---|---|
| 2026 | $6,884 +8.1% | $360,000 -13.1% |
| 2025 | $6,368 +4.8% | $414,400 |
| 2024 | $6,076 +15.3% | $414,400 +0.1% |
| 2023 | $5,272 +2.8% | $414,100 +10.7% |
| 2022 | $5,128 +8.6% | $374,100 +12.1% |
| 2021 | $4,720 -7.1% | $333,600 +1.4% |
| 2020 | $5,082 +22.7% | $329,100 +9.5% |
| 2019 | $4,142 | $300,500 |
| 2018 | $4,142 | $300,500 +15% |
| 2017 | $4,142 | $261,300 |
| 2016 | $4,142 +7.1% | -- |
| 2015 | $3,868 +19.2% | $255,200 |
| 2014 | $3,244 +14% | -- |
| 2013 | $2,846 +8.5% | -- |
| 2012 | $2,624 +9.2% | -- |
| 2011 | $2,404 | -- |
| 2010 | -- | -- |
| 2009 | $3,054 +6% | -- |
| 2008 | $2,882 +1847.3% | -- |
| 2007 | $148 | -- |
Find assessor info on the county website
Monthly payment
Est. payment
Payment breakdown
Explore the cost of this home by adjusting the details. Changes won't be saved.Climate risks
Neighborhood: Parkside
Similar homes
- $350,0002 bd3 ba1.9k sqft1880 Shady Beach Ave, Roseville, MN 55113For Sale

 MLS ID #7157148, Emily Olson, Redfin Corporation. NorthstarMLS as distributed by MLS GRID
 - $384,9004 bd3 ba2k sqft379 Wheelock Pkwy E, Saint Paul, MN 55130For Sale
 MLS ID #7138556, Kevin Horan, Keller Williams Premier Realty. NorthstarMLS as distributed by MLS GRID
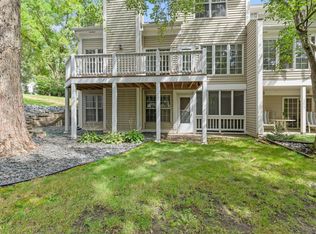
 - $400,0003 bd4 ba3.4k sqft1270 Birch Pond Trl, White Bear Township, MN 55110For Sale
 MLS ID #7109821, Sheri M Rude, Edina Realty, Inc.. NorthstarMLS as distributed by MLS GRID
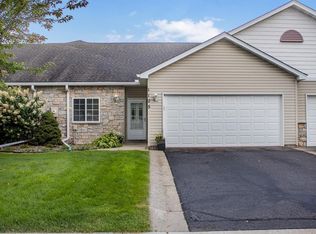
 - $348,0003 bd3 ba2.2k sqft1105 Iris Dr, Saint Paul, MN 55127For Sale
 MLS ID #7131734, Shane M. Montoya, Coldwell Banker Realty. NorthstarMLS as distributed by MLS GRID
 - $385,0002 bd3 ba1.9k sqft7147 Arthur Dr, Woodbury, MN 55125For SaleMLS ID #7151289, Paul C. Carlson, GRI, Coldwell Banker Realty. NorthstarMLS as distributed by MLS GRID
- $389,9004 bd4 ba2.4k sqft1783 Talon Trl, Eagan, MN 55122For SaleMLS ID #7143598, Lori A McCahey, Coldwell Banker Realty. NorthstarMLS as distributed by MLS GRID
- $329,9003 bd3 ba2.5k sqft4805 Iris Alcove Alcove, Saint Paul, MN 55127For SaleMLS ID #7133934, Kelly Boe, RES Realty. NorthstarMLS as distributed by MLS GRID
- $399,9003 bd3 ba2.4k sqft4201 93rd Ave N, Brooklyn Park, MN 55443For SaleMLS ID #7146504, Thomas R Walters, Edina Realty, Inc.. NorthstarMLS as distributed by MLS GRID
- $369,5003 bd4 ba2.3k sqft14633 Victor Hugo Blvd N Unit 4, Hugo, MN 55038For SaleMLS ID #7148165, Ron S Karon, RE/MAX Results. NorthstarMLS as distributed by MLS GRID
- $375,0003 bd3 ba2.5k sqft630 Sullivan Ln NE, Columbia Heights, MN 55421For SaleMLS ID #7149302, Timothy A Hyde, Coldwell Banker Realty - Lakes. NorthstarMLS as distributed by MLS GRID
- $320,0003 bd3 ba1.6k sqft2729 Century Ct, White Bear Lake, MN 55110For SaleMLS ID #7137645, Brian M Busse, eXp Realty. NorthstarMLS as distributed by MLS GRID
- $425,0003 bd3 ba2.4k sqft2485 Prairie Oak Trl, Woodbury, MN 55125For SaleMLS ID #7127016, Riley Larson, Edina Realty, Inc.. NorthstarMLS as distributed by MLS GRID
- $350,0002 bd3 ba2.4k sqft1900 Victoria Rd S APT J, Mendota Heights, MN 55118For SaleMLS ID #7127560, Cindy Carlson, Edina Realty, Inc.. NorthstarMLS as distributed by MLS GRID
- $409,9004 bd3 ba2.6k sqft14789 57th St N, Stillwater, MN 55082For SaleMLS ID #7082871, Lisa S. McKasy, Coldwell Banker Realty. NorthstarMLS as distributed by MLS GRID
- $415,0002 bd2 ba1.4k sqft5243 Pathways Ave, White Bear Lake, MN 55110For SaleMLS ID #7143280, Eric Alsides, eXp Realty. NorthstarMLS as distributed by MLS GRID
- $379,9003 bd4 ba2.3k sqft8818 Jackson Ave, Lexington, MN 55014For SaleMLS ID #7134383, Sam K Anim, Coldwell Banker Realty - Lakes. NorthstarMLS as distributed by MLS GRID
- $362,0004 bd4 ba2.2k sqft11285 Baltimore St NE Unit D, Blaine, MN 55449For SaleMLS ID #7136593, Sandy Erickson Real Estate Team, RE/MAX Results. NorthstarMLS as distributed by MLS GRID
- $419,9004 bd2 ba1.8k sqft49 Wyoming St W, Saint Paul, MN 55107For SaleMLS ID #7120030, Zach Skattum, RE/MAX Advantage Plus. NorthstarMLS as distributed by MLS GRID
- $499,9904 bd4 ba3k sqft3012 Walter St, Saint Paul, MN 55109For SaleMLS ID #7083661, Kati Dean, Pursuit Real Estate Group. NorthstarMLS as distributed by MLS GRID
- $440,0003 bd3 ba2.1k sqft4678 Aspen Ridge Cir, Eagan, MN 55122For SaleMLS ID #7117485, Julie L. Gould, RE/MAX Advantage Plus. NorthstarMLS as distributed by MLS GRID
