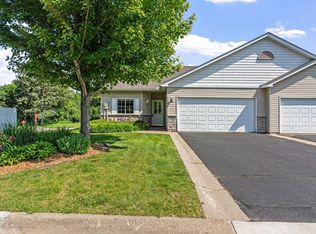
Welcome to this beautifully maintained walkout rambler townhome offering comfortable one-level living with plenty of additional space on the lower level. Featuring 3 bedrooms, 3 bathrooms, and two spacious primary suites, one conveniently located on the main level and another on the lower level, this home offers flexible living arrangements for a variety of needs.
Recent updates include new flooring and fresh paint throughout, along with an air conditioning system that is approximately two years old. The main level features a bright and welcoming sunroom, main-floor laundry, and easy access to a private deck, perfect for relaxing or enjoying your morning coffee. The finished walkout lower level provides additional living space, a fireplace, a third bedroom, bathroom, and great storage. Additional highlights include an efficient furnace, quality water softener, patio, and abundant storage throughout. Tucked away on a quiet street while still conveniently located near shopping, restaurants, major highways, and everyday amenities, this home offers the ideal combination of comfort, convenience, and low-maintenance living. A wonderful opportunity to enjoy the ease of townhome living with the space and functionality of a rambler!
Active
$348,000
1105 Iris Dr, Saint Paul, MN 55127
4beds
2,276sqft
(TH) Side x Side
Built in 2000
2,613 Square Feet Lot
$349,600 Zestimate®
$153/sqft
$355/mo HOA
What's special
- 2 days
- 164
- 10
Zillow last checked:
Listing updated:
Listed by:
Shane M. Montoya 651-492-6423,
Coldwell Banker Realty,
Corbyn Tao 814-397-1954
Source: NorthstarMLS as distributed by MLS GRID,MLS#: 7131734
Facts & features
Interior
Bedrooms & bathrooms
- Bedrooms: 4
- Bathrooms: 3
- Full bathrooms: 1
- 3/4 bathrooms: 2
Bedroom
- Level: Main
- Area: 212.15 Square Feet
- Dimensions: 10'10x19'7
Bedroom 2
- Level: Main
- Area: 192.09 Square Feet
- Dimensions: 11'7x16'7
Bedroom 3
- Level: Lower
- Area: 200.42 Square Feet
- Dimensions: 13x15'5
Dining room
- Level: Main
- Area: 82.5 Square Feet
- Dimensions: 11x7'6
Family room
- Level: Lower
- Area: 451.31 Square Feet
- Dimensions: 21'9x20'9
Kitchen
- Level: Main
- Area: 126.45 Square Feet
- Dimensions: 10'11x11'7
Living room
- Level: Main
- Area: 323.75 Square Feet
- Dimensions: 12'4x26'3
Storage
- Level: Lower
- Area: 491.4 Square Feet
- Dimensions: 19'1x25'9
Sun room
- Level: Main
- Area: 93.35 Square Feet
- Dimensions: 11'11x7'10
Heating
- Forced Air
Cooling
- Central Air
Appliances
- Included: Dishwasher, Dryer, Microwave, Range, Refrigerator, Washer
- Laundry: Main Level
Features
- Basement: Finished,Full,Walk-Out Access
- Number of fireplaces: 1
- Fireplace features: Living Room
Interior area
- Total structure area: 2,703
- Total interior livable area: 2,276 sqft
- Finished area above ground: 1,403
- Finished area below ground: 873
Property
Parking
- Total spaces: 2
- Parking features: Attached
- Attached garage spaces: 2
Accessibility
- Accessibility features: None
Features
- Levels: One
- Stories: 1
- Patio & porch: Deck
Lot
- Size: 2,613 Square Feet
Details
- Foundation area: 873
- Parcel number: 163022130055
- Zoning description: Residential-Single Family
Construction
Type & style
- Home type: Townhouse
- Property subtype: (TH) Side x Side
- Attached to another structure: Yes
Condition
- New construction: No
- Year built: 2000
Utilities & green energy
- Gas: Natural Gas
- Sewer: City Sewer/Connected
- Water: City Water/Connected
Community & HOA
Community
- Subdivision: Cic 421 Birch Lake Villas
HOA
- Has HOA: Yes
- Services included: Maintenance Structure, Hazard Insurance, Lawn Care, Maintenance Grounds, Professional Mgmt, Sanitation, Snow Removal
- HOA fee: $355 monthly
- HOA name: Birch Lake Villas Association
- HOA phone: 651-459-9731
Location
- Region: Saint Paul
Financial & listing details
- Price per square foot: $153/sqft
- Tax assessed value: $371,700
- Annual tax amount: $5,132
- Date on market: 9/8/2026
Estimated market value
$349,600
$332,000 - $367,000
$2,876/mo
Price history
| Date | Event | Price |
|---|---|---|
| 9/10/2026 | Listed for sale | $348,000+28.9%$153/sqft |
Source: | ||
| 12/28/2018 | Sold | $270,000+0%$119/sqft |
Source: | ||
| 10/31/2018 | Price change | $269,900-1.8%$119/sqft |
Source: JPS Pro Realty #5012822 Report a problem | ||
| 10/22/2018 | Price change | $274,900-1.8%$121/sqft |
Source: JPS Pro Realty #5012822 Report a problem | ||
| 10/15/2018 | Price change | $279,900-3.4%$123/sqft |
Source: JPS Pro Realty #5012822 Report a problem | ||
| 10/10/2018 | Listed for sale | $289,900+46.4%$127/sqft |
Source: JPS Pro Realty #5012822 Report a problem | ||
| 12/7/2015 | Sold | $198,000-0.8%$87/sqft |
Source: | ||
| 10/8/2015 | Price change | $199,500-2.6%$88/sqft |
Source: JMAC Realty Inc. #4624953 Report a problem | ||
| 10/4/2015 | Price change | $204,900-2.4%$90/sqft |
Source: JMAC Realty Inc. #4624953 Report a problem | ||
| 9/25/2015 | Price change | $209,900-2.3%$92/sqft |
Source: JMAC Realty Inc. #4624953 Report a problem | ||
| 9/17/2015 | Listed for sale | $214,900+5.4%$94/sqft |
Source: JMAC Realty Inc. #4624953 Report a problem | ||
| 9/19/2001 | Sold | $203,799$90/sqft |
Source: Public Record Report a problem | ||
Public tax history
| Year | Property taxes | Tax assessment |
|---|---|---|
| 2025 | $5,120 -6.1% | $371,700 -2% |
| 2024 | $5,452 -9% | $379,400 +5.2% |
| 2023 | $5,992 +19% | $360,500 -1.1% |
| 2022 | $5,036 +30.3% | $364,600 +25% |
| 2021 | $3,866 +22.1% | $291,600 -1.4% |
| 2020 | $3,166 +27.6% | $295,800 +28.8% |
| 2019 | $2,482 | $229,700 |
| 2018 | $2,482 -1.7% | $229,700 +9.9% |
| 2017 | $2,524 | $209,100 |
| 2016 | $2,524 +7.9% | -- |
| 2015 | $2,340 -4.4% | $184,100 |
| 2014 | $2,448 +3.9% | -- |
| 2013 | $2,356 +6.5% | -- |
| 2012 | $2,212 +10.7% | -- |
| 2011 | $1,998 | -- |
| 2010 | -- | -- |
| 2009 | $2,170 -4% | -- |
| 2008 | $2,260 -0.9% | -- |
| 2007 | $2,280 +4.9% | -- |
| 2006 | $2,174 -1.8% | -- |
| 2005 | $2,214 -5.9% | -- |
| 2004 | $2,352 -4.5% | -- |
| 2003 | $2,464 -40.7% | -- |
| 2002 | $4,152 +21.1% | -- |
| 2001 | $3,428 | -- |
Find assessor info on the county website
Monthly payment
Est. payment