Seller will pay up to 6 months of HOA dues with an acceptable offer. Enjoy peaceful pond views and low-maintenance living in this beautifully maintained 2-bedroom, 2-bath townhome in a fully maintained, HOA-supported community. Leave the lawn care, snow removal, and exterior maintenance behind and enjoy more time doing what you love. The spacious two-story design features an open main level with a bright kitchen offering hard surface countertops, a center island, and breakfast nook, along with a generous dining area and vaulted living room that creates an airy, inviting atmosphere. The main-floor owner's suite adds comfort and convenience, while the screened porch provides a peaceful place to relax and take in the beautiful pond views. The walkout lower level offers even more living space with a second bedroom featuring a walk-in closet, a cozy family room, versatile den/flex room, laundry area, and access to a covered patio overlooking the pond and mature trees. A finished two-car garage provides plenty of room for vehicles and storage. Some homes within the community have converted the main-level bathroom tub area to accommodate a washer and dryer, offering potential for future main-level laundry. Enjoy a quiet pond-side setting while remaining conveniently close to White Bear Lake Area Schools, parks, shopping, dining, recreation, and the many amenities of the White Bear Lake community.
Active
Price cut: $15K (8/25)
$374,900
1262 Pond View Ln, White Bear Township, MN 55110
2beds
2,212sqft
(TH) Side x Side
Built in 1991
3,136 Square Feet Lot
$374,100 Zestimate®
$169/sqft
$540/mo HOA
What's special
Center islandScreened porchFinished two-car garageSpacious two-story designOpen main levelPeaceful pond viewsCozy family room
- 102 days
- 253
- 12
Zillow last checked:
Listing updated:
Listed by:
David L. Patterson 612-701-6467,
Realty Executives Top Results
Source: NorthstarMLS as distributed by MLS GRID,MLS#: 7100453
Facts & features
Interior
Bedrooms & bathrooms
- Bedrooms: 2
- Bathrooms: 2
- Full bathrooms: 1
- 3/4 bathrooms: 1
Bedroom
- Level: Main
- Area: 180 Square Feet
- Dimensions: 15X12
Bedroom 2
- Level: Lower
- Area: 180 Square Feet
- Dimensions: 15X12
Deck
- Level: Main
- Area: 108 Square Feet
- Dimensions: 12X9
Den
- Level: Lower
- Area: 180 Square Feet
- Dimensions: 15X12
Dining room
- Level: Main
- Area: 160 Square Feet
- Dimensions: 16X10
Family room
- Level: Lower
- Area: 208 Square Feet
- Dimensions: 16X13
Kitchen
- Level: Main
- Area: 247 Square Feet
- Dimensions: 19X13
Laundry
- Level: Lower
- Area: 99 Square Feet
- Dimensions: 11X9
Living room
- Level: Main
- Area: 288 Square Feet
- Dimensions: 18X16
Utility room
- Level: Lower
- Area: 228 Square Feet
- Dimensions: 19X12
Heating
- Forced Air
Cooling
- Central Air
Appliances
- Included: Dishwasher, Disposal, Dryer, Microwave, Range, Refrigerator, Washer, Water Softener Rented
- Laundry: Lower Level, Laundry Room, Sink
Features
- Basement: Daylight,Drain Tiled,Finished,Full,Sump Pump,Walk-Out Access
- Has fireplace: No
Interior area
- Total structure area: 2,212
- Total interior livable area: 2,212 sqft
- Finished area above ground: 1,106
- Finished area below ground: 1,106
Property
Parking
- Total spaces: 2
- Parking features: Attached, Asphalt, Garage Door Opener
- Attached garage spaces: 2
- Has uncovered spaces: Yes
Accessibility
- Accessibility features: None
Features
- Levels: Two
- Stories: 2
- Patio & porch: Covered, Deck, Enclosed, Patio, Screened
- Pool features: None
Lot
- Size: 3,136 Square Feet
- Dimensions: 28 x 112
- Features: Near Public Transit, Tree Coverage - Medium
Details
- Foundation area: 1106
- Parcel number: 213022410142
- Zoning description: Residential-Single Family
Construction
Type & style
- Home type: Townhouse
- Property subtype: (TH) Side x Side
- Attached to another structure: Yes
Materials
- Roof: Age 8 Years or Less,Asphalt
Condition
- New construction: No
- Year built: 1991
Utilities & green energy
- Electric: Circuit Breakers
- Gas: Natural Gas
- Sewer: City Sewer/Connected
- Water: City Water/Connected
Community & HOA
Community
- Subdivision: Birch Lake Ponds
HOA
- Has HOA: Yes
- Services included: Maintenance Structure, Hazard Insurance, Lawn Care, Maintenance Grounds, Professional Mgmt, Shared Amenities, Snow Removal
- HOA fee: $540 monthly
- HOA name: Cedar Management
- HOA phone: 763-337-3647
Location
- Region: White Bear Township
Financial & listing details
- Price per square foot: $169/sqft
- Tax assessed value: $327,800
- Annual tax amount: $4,230
- Date on market: 7/9/2026
- Road surface type: Paved
Estimated market value
$374,100
$355,000 - $393,000
$2,453/mo
Price history
| Date | Event | Price |
|---|---|---|
| 8/25/2026 | Price change | $374,900-3.8%$169/sqft |
Source:  NorthstarMLS as distributed by MLS GRID #7100453 Report a problem NorthstarMLS as distributed by MLS GRID #7100453 Report a problem | ||
| 8/6/2026 | Price change | $389,900-2.5%$176/sqft |
Source: NorthstarMLS as distributed by MLS GRID #7100453 Report a problem | ||
| 7/22/2026 | Price change | $399,900-2.4%$181/sqft |
Source: NorthstarMLS as distributed by MLS GRID #7100453 Report a problem | ||
| 7/13/2026 | Listed for sale | $409,900+42.6%$185/sqft |
Source: NorthstarMLS as distributed by MLS GRID #7100453 Report a problem | ||
| 7/12/2004 | Sold | $287,500$130/sqft |
Source: Public Record Report a problem | ||
Public tax history
| Year | Property taxes | Tax assessment |
|---|---|---|
| 2026 | $4,230 -0.2% | $327,800 +3% |
| 2025 | $4,240 +2.6% | $318,300 -2.5% |
| 2024 | $4,134 -3.7% | $326,400 +0.6% |
| 2023 | $4,292 +17.4% | $324,600 -3.2% |
| 2022 | $3,656 +9.2% | $335,200 +22.9% |
| 2021 | $3,348 -8.7% | $272,700 +5% |
| 2020 | $3,668 +17.7% | $259,700 -1.5% |
| 2019 | $3,116 | $263,600 |
| 2018 | $3,116 -1.3% | $263,600 +3.3% |
| 2017 | $3,158 | $255,300 |
| 2016 | $3,158 +9% | -- |
| 2015 | $2,898 +16.9% | $221,500 |
| 2014 | $2,480 +3.7% | -- |
| 2013 | $2,392 -8% | -- |
| 2012 | $2,600 +10.9% | -- |
| 2011 | $2,344 | -- |
| 2010 | -- | -- |
| 2009 | $2,540 -5.4% | -- |
| 2008 | $2,684 +10.2% | -- |
| 2007 | $2,436 -2.1% | -- |
| 2006 | $2,488 +8.2% | -- |
| 2005 | $2,300 +0.6% | -- |
| 2004 | $2,286 +9% | -- |
| 2003 | $2,098 +0.2% | -- |
| 2002 | $2,094 -25.5% | -- |
| 2001 | $2,812 +1.9% | -- |
| 2000 | $2,760 | -- |
Find assessor info on the county website
Monthly payment
Est. payment
Payment breakdown
Explore the cost of this home by adjusting the details. Changes won't be saved.Climate risks
Neighborhood: 55110
- $382,0002 bd2 ba1.1k sqft1264 Pond View Ln, White Bear Township, MN 55110Off Market
- $394,7002 bd2 ba1.2k sqft1260 Pond View Ln, White Bear Township, MN 55110Off Market
- $468,6002 bd3 ba2.4k sqft1266 Pond View Ln, White Bear Township, MN 55110Off Market
- $394,8002 bd2 ba1.3k sqft1254 Pond View Ln, White Bear Township, MN 55110Off Market
Similar homes
- $349,9003 bd2 ba2k sqft2552 Manitou Ln, White Bear Lake, MN 55110For Sale
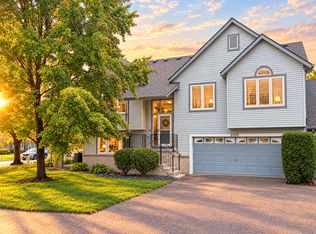
 MLS ID #7132328, Heather Cartier, Keller Williams Premier Realty. NorthstarMLS as distributed by MLS GRID
 - $--2 bd2 ba1.1k sqft2682 Sumac Rdg, White Bear Lake, MN 55110Auction
 Auction.com 1
 - $214,9002 bd1 ba1.1k sqft3724 Big Linden Curv, White Bear Lake, MN 55110For Sale
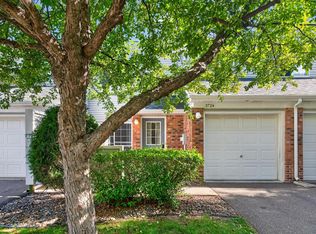 MLS ID #7129486, Jennifer M. Giovinazzo, eXp Realty. NorthstarMLS as distributed by MLS GRID
 - $339,9002 bd3 ba1.9k sqft1880 Shady Beach Ave, Roseville, MN 55113For Sale
 MLS ID #7157148, Emily Olson, Redfin Corporation. NorthstarMLS as distributed by MLS GRID
 - $384,9003 bd3 ba2.4k sqft339 Summer Pl E, Maplewood, MN 55117For SaleMLS ID #7132881, Ray B. Hitchcock, Edina Realty, Inc.. NorthstarMLS as distributed by MLS GRID
- $424,9004 bd3 ba2.4k sqft828 Woodland Dr, Saint Paul, MN 55115For SaleMLS ID #7137932, Colleen Berquist, Edina Realty, Inc.. NorthstarMLS as distributed by MLS GRID
- $379,0004 bd3 ba2.2k sqft1932 Christensen Ave, West Saint Paul, MN 55118For SaleMLS ID #7144104, Matt S Fulton, BRIX Real Estate. NorthstarMLS as distributed by MLS GRID
- $399,9002 bd2 ba1.9k sqft5611 Dunlap Ave N, Saint Paul, MN 55126For SaleMLS ID #7142905, Marc S Kurtz, Lakes Sotheby's International Realty. NorthstarMLS as distributed by MLS GRID
- $389,7003 bd2 ba2.3k sqft361 Eldridge Ave E, Maplewood, MN 55117For SaleMLS ID #7143408, Justyna M. Johnson, eXp Realty. NorthstarMLS as distributed by MLS GRID
- $320,0002 bd2 ba1.4k sqft393 Allen Ave, Little Canada, MN 55117For SaleMLS ID #7133831, William C Keller, eXp Realty. NorthstarMLS as distributed by MLS GRID
- $339,9002 bd2 ba2k sqft14361 Hummingbird St NW, Andover, MN 55304For SaleMLS ID #7161676, Ryan Berner, Realty Executives Top Results. NorthstarMLS as distributed by MLS GRID
- $339,0002 bd2 ba1.3k sqft539 Lovell Ave, Roseville, MN 55113For SaleMLS ID #7116591, Jim Dropps, Northeast Real Estate Group. NorthstarMLS as distributed by MLS GRID
- $399,9004 bd2 ba1.7k sqft10 W Golden Lake Rd, Circle Pines, MN 55014For SaleMLS ID #7160290, Rodney Schimmel, Weichert, Realtors-Integrity. NorthstarMLS as distributed by MLS GRID
- $405,0003 bd2 ba2.1k sqft7918 Stillwater Blvd N, Oakdale, MN 55128For SaleMLS ID #7151505, Anne E. Anderson, eXp Realty. NorthstarMLS as distributed by MLS GRID
- $399,9003 bd2 ba2.2k sqft2577 County Road H W, New Brighton, MN 55112For SaleMLS ID #7136608, Jeff R Geisinger, Luke Real Estate. NorthstarMLS as distributed by MLS GRID
- $350,0002 bd3 ba2.4k sqft1900 Victoria Rd S APT J, Mendota Heights, MN 55118For SaleMLS ID #7127560, Cindy Carlson, Edina Realty, Inc.. NorthstarMLS as distributed by MLS GRID
- $450,0004 bd3 ba2.1k sqft98 Australian Ave, Little Canada, MN 55117For SaleMLS ID #7145359, Carlos Rivera, National Realty Guild. NorthstarMLS as distributed by MLS GRID
- $450,0002 bd2 ba1.8k sqft1144 Lois Ct, Shoreview, MN 55126For SaleMLS ID #7136689, Sarah J Gorham, Coldwell Banker Realty. NorthstarMLS as distributed by MLS GRID
