Spacious 2-bedroom, 3-bathroom townhome offering comfortable main-level living and generous additional living space on the lower level. The main floor features a kitchen with breakfast nook, informal dining area, and inviting living room with fireplace. A versatile den/family room provides additional living space and walks out to the deck. The primary suite includes two walk-in closets and private bath with double vanity, separate tub, and shower. The lower level offers a large family/rec room with a second fireplace, second bedroom, and spacious storage area. With multiple living spaces, two fireplaces, a private primary suite, deck access, and abundant storage, this townhome offers plenty of room to relax, entertain, and make it your own.
Active
$465,000
232 Wildflower Ct, Vadnais Heights, MN 55127
2beds
2,344sqft
(TH) Side x Side
Built in 1995
3,223 Square Feet Lot
$462,000 Zestimate®
$198/sqft
$460/mo HOA
What's special
Abundant storageTwo fireplacesSpacious storage areaInformal dining areaMultiple living spacesKitchen with breakfast nookDeck access
- 1 day |
- 78 |
- 0 |
Zillow last checked:
Listing updated:
Listed by:
Dan Charpentier, GRI 651-343-7767,
LaBelle Real Estate Group Inc,
Matt Putratz 651-689-3271
Source: NorthstarMLS as distributed by MLS GRID,MLS#: 7127516
Facts & features
Interior
Bedrooms & bathrooms
- Bedrooms: 2
- Bathrooms: 3
- Full bathrooms: 2
- 1/2 bathrooms: 1
Bedroom
- Level: Main
- Area: 210 Square Feet
- Dimensions: 15x14
Bedroom 2
- Level: Basement
- Area: 192 Square Feet
- Dimensions: 16x12
Den
- Level: Main
- Area: 156 Square Feet
- Dimensions: 13x12
Dining room
- Level: Main
- Area: 200 Square Feet
- Dimensions: 20x10
Family room
- Level: Basement
- Area: 442 Square Feet
- Dimensions: 26x17
Foyer
- Level: Main
- Area: 72 Square Feet
- Dimensions: 9x8
Kitchen
- Level: Main
- Area: 190 Square Feet
- Dimensions: 19x10
Laundry
- Level: Main
- Area: 90 Square Feet
- Dimensions: 10x9
Living room
- Level: Main
- Area: 182 Square Feet
- Dimensions: 14x13
Heating
- Forced Air, Fireplace(s)
Cooling
- Central Air
Appliances
- Included: Dishwasher, Dryer, Microwave, Range, Refrigerator, Washer, Water Softener Owned
- Laundry: Main Level
Features
- Basement: Daylight,Drain Tiled,Full,Partially Finished,Sump Pump
- Number of fireplaces: 2
- Fireplace features: Family Room, Living Room
Interior area
- Total structure area: 3,184
- Total interior livable area: 2,344 sqft
- Finished area above ground: 1,594
- Finished area below ground: 750
Property
Parking
- Total spaces: 2
- Parking features: Attached, Asphalt, Shared Driveway, Garage Door Opener
- Attached garage spaces: 2
- Has uncovered spaces: Yes
- Details: Garage Dimensions (20x22)
Accessibility
- Accessibility features: None
Features
- Levels: One
- Stories: 1
- Patio & porch: Deck
- Pool features: None
- Fencing: None
Lot
- Size: 3,223 Square Feet
- Dimensions: 43 x 75
- Features: Zero Lot Line
Details
- Foundation area: 1590
- Parcel number: 193022430155
- Zoning description: Residential-Single Family
Construction
Type & style
- Home type: Townhouse
- Property subtype: (TH) Side x Side
- Attached to another structure: Yes
Condition
- New construction: No
- Year built: 1995
Utilities & green energy
- Electric: Power Company: Xcel Energy
- Gas: Natural Gas
- Sewer: City Sewer/Connected
- Water: City Water/Connected
Community & HOA
Community
- Subdivision: Cic 303 Raspberry Hills 4th Add
HOA
- Has HOA: Yes
- Services included: Hazard Insurance, Lawn Care, Maintenance Grounds, Professional Mgmt, Sanitation, Snow Removal
- HOA fee: $460 monthly
- HOA name: Advantage Townhome Management
- HOA phone: 651-429-2223
Location
- Region: Vadnais Heights
Financial & listing details
- Price per square foot: $198/sqft
- Tax assessed value: $446,100
- Annual tax amount: $6,378
- Date on market: 8/14/2026
Estimated market value
$462,000
$439,000 - $485,000
$2,623/mo
Price history
| Date | Event | Price |
|---|---|---|
| 8/14/2026 | Listed for sale | $465,000+158.3%$198/sqft |
Source:  NorthstarMLS as distributed by MLS GRID #7127516 Report a problem NorthstarMLS as distributed by MLS GRID #7127516 Report a problem | ||
| 10/22/1997 | Sold | $180,000+34.3%$77/sqft |
Source: Public Record Report a problem | ||
| 3/6/1997 | Sold | $134,000$57/sqft |
Source: Public Record Report a problem | ||
Public tax history
| Year | Property taxes | Tax assessment |
|---|---|---|
| 2025 | $6,032 +9.6% | $446,100 +2.7% |
| 2024 | $5,506 +6.7% | $434,400 +3.7% |
| 2023 | $5,158 +22.5% | $418,700 +5.3% |
| 2022 | $4,212 +2% | $397,700 +27.3% |
| 2021 | $4,128 -3.3% | $312,300 -1.1% |
| 2020 | $4,268 +14% | $315,900 +6% |
| 2019 | $3,744 | $298,100 |
| 2018 | $3,744 -1.1% | $298,100 +1.3% |
| 2017 | $3,786 | $294,200 |
| 2016 | $3,786 +0.8% | -- |
| 2015 | $3,756 +2.7% | $272,300 |
| 2014 | $3,658 -4.2% | -- |
| 2013 | $3,820 -8.9% | -- |
| 2012 | $4,194 -3.1% | -- |
| 2011 | $4,326 | -- |
| 2010 | -- | -- |
| 2009 | $3,860 +3.2% | -- |
| 2008 | $3,740 +4.9% | -- |
| 2007 | $3,564 +3.1% | -- |
| 2006 | $3,456 -3.7% | -- |
| 2005 | $3,588 +5.8% | -- |
| 2004 | $3,392 +9.3% | -- |
| 2003 | $3,102 +12.4% | -- |
| 2002 | $2,760 -21.7% | -- |
| 2001 | $3,524 +4.1% | -- |
| 2000 | $3,385 | -- |
Find assessor info on the county website
Monthly payment
Est. payment
Payment breakdown
Explore the cost of this home by adjusting the details. Changes won't be saved.Climate risks
Neighborhood: 55127
Nearby schools
GreatSchools rating
- 8/10Vadnais Heights Elementary SchoolGrades: PK-5Distance: 1.5 mi
- NACentral Area Learning CenterGrades: 6-8Distance: 4.3 mi
- NAWhite Bear Lake Area High SchoolGrades: 9-12Distance: 4.4 mi
- $489,0003 bd3 ba2.7k sqft230 Wildflower Ct, Vadnais Heights, MN 55127Off Market
- $444,1003 bd2 ba2.4k sqft236 Wildflower Ct, Vadnais Heights, MN 55127Off Market
- $423,0002 bd2 ba2.2k sqft238 Wildflower Ct, Vadnais Heights, MN 55127Off Market
- $444,6003 bd3 ba2.3k sqft242 Wildflower Ct, Vadnais Heights, MN 55127Off Market
- $464,3003 bd3 ba2.5k sqft233 Wildflower Ct, Vadnais Heights, MN 55127Off Market
- $458,5004 bd3 ba2.2k sqft231 Wildflower Ct, Vadnais Heights, MN 55127Off Market
- $465,1003 bd2 ba2.2k sqft239 Wildflower Ct, Vadnais Heights, MN 55127Off Market
- $453,2002 bd2 ba2.2k sqft244 Wildflower Ct, Vadnais Heights, MN 55127Off Market
A local agent can set up tours, give advice and negotiate with sellers.
Similar homes
- $450,0004 bd2 ba1.9k sqft3595 Edgerton St, Vadnais Heights, MN 55127For Sale
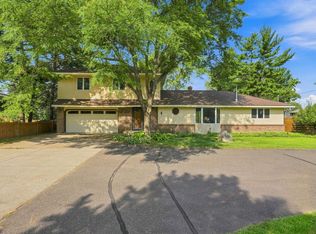
 MLS ID #7115689, Georgia Eckhart, Engel & Volkers Blaine. NorthstarMLS as distributed by MLS GRID
 - $--2 bd2 ba1.5k sqft3455 Valento Cir, Vadnais Heights, MN 55127Auction
 Xome
Xome - $450,0002 bd3 ba2.3k sqft4134 Thornhill Ln, Vadnais Heights, MN 55127For Sale
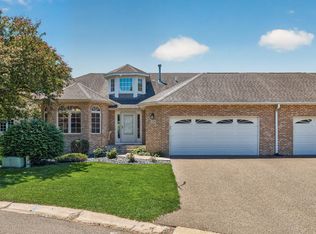 MLS ID #7089729, Alex Smith, Keller Williams Classic Realty. NorthstarMLS as distributed by MLS GRID
 - $305,0003 bd3 ba1.8k sqft100 Primrose Ct, Vadnais Heights, MN 55127For Sale
 MLS ID #7105659, Colin V Miller, RE/MAX Results. NorthstarMLS as distributed by MLS GRID
 - $475,0004 bd2 ba2.7k sqft4695 Kent St, Shoreview, MN 55126For SaleMLS ID #7116377, Anita McKeown, RE/MAX Results. NorthstarMLS as distributed by MLS GRID
- $399,9004 bd2 ba1.7k sqft4524 Morningside Ave, Vadnais Heights, MN 55127For SaleMLS ID #7106024, Andrew Klinkner, RE/MAX Results. NorthstarMLS as distributed by MLS GRID
- $449,0004 bd2 ba1.9k sqft4174 Oak Crest Dr, Vadnais Heights, MN 55127For SaleMLS ID #7096098, Francis Jazmin Tyler, Bridge Realty, LLC. NorthstarMLS as distributed by MLS GRID
- $575,0003 bd3 ba2.9k sqft18 Anemone Cir, North Oaks, MN 55127For SaleMLS ID #7126954, Jamie L. Voyen, Edina Realty, Inc.. NorthstarMLS as distributed by MLS GRID
- $475,0003 bd3 ba3.1k sqft734 Gilfillan Ln, Saint Paul, MN 55127For SaleMLS ID #7090652, John R Mann, GRI, CRS, Coldwell Banker Realty. NorthstarMLS as distributed by MLS GRID
- $--2 bd1 ba1.5k sqft4014 Elmwood St, Vadnais Heights, MN 55127AuctionAuction.com 1
- $559,0004 bd3 ba2.9k sqft386 Bear Ave S, Vadnais Heights, MN 55127For SaleMLS ID #7115663, Patricia A Brekke, GRI, Coldwell Banker Realty. NorthstarMLS as distributed by MLS GRID
- $409,0004 bd2 ba1.8k sqft4251 Elizabeth Ln, Vadnais Heights, MN 55127For SaleMLS ID #7122788, Kayla Christine Milbrath-Gustafson, RE/MAX Results. NorthstarMLS as distributed by MLS GRID
- $422,9002 bd2 ba1.7k sqft682 Bibeau Ct, Vadnais Heights, MN 55127For SaleMLS ID #7117190, Nicole Watson, Pemberton RE. NorthstarMLS as distributed by MLS GRID
- $445,0004 bd3 ba2.1k sqft1035 Cannon Ave, Shoreview, MN 55126For SaleMLS ID #7127800, Melanie Kelly, Bridge Realty, LLC. NorthstarMLS as distributed by MLS GRID
- $279,0003 bd3 ba1.6k sqft102 Primrose Ct, Vadnais Heights, MN 55127For SaleMLS ID #7094006, Amy Janssen, Edina Realty, Inc.. NorthstarMLS as distributed by MLS GRID
- $510,0004 bd3 ba2.7k sqft456 Vadnais Rd, Vadnais Heights, MN 55127For SaleMLS ID #7094308, Ben Christensen, Bridge Realty, LLC. NorthstarMLS as distributed by MLS GRID
- $500,0005 bd4 ba3.1k sqft4497 S Oak Leaf Ct, Saint Paul, MN 55127For SaleMLS ID #7113511, Olsen Group, Keller Williams Premier Realty. NorthstarMLS as distributed by MLS GRID
- $429,9003 bd2 ba1.6k sqft5736 Turtle Lake Rd, Shoreview, MN 55126For SaleMLS ID #7125996, Brett Gronquist, TheMLSonline.com, Inc.. NorthstarMLS as distributed by MLS GRID
- $450,0003 bd2 ba2.1k sqft1274 Amble Rd, Arden Hills, MN 55112For SaleMLS ID #7110009, Diane M. Kretsch, Edina Realty, Inc.. NorthstarMLS as distributed by MLS GRID
- $270,0003 bd2 ba2k sqft4297 Evergreen Dr, Vadnais Heights, MN 55127For SaleMLS ID #7113186, Katherine L Johnson, Home Avenue Flat Fee Realty. NorthstarMLS as distributed by MLS GRID
