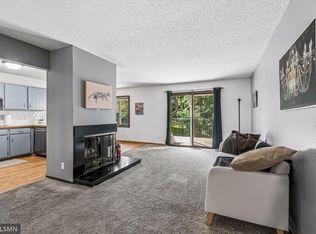
Tucked away on a quiet dead-end court, 102 Primrose Ct is the kind of place that just feels easy to live in. This roomy townhouse gives you three bedrooms, two and a half baths, and plenty of space to spread out and relax.
Head upstairs and you'll find a loft topped with a skylight—perfect for a home office, reading nook, or cozy hangout spot. Down in the basement, the extra bedroom can be flexed to fit your life. Think, guest suite, game room, or a play area for the kids. The attached garage keeps your car cozy through Minnesota winters and makes hauling groceries a breeze.
The location is hard to beat. A nearby walking trail is great for morning strolls or walking the dog, and Lily Pond Park sits just down the road. When it's time to stock the fridge, Kowalski's, Target, and Fresh Thyme are all a short drive away.
Families will like being close to The Academy for Sciences & Agriculture High School or being in the White Bear Lake School district.
Quiet street, smart layout, easy access to everything—this one checks out a lot of boxes. Come see it for yourself.
Active
$279,000
102 Primrose Ct, Vadnais Heights, MN 55127
3beds
1,650sqft
:
Get pre-qualified$2,144/mo
(TH) Side x Side
Built in 1993
2,178 Square Feet Lot
$-- Zestimate®
$169/sqft
$359/mo HOA
What's special
Smart layoutAttached garageThree bedroomsQuiet streetQuiet dead-end court
- 40 days |
- 517 |
- 12 |
Zillow last checked:
Listing updated:
Listed by:
Amy Janssen 651-338-8162,
Edina Realty, Inc.,
Luke Michaud 651-247-7100
Source: NorthstarMLS as distributed by MLS GRID,MLS#: 7094006
Facts & features
Interior
Bedrooms & bathrooms
- Bedrooms: 3
- Bathrooms: 3
- Full bathrooms: 1
- 3/4 bathrooms: 1
- 1/2 bathrooms: 1
Bedroom
- Level: Upper
- Area: 154 Square Feet
- Dimensions: 14x11
Bedroom 2
- Level: Upper
- Area: 126 Square Feet
- Dimensions: 14x9
Bedroom 3
- Level: Lower
- Area: 300 Square Feet
- Dimensions: 25x12
Dining room
- Level: Main
- Area: 132 Square Feet
- Dimensions: 12x11
Kitchen
- Level: Main
- Area: 120 Square Feet
- Dimensions: 15x8
Living room
- Level: Main
- Area: 196 Square Feet
- Dimensions: 14x14
Loft
- Level: Upper
- Area: 144 Square Feet
- Dimensions: 12x12
Heating
- Forced Air
Cooling
- Central Air
Appliances
- Included: Dishwasher, Disposal, Dryer, Gas Water Heater, Microwave, Refrigerator, Wall Oven, Washer, Water Softener Rented
- Laundry: Laundry Closet, Main Level
Features
- Basement: Egress Window(s),Finished,Storage Space
- Has fireplace: No
Interior area
- Total structure area: 1,870
- Total interior livable area: 1,650 sqft
- Finished area above ground: 1,247
- Finished area below ground: 403
Property
Parking
- Total spaces: 2
- Parking features: Attached, Asphalt, Garage Door Opener
- Attached garage spaces: 2
- Has uncovered spaces: Yes
- Details: Garage Dimensions (19x17)
Accessibility
- Accessibility features: None
Features
- Levels: Two
- Stories: 2
- Patio & porch: Patio
Lot
- Size: 2,178 Square Feet
Details
- Foundation area: 623
- Parcel number: 193022430116
- Zoning description: Residential-Single Family
Construction
Type & style
- Home type: Townhouse
- Property subtype: (TH) Side x Side
- Attached to another structure: Yes
Condition
- New construction: No
- Year built: 1993
Utilities & green energy
- Gas: Natural Gas
- Sewer: City Sewer/Connected
- Water: City Water/Connected
Community & HOA
Community
- Subdivision: Condo 289 Windsong Townhome
HOA
- Has HOA: Yes
- Services included: Maintenance Structure, Hazard Insurance, Lawn Care, Maintenance Grounds, Professional Mgmt, Sanitation, Snow Removal
- HOA fee: $359 monthly
- HOA name: Keller Properties
- HOA phone: 651-777-0120
Location
- Region: Vadnais Heights
Financial & listing details
- Price per square foot: $169/sqft
- Tax assessed value: $267,500
- Annual tax amount: $3,498
- Date on market: 6/17/2026
- Cumulative days on market: 59 days
Estimated market value
Not available
Estimated sales range
Not available
Not available
Price history
| Date | Event | Price |
|---|---|---|
| 6/20/2026 | Listed for sale | $279,000+1.5%$169/sqft |
Source:  NorthstarMLS as distributed by MLS GRID #7094006 Report a problem NorthstarMLS as distributed by MLS GRID #7094006 Report a problem | ||
| 9/5/2025 | Listing removed | $274,900$167/sqft |
Source: NorthstarMLS as distributed by MLS GRID #6718578 Report a problem | ||
| 8/15/2025 | Listed for sale | $274,900+1.9%$167/sqft |
Source: NorthstarMLS as distributed by MLS GRID #6718578 Report a problem | ||
| 6/23/2025 | Listing removed | $269,900$164/sqft |
Source: NorthstarMLS as distributed by MLS GRID #6718578 Report a problem | ||
| 6/2/2025 | Price change | $269,900-1.9%$164/sqft |
Source: NorthstarMLS as distributed by MLS GRID #6718578 Report a problem | ||
| 5/16/2025 | Listed for sale | $275,000+51.1%$167/sqft |
Source: NorthstarMLS as distributed by MLS GRID #6718578 Report a problem | ||
| 4/14/2017 | Sold | $182,000-1.6%$110/sqft |
Source: NorthstarMLS as distributed by MLS GRID #4800748 Report a problem | ||
| 3/12/2017 | Pending sale | $185,000$112/sqft |
Source: Edina Realty, Inc., a Berkshire Hathaway affiliate #4800748 Report a problem | ||
| 3/4/2017 | Listed for sale | $185,000+58.1%$112/sqft |
Source: Edina Realty, Inc., a Berkshire Hathaway affiliate #4800748 Report a problem | ||
| 10/27/2009 | Sold | $117,000$71/sqft |
Source: Public Record Report a problem | ||
| 4/24/2009 | Sold | $117,000-13.3%$71/sqft |
Source:  Lake Superior Area Realtors as distributed by MLS GRID #1168347 Report a problem Lake Superior Area Realtors as distributed by MLS GRID #1168347 Report a problem | ||
| 9/22/2000 | Sold | $135,000+21.6%$82/sqft |
Source: Public Record Report a problem | ||
| 5/8/1998 | Sold | $111,000$67/sqft |
Source: Public Record Report a problem | ||
Public tax history
| Year | Property taxes | Tax assessment |
|---|---|---|
| 2025 | $3,498 +32.3% | $267,500 +8.7% |
| 2024 | $2,644 -2.7% | $246,100 +14.9% |
| 2023 | $2,718 +13% | $214,200 -3.3% |
| 2022 | $2,406 -1.1% | $221,500 +16.9% |
| 2021 | $2,432 +5% | $189,500 -3.7% |
| 2020 | $2,316 +22.7% | $196,800 +18.9% |
| 2019 | $1,888 | $165,500 |
| 2018 | $1,888 -2.2% | $165,500 +1.8% |
| 2017 | $1,930 | $162,600 |
| 2016 | $1,930 +7.2% | -- |
| 2015 | $1,800 +3% | $144,600 |
| 2014 | $1,748 -3% | -- |
| 2013 | $1,802 -3.9% | -- |
| 2012 | $1,876 +4.2% | -- |
| 2011 | $1,800 | -- |
| 2010 | -- | -- |
| 2009 | $1,690 -5.3% | -- |
| 2008 | $1,784 -4.4% | -- |
| 2007 | $1,866 +13% | -- |
| 2006 | $1,652 +11.5% | -- |
| 2005 | $1,482 +7.2% | -- |
| 2004 | $1,382 +10.7% | -- |
| 2003 | $1,248 +13% | -- |
| 2002 | $1,104 -7.8% | -- |
| 2001 | $1,198 +9% | -- |
| 2000 | $1,099 | -- |
Find assessor info on the county website
Monthly payment
Est. payment
Payment breakdown
Explore the cost of this home by adjusting the details. Changes won't be saved.Climate risks
Neighborhood: 55127
Nearby schools
GreatSchools rating
- 8/10Vadnais Heights Elementary SchoolGrades: PK-5Distance: 1.6 mi
- NACentral Area Learning CenterGrades: 6-8Distance: 4.3 mi
- NAWhite Bear Lake Area High SchoolGrades: 9-12Distance: 4.5 mi
- $305,0003 bd3 ba1.8k sqft100 Primrose Ct, Vadnais Heights, MN 55127For Sale

- $265,0002 bd2 ba1.2k sqft110 Primrose Ct, Vadnais Heights, MN 55127Sold
- $262,0002 bd2 ba1.3k sqft104 Primrose Ct, Vadnais Heights, MN 55127Off Market

- $264,7003 bd1 ba1.2k sqft106 Primrose Ct, Vadnais Heights, MN 55127Off Market
- $282,6004 bd2 ba1.6k sqft108 Primrose Ct, Vadnais Heights, MN 55127Off Market
- $249,9003 bd1 ba1.2k sqft112 Primrose Ct, Vadnais Heights, MN 55127Off Market
- $256,6003 bd1 ba1.2k sqft114 Primrose Ct, Vadnais Heights, MN 55127Off Market
- $288,5003 bd2 ba1.5k sqft105 Primrose Ct, Vadnais Heights, MN 55127Off Market
A local agent can set up tours, give advice and negotiate with sellers.
Similar homes
- $240,0002 bd2 ba1.4k sqft4222 Bridgewood Ter, Vadnais Heights, MN 55127For Sale

 MLS ID #7082683, Vitaliy Navalyanyy, eXp Realty. NorthstarMLS as distributed by MLS GRID
 - $269,9003 bd2 ba1.5k sqft4384 Arden View Ct, Arden Hills, MN 55112For Sale
 MLS ID #7114428, Shannon Brown, Relocation Today, Inc. NorthstarMLS as distributed by MLS GRID
 - $299,9002 bd2 ba1.7k sqft556 Donegal Cir, Shoreview, MN 55126For Sale
 MLS ID #7100761, Rochelle L Spiess, TheMLSonline.com, Inc.. NorthstarMLS as distributed by MLS GRID
 - $309,0003 bd3 ba2.3k sqft142 Canabury Ct, Little Canada, MN 55117For Sale
 MLS ID #7097397, Lee R Shelton, Home Avenue Flat Fee Realty. NorthstarMLS as distributed by MLS GRID
 - $284,9002 bd2 ba1.2k sqft1755 Donegal Dr APT 4, Woodbury, MN 55125For SaleMLS ID #7106892, Larry Geronsin, Bridge Realty, LLC. NorthstarMLS as distributed by MLS GRID
- $249,0002 bd2 ba1.3k sqft4791 Grenwich Rd N, Oakdale, MN 55128For SaleMLS ID #7093396, Sean O Sander, Redfin Corporation. NorthstarMLS as distributed by MLS GRID
- $264,9002 bd3 ba1.6k sqft906 Village Pkwy, Circle Pines, MN 55014For SaleMLS ID #7113580, Sandy Erickson Real Estate Team, RE/MAX Results. NorthstarMLS as distributed by MLS GRID
- $275,0003 bd3 ba1.5k sqft4734 Humboldt Ave N, Minneapolis, MN 55430For SaleMLS ID #7105973, Abby Schannauer, Keller Williams Classic Rlty NW. NorthstarMLS as distributed by MLS GRID
- $309,9003 bd3 ba2k sqft2735 Century Ct, White Bear Lake, MN 55110For SaleMLS ID #7107379, Danielle Gimbel, Keller Williams Premier Realty Lake Minnetonka. NorthstarMLS as distributed by MLS GRID
- $295,0003 bd3 ba1.5k sqft684 Oak Ln, Lino Lakes, MN 55014For SaleMLS ID #7083608, Stephen LeTourneau, LPT Realty, LLC. NorthstarMLS as distributed by MLS GRID
- $239,9002 bd2 ba1.1k sqft1947 Bluestem Ln, Shoreview, MN 55126For SaleMLS ID #7101915, Thomas Strelow, JPS Pro Realty. NorthstarMLS as distributed by MLS GRID
- $279,0002 bd2 ba1.2k sqft1217 Brighton Sq, New Brighton, MN 55112For SaleMLS ID #7067899, Shane M. Montoya, Coldwell Banker Realty. NorthstarMLS as distributed by MLS GRID
- $294,9003 bd3 ba1.5k sqft7606 11th St N, Oakdale, MN 55128For SaleMLS ID #7091342, Dustin M Anderson, Edina Realty, Inc.. NorthstarMLS as distributed by MLS GRID
- $280,0003 bd2 ba1.5k sqft5007 207th St N, Forest Lake, MN 55025For SaleMLS ID #7091891, Sheryl Kammerer-Home 4 You Team, Edina Realty, Inc.. NorthstarMLS as distributed by MLS GRID
- $270,0002 bd2 ba916 sqft1871 Wildflower Ct, Shoreview, MN 55126For SaleMLS ID #7077015, Nishul Patel, Bridge Realty, LLC. NorthstarMLS as distributed by MLS GRID
- $350,0003 bd3 ba1.8k sqft809 White Oak Ct, New Brighton, MN 55112For SaleMLS ID #7103218, Daniel Borys, Edina Realty, Inc.. NorthstarMLS as distributed by MLS GRID
- $265,9003 bd2 ba1.5k sqft929 94th Ave NE, Blaine, MN 55434For SaleMLS ID #7094575, Wahidi Wyse, Compass. NorthstarMLS as distributed by MLS GRID
- $314,9003 bd2 ba2.1k sqft615 1st Ave NW, Osseo, MN 55369For SaleMLS ID #7115536, Abby Schannauer, Keller Williams Classic Rlty NW. NorthstarMLS as distributed by MLS GRID
- $269,9002 bd2 ba1.4k sqft7040 49th St N, Oakdale, MN 55128For SaleMLS ID #7026813, Theresa Steichen, Keller Williams Classic Realty. NorthstarMLS as distributed by MLS GRID
- $297,0002 bd3 ba1.7k sqft4940 Underwood Ln N #4940D, Plymouth, MN 55442For SaleMLS ID #7104527, Tracy K Lodin, RE/MAX Results. NorthstarMLS as distributed by MLS GRID