
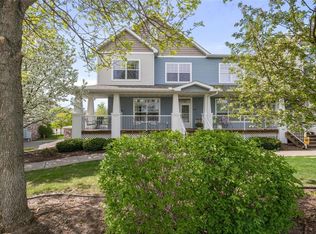
Easy living and low-maintenance 2BR + office, 3 bath townhouse living in one of Plymouth's most convenient locations. Many beautiful updates with a spacious open floor plan featuring large windows, gas fireplace on main level, new granite countertop and updated stainless steel appliances in kitchen, brand new water heater. 2 large bedrooms on the upper level including the primary suite with full bath (brand new vanity) and a walk-in closet. New organizers going into primary closet. Large loft/office and upstairs laundry. 3 bathrooms recently updated with new high countertop vanities. Brand new LV floors, 1/2 bathroom, New 75" TV that stays, carpet and fresh paint. New water softener, newer roof and refrigerator 2020. Conveniently located just minutes of northwest Minneapolis, easy access to major highways and spectacular shopping and dining at Arbor Lakes in Maple Grove. Features two underground heated parking spots and private storage. Water, trash and lawn care and all exterior maintenance (roof, siding) are included in the HOA dues. Enjoy the move to a carefree lifestyle and enjoy your free time relaxing on your own covered porch.
Active
Price cut: $8K (8/26)
$289,000
4940 Underwood Ln #4940D, Plymouth, MN 55442
2beds
1,796sqft
(TH) Side x Side
Built in 2005
0.52 Acres Lot
$287,400 Zestimate®
$161/sqft
$486/mo HOA
What's special
Covered porchBrand new lv floorsLarge windowsSpacious open floor planCarpet and fresh paintNew granite countertopNewer roof
- 10 days
- 304
- 19
Zillow last checked:
Listing updated:
Listed by:
Tracy K Lodin 612-720-3158,
RE/MAX Results
Source: NorthstarMLS as distributed by MLS GRID,MLS#: 7104527
Facts & features
Interior
Bedrooms & bathrooms
- Bedrooms: 2
- Bathrooms: 3
- Full bathrooms: 2
- 1/2 bathrooms: 1
Bedroom
- Level: Upper
- Area: 168 Square Feet
- Dimensions: 12x14
Bedroom 2
- Level: Upper
- Area: 140 Square Feet
- Dimensions: 10x14
Den
- Level: Upper
- Area: 110 Square Feet
- Dimensions: 10x11
Dining room
- Level: Main
- Area: 108 Square Feet
- Dimensions: 12x9
Kitchen
- Level: Main
- Area: 120 Square Feet
- Dimensions: 10x12
Living room
- Level: Main
- Area: 304 Square Feet
- Dimensions: 16x19
Heating
- Forced Air
Cooling
- Central Air
Appliances
- Included: Dishwasher, Disposal, Dryer, Electric Water Heater, Exhaust Fan, Microwave, Range, Refrigerator, Stainless Steel Appliance(s), Washer, Water Softener Owned
- Laundry: Electric Dryer Hookup, Upper Level, Washer Hookup
Features
- Basement: None
- Number of fireplaces: 1
- Fireplace features: Family Room, Gas
Interior area
- Total structure area: 1,796
- Total interior livable area: 1,796 sqft
- Finished area above ground: 1,796
- Finished area below ground: 0
Property
Parking
- Total spaces: 2
- Parking features: Attached, Garage Door Opener, Guest, Heated Garage, Insulated Garage, Underground
- Attached garage spaces: 2
- Has uncovered spaces: Yes
Accessibility
- Accessibility features: None
Features
- Levels: Two
- Stories: 2
- Patio & porch: Porch
- Pool features: None
Lot
- Size: 0.52 Acres
Details
- Foundation area: 898
- Parcel number: 1011822420096
- Zoning description: Residential-Multi-Family
Construction
Type & style
- Home type: Townhouse
- Property subtype: (TH) Side x Side
- Attached to another structure: Yes
Materials
- Frame
- Roof: Age 8 Years or Less
Condition
- New construction: No
- Year built: 2005
Utilities & green energy
- Electric: 150 Amp Service, Power Company: Wright-Hennepin Cooperative
- Gas: Natural Gas
- Sewer: City Sewer/Connected
- Water: City Water/Connected
Community & HOA
Community
- Security: Fire Sprinkler System
- Subdivision: Cic 1478 Plymouth Crossing Condo
HOA
- Has HOA: Yes
- Amenities included: Concrete Floors & Walls, Fire Sprinkler System
- Services included: Maintenance Structure, Hazard Insurance, Lawn Care, Maintenance Grounds, Professional Mgmt, Sanitation, Shared Amenities, Snow Removal, Water
- HOA fee: $486 monthly
- HOA name: Alchemy Properties
- HOA phone: 612-300-0207
Location
- Region: Plymouth
Financial & listing details
- Price per square foot: $161/sqft
- Tax assessed value: $312,000
- Annual tax amount: $3,752
- Date on market: 8/20/2026
- Cumulative days on market: 23 days
Estimated market value
$287,400
$273,000 - $302,000
$3,123/mo
Price history
| Date | Event | Price |
|---|---|---|
| 8/26/2026 | Price change | $289,000-2.7%$161/sqft |
Source:  NorthstarMLS as distributed by MLS GRID #7104527 Report a problem NorthstarMLS as distributed by MLS GRID #7104527 Report a problem | ||
| 8/20/2026 | Listed for sale | $297,000$165/sqft |
Source: NorthstarMLS as distributed by MLS GRID #7104527 Report a problem | ||
| 8/5/2026 | Listing removed | $297,000$165/sqft |
Source: NorthstarMLS as distributed by MLS GRID #7104527 Report a problem | ||
| 7/17/2026 | Listed for sale | $297,000-33.3%$165/sqft |
Source: NorthstarMLS as distributed by MLS GRID #7104527 Report a problem | ||
| 6/10/2021 | Sold | $445,500+102.5%$248/sqft |
Source: Public Record Report a problem | ||
| 8/8/2019 | Sold | $220,000+14.3%$122/sqft |
Source: Public Record Report a problem | ||
| 3/10/2016 | Sold | $192,500+80.8%$107/sqft |
Source: Public Record Report a problem | ||
| 11/17/2011 | Sold | $106,500-60%$59/sqft |
Source: Agent Provided Report a problem | ||
| 6/22/2011 | Sold | $266,115+13.9%$148/sqft |
Source: Public Record Report a problem | ||
| 7/18/2006 | Sold | $233,657$130/sqft |
Source: Public Record Report a problem | ||
Public tax history
| Year | Property taxes | Tax assessment |
|---|---|---|
| 2025 | $3,484 +4.1% | $312,000 +5.2% |
| 2024 | $3,347 -0.2% | $296,700 +0.1% |
| 2023 | $3,355 +8.5% | $296,500 -0.8% |
| 2022 | $3,091 +11.5% | $299,000 +18.7% |
| 2021 | $2,772 +2.5% | $252,000 +12% |
| 2020 | $2,706 -2.4% | $225,000 -0.4% |
| 2019 | $2,772 +2.5% | $226,000 |
| 2018 | $2,706 +9.2% | $226,000 +13% |
| 2017 | $2,478 -2.4% | $200,000 +5.8% |
| 2016 | $2,539 -7.7% | $189,000 +24.6% |
| 2015 | $2,751 +23.2% | $151,700 +25.3% |
| 2014 | $2,233 +20.2% | $121,100 -0.9% |
| 2013 | $1,858 -12.3% | $122,200 -14.7% |
| 2012 | $2,119 +4.5% | $143,200 |
| 2011 | $2,028 -28.4% | $143,200 -34.7% |
| 2010 | $2,832 -0.6% | $219,400 -3.6% |
| 2009 | $2,849 | $227,600 |
Find assessor info on the county website
Monthly payment
Est. payment
Payment breakdown
Explore the cost of this home by adjusting the details. Changes won't be saved.Climate risks
Neighborhood: 55442
- $287,0002 bd3 ba1.7k sqft4940 Underwood Ln #4940I, Plymouth, MN 55442Sold
- $362,400-- bd3 ba1.8k sqft4940 Underwood Ln N #4940B, Plymouth, MN 55442Off Market
- $169,1003 bd3 ba1.9k sqft4940 Underwood Ln N #4940E, Plymouth, MN 55442Off Market
- $345,8002 bd3 ba1.7k sqft4940 Underwood Ln N #4940G, Plymouth, MN 55442Off Market
Similar homes
- $295,0003 bd2 ba1.7k sqft4118 Hemlock Ln N, Plymouth, MN 55441For Sale

 MLS ID #7131098, Nita Morlock, National Realty Guild. NorthstarMLS as distributed by MLS GRID
 - $225,0002 bd2 ba1k sqft14210 44th Pl N APT 1, Plymouth, MN 55446For Sale
 MLS ID #7124514, Benjamin Luedtke, Coldwell Banker Realty - Southwest Regional. NorthstarMLS as distributed by MLS GRID
 - $289,9952 bd2 ba1.5k sqft18037 96th Ave N, Maple Grove, MN 55311For Sale
 MLS ID #7112406, Thomas G Anderson, RE/MAX Preferred. NorthstarMLS as distributed by MLS GRID
 - $375,0002 bd2 ba1.4k sqft14012 54th Ave N Unit 2, Plymouth, MN 55446For Sale
 MLS ID #7091100, Jerry Ritten, Counselor Realty, Inc. NorthstarMLS as distributed by MLS GRID
 - $339,9002 bd2 ba1.4k sqft17700 41st Ave N APT 80, Plymouth, MN 55446For SaleMLS ID #7103810, Dan Frank, RE/MAX Advantage Plus. NorthstarMLS as distributed by MLS GRID
- $259,9002 bd2 ba1.9k sqft15710 26th Ave N APT D, Plymouth, MN 55447For SaleMLS ID #7073864, Lynn A Kuznia, Premium Properties Realty. NorthstarMLS as distributed by MLS GRID
- $289,9002 bd3 ba1.8k sqft8334 Emery Pkwy N #2408, Champlin, MN 55316For SaleMLS ID #7086249, Christopher E Lutter, RE/MAX Results. NorthstarMLS as distributed by MLS GRID
- $355,0002 bd2 ba1.4k sqft17607 38th Ave N, Plymouth, MN 55446For SaleMLS ID #7131865, Rhonda E Wilson, Coldwell Banker Realty. NorthstarMLS as distributed by MLS GRID
- $305,0002 bd2 ba1.6k sqft9062 Merrimac Ln N, Maple Grove, MN 55311For SaleMLS ID #7100338, Michelle L Davis, MOVE. NorthstarMLS as distributed by MLS GRID
- $280,0002 bd3 ba1.6k sqft8336 Emery Pkwy N, Champlin, MN 55316For SaleMLS ID #7100795, Jeffery J. Green, Edina Realty, Inc.. NorthstarMLS as distributed by MLS GRID
- $289,9002 bd2 ba1.6k sqft18451 97th Pl N, Maple Grove, MN 55311For SaleMLS ID #7066183, Eric Janson, LPT Realty, LLC. NorthstarMLS as distributed by MLS GRID
- $227,0002 bd1 ba1k sqft2240 Ranchview Ln N Unit 80, Plymouth, MN 55447For SaleMLS ID #7096431, Timothy Berg, Edina Realty, Inc.. NorthstarMLS as distributed by MLS GRID
- $279,9003 bd3 ba1.6k sqft7209 Jewel Ln N, Maple Grove, MN 55311For SaleMLS ID #7123510, David O Bichanga, RE/MAX Results. NorthstarMLS as distributed by MLS GRID
- $279,9992 bd2 ba1.9k sqft6303 Cavell Ct, Minneapolis, MN 55428For SaleMLS ID #7060267, Shona Jackson, Keller Williams Integrity Realty. NorthstarMLS as distributed by MLS GRID
- $299,9003 bd3 ba1.6k sqft17608 68th Pl N, Maple Grove, MN 55311For SaleMLS ID #7113371, Thomas G Anderson, RE/MAX Preferred. NorthstarMLS as distributed by MLS GRID
- $275,0002 bd2 ba1.4k sqft8271 Kimball Dr, Eden Prairie, MN 55347For SaleMLS ID #7120593, CJ Cashman, Edina Realty, Inc.. NorthstarMLS as distributed by MLS GRID
- $309,9003 bd2 ba1.9k sqft15424 Weaver Lake Rd, Maple Grove, MN 55311For SaleMLS ID #7104738, David M Lindblom, Keller Williams Classic Rlty NW. NorthstarMLS as distributed by MLS GRID
- $415,0002 bd2 ba1.4k sqft3873 Lawndale Ln N, Plymouth, MN 55446For SaleMLS ID #7114024, Emily Leach, Lakes Sotheby's International Realty. NorthstarMLS as distributed by MLS GRID
- $289,9003 bd3 ba1.7k sqft15459 Iodine Rdg NW, Ramsey, MN 55303For SaleMLS ID #7132495, Lauren Janoski, Coldwell Banker Realty. NorthstarMLS as distributed by MLS GRID
- $236,0002 bd2 ba1.3k sqft11489 Elmwood Ave N, Champlin, MN 55316For SaleMLS ID #7130342, Elisabeth Feldkamp, RE/MAX Results. NorthstarMLS as distributed by MLS GRID
