Excellent opportunity for main level living in desirable neighborhood of townhomes. Main living area showcases an open-concept design that seamlessly connects the kitchen, dining, porch and living spaces-perfect for both everyday living and entertaining. Sliding glass door leads to a private patio-ideal for relaxing, grilling, or enjoying your morning coffee. Also, you'll find a spacious primary bedroom complete with a large walk-in closet and a full bathroom along with a second oversized bedroom and next to it is a 3/4 bath. Open and bright home, living room with fireplace and vaulted ceiling * Spacious kitchen with center island with solid surface countertop. Large dining area * Laundry /mud room * Porch walks out to patio and yard * 2 car garage * Excellent condition! HURRY FAST!!
New Furnane (2024) & newer Hot water heater.
Active
$382,500
14012 54th Ave N Unit 2, Plymouth, MN 55446
2beds
1,459sqft
:
Get pre-qualified$2,841/mo
(TH) Quad/4 Corners
Built in 2003
0.62 Acres Lot
$-- Zestimate®
$262/sqft
$435/mo HOA
What's special
Main level livingOpen and bright homeSecond oversized bedroomLarge dining areaSpacious primary bedroomLarge walk-in closet
- 54 days |
- 819 |
- 22 |
Zillow last checked:
Listing updated:
Listed by:
Jerry Ritten 763-464-6300,
Counselor Realty, Inc
Source: NorthstarMLS as distributed by MLS GRID,MLS#: 7091100
Facts & features
Interior
Bedrooms & bathrooms
- Bedrooms: 2
- Bathrooms: 2
- Full bathrooms: 1
- 3/4 bathrooms: 1
Bedroom
- Level: Main
- Area: 180 Square Feet
- Dimensions: 15x12
Bedroom 2
- Level: Main
- Area: 121 Square Feet
- Dimensions: 11x11
Dining room
- Level: Main
- Area: 135 Square Feet
- Dimensions: 15x9
Other
- Level: Main
- Area: 120 Square Feet
- Dimensions: 12x10
Kitchen
- Level: Main
- Area: 168 Square Feet
- Dimensions: 14x12
Laundry
- Level: Main
- Area: 63 Square Feet
- Dimensions: 9x7
Living room
- Level: Main
- Area: 224 Square Feet
- Dimensions: 16x14
Patio
- Level: Main
- Area: 64 Square Feet
- Dimensions: 8x8
Heating
- Boiler
Cooling
- Central Air
Appliances
- Included: Dishwasher, Disposal, Dryer, Gas Water Heater, Microwave, Range, Refrigerator, Stainless Steel Appliance(s), Washer, Water Softener Owned
- Laundry: Electric Dryer Hookup, Laundry Room
Features
- Basement: None
- Number of fireplaces: 1
- Fireplace features: Gas, Living Room
Interior area
- Total structure area: 1,459
- Total interior livable area: 1,459 sqft
- Finished area above ground: 1,459
- Finished area below ground: 0
Video & virtual tour
Property
Parking
- Total spaces: 2
- Parking features: Attached, Asphalt, Garage Door Opener, Guest
- Attached garage spaces: 2
- Has uncovered spaces: Yes
- Details: Garage Dimensions (19x21), Garage Door Height (7), Garage Door Width (16)
Accessibility
- Accessibility features: Doors 36"+
Features
- Levels: One
- Stories: 1
- Patio & porch: Patio, Porch
- Fencing: None
Lot
- Size: 0.62 Acres
- Features: Zero Lot Line
Details
- Foundation area: 1459
- Parcel number: 0311822330165
- Zoning description: Residential-Single Family
Construction
Type & style
- Home type: Townhouse
- Property subtype: (TH) Quad/4 Corners
- Attached to another structure: Yes
Materials
- Concrete
- Roof: Age Over 8 Years,Asphalt
Condition
- New construction: No
- Year built: 2003
Utilities & green energy
- Electric: Circuit Breakers
- Gas: Natural Gas
- Sewer: City Sewer/Connected
- Water: City Water/Connected
Community & HOA
Community
- Security: Fire Sprinkler System
- Subdivision: Cic 1039 Garden-Villas At The Rese
HOA
- Has HOA: Yes
- Amenities included: Fire Sprinkler System, In-Ground Sprinkler System
- Services included: Maintenance Structure, Lawn Care, Maintenance Grounds, Professional Mgmt, Sanitation, Snow Removal, Water
- HOA fee: $435 monthly
- HOA name: Omega
- HOA phone: 763-449-9100
Location
- Region: Plymouth
Financial & listing details
- Price per square foot: $262/sqft
- Tax assessed value: $344,200
- Annual tax amount: $4,249
- Date on market: 6/12/2026
- Cumulative days on market: 41 days
Estimated market value
Not available
Estimated sales range
Not available
Not available
Price history
| Date | Event | Price |
|---|---|---|
| 6/12/2026 | Listed for sale | $382,500+56.1%$262/sqft |
Source:  NorthstarMLS as distributed by MLS GRID #7091100 Report a problem NorthstarMLS as distributed by MLS GRID #7091100 Report a problem | ||
| 9/30/2014 | Sold | $245,000-2%$168/sqft |
Source: NorthstarMLS as distributed by MLS GRID #4518196 Report a problem | ||
| 8/19/2014 | Listed for sale | $249,900+0.4%$171/sqft |
Source: Coldwell Banker Burnet - Minnetonka #4518196 Report a problem | ||
| 12/15/2006 | Sold | $248,900$171/sqft |
Source: Public Record Report a problem | ||
Public tax history
| Year | Property taxes | Tax assessment |
|---|---|---|
| 2025 | $4,146 +3.5% | $344,200 -1.3% |
| 2024 | $4,004 +11.1% | $348,800 +0.1% |
| 2023 | $3,604 +5.4% | $348,500 +7.9% |
| 2022 | $3,421 +1% | $323,000 +11.4% |
| 2021 | $3,388 +3.9% | $290,000 +1.8% |
| 2020 | $3,260 -3.8% | $285,000 +8% |
| 2019 | $3,388 +3.9% | $264,000 +10% |
| 2018 | $3,260 +8% | $240,000 +11.1% |
| 2017 | $3,018 +3.2% | $216,000 +2.9% |
| 2016 | $2,924 +8.7% | $210,000 +5% |
| 2015 | $2,689 +2.4% | $200,000 +3.2% |
| 2014 | $2,627 +2.8% | $193,800 +0.6% |
| 2013 | $2,556 +2.9% | $192,600 -1.9% |
| 2012 | $2,485 -4.6% | $196,400 -7.4% |
| 2011 | $2,604 +1.6% | $212,100 -6% |
| 2010 | $2,563 -0.1% | $225,600 -4.2% |
| 2009 | $2,565 -5% | $235,400 -6.4% |
| 2006 | $2,699 +12.8% | $251,600 +15.6% |
| 2005 | $2,394 | $217,600 |
Find assessor info on the county website
Monthly payment
Est. payment
Payment breakdown
Explore the cost of this home by adjusting the details. Changes won't be saved.Climate risks
Neighborhood: 55446
Nearby schools
GreatSchools rating
- 8/10Basswood Elementary SchoolGrades: PK-5Distance: 2 mi
- 7/10Maple Grove Middle SchoolGrades: 6-8Distance: 2.4 mi
- 10/10Maple Grove Senior High SchoolGrades: 9-12Distance: 5.5 mi
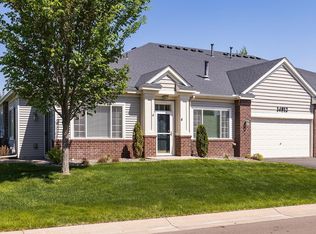
- $381,5002 bd2 ba1.4k sqft14012 54th Ave N UNIT 4, Plymouth, MN 55446Sold
- $330,5002 bd1 ba1.4k sqft14012 54th Ave N UNIT 1, Plymouth, MN 55446Off Market
- $361,9002 bd2 ba1.4k sqft14012 54th Ave N UNIT 3, Plymouth, MN 55446Off Market
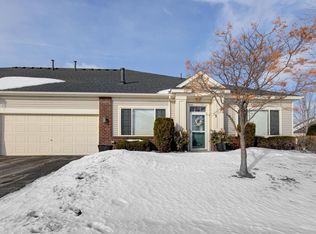
- $394,4502 bd2 ba1.4k sqft14018 54th Ave N UNIT 2, Plymouth, MN 55446Sold

- $381,0002 bd2 ba1.4k sqft14018 54th Ave N UNIT 3, Plymouth, MN 55446Sold
- $303,8002 bd2 ba1.4k sqft14018 54th Ave N, Plymouth, MN 55446Off Market
- $362,5002 bd2 ba1.4k sqft14006 54th Ave N UNIT 2, Plymouth, MN 55446Sold
- $342,6002 bd1 ba1.4k sqft14006 54th Ave N UNIT 4, Plymouth, MN 55446Off Market
A local agent can set up tours, give advice and negotiate with sellers.
Similar homes
- $304,9002 bd2 ba1.5k sqft17210 49th Ave N Unit B, Plymouth, MN 55446For Sale

 MLS ID #7071402, Tony J Johannes, RE/MAX Results. NorthstarMLS as distributed by MLS GRID
 - $289,9002 bd2 ba1.2k sqft17809 38th Ave N, Plymouth, MN 55446For Sale
 MLS ID #7094346, John W Anderson, Twin Oaks Realty, Inc. NorthstarMLS as distributed by MLS GRID
 - $227,0002 bd1 ba1k sqft2240 Ranchview Ln N Unit 80, Plymouth, MN 55447For Sale
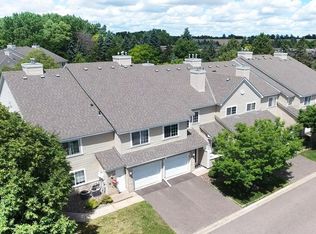 MLS ID #7096431, Timothy Berg, Edina Realty, Inc.. NorthstarMLS as distributed by MLS GRID
 - $375,0002 bd2 ba1.6k sqft2932 126th Ln NW, Coon Rapids, MN 55448For Sale
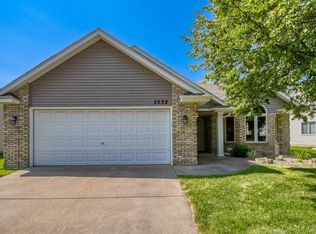 MLS ID #7113913, Brooke Roloff, Edina Realty, Inc.. NorthstarMLS as distributed by MLS GRID
 - $380,0003 bd2 ba1.8k sqft9940 64th Cir N, Maple Grove, MN 55369For Sale By Owner
- $367,5002 bd2 ba1.5k sqft24070 Rivers Edge Rd, Rogers, MN 55374For SaleMLS ID #7076221, Tracey A Westendorp, Keller Williams Classic Rlty NW. NorthstarMLS as distributed by MLS GRID
- $308,8882 bd2 ba2k sqft15600 26th Ave N APT D, Plymouth, MN 55447For SaleMLS ID #7118199, Gregory W Lawrence, Home Avenue Flat Fee Realty. NorthstarMLS as distributed by MLS GRID
- $305,0002 bd2 ba1.6k sqft9062 Merrimac Ln N, Maple Grove, MN 55311For SaleMLS ID #7100338, Michelle L Davis, MOVE. NorthstarMLS as distributed by MLS GRID
- $312,0002 bd2 ba1.3k sqft7561 Zinnia Way, Maple Grove, MN 55311For SaleMLS ID #7095113, Jeff A Steeves, Edina Realty, Inc.. NorthstarMLS as distributed by MLS GRID
- $339,0002 bd2 ba1.4k sqft2470 119th Ct NE Unit G, Blaine, MN 55449For SaleMLS ID #7114249, Lee R Shelton, Home Avenue Flat Fee Realty. NorthstarMLS as distributed by MLS GRID
- $365,0003 bd2 ba1.6k sqft9466 Irving Ave N, Brooklyn Park, MN 55444For SaleMLS ID #7115257, Jana Williams, Ashworth Real Estate. NorthstarMLS as distributed by MLS GRID
- $315,0003 bd2 ba1.9k sqft15424 Weaver Lake Rd N, Maple Grove, MN 55311For SaleMLS ID #7104738, David M Lindblom, Keller Williams Classic Rlty NW. NorthstarMLS as distributed by MLS GRID
- $314,9003 bd2 ba1.7k sqft17549 70th Pl N, Maple Grove, MN 55311For SaleMLS ID #7105724, James Davich, Inspire Realty. NorthstarMLS as distributed by MLS GRID
- $295,0002 bd2 ba1.2k sqft750 Mainstreet APT 218, Hopkins, MN 55343For SaleMLS ID #7114238, Thomas K. Flavin, LPT Realty, LLC. NorthstarMLS as distributed by MLS GRID
- $269,9002 bd2 ba1.9k sqft15710 26th Ave N APT D, Plymouth, MN 55447For SaleMLS ID #7073864, Lynn A Kuznia, Premium Properties Realty. NorthstarMLS as distributed by MLS GRID
- $334,9002 bd2 ba1.4k sqft9244 Dunbar Knl N, Brooklyn Park, MN 55443For SaleMLS ID #7073315, Theresa Steichen, Keller Williams Classic Realty. NorthstarMLS as distributed by MLS GRID
- $270,0002 bd2 ba1.4k sqft21710 Evergreen Trl, Rogers, MN 55374For SaleMLS ID #7121543, Dave Gallogly, Bridge Realty, LLC. NorthstarMLS as distributed by MLS GRID
- $300,0003 bd2 ba1.6k sqft12246 Johnson St NE, Blaine, MN 55434For SaleMLS ID #7121192, Richard W Bandimere, Keller Williams Classic Realty. NorthstarMLS as distributed by MLS GRID
- $315,0003 bd3 ba1.6k sqft17481 72nd Ave N, Maple Grove, MN 55311For SaleMLS ID #7091744, Wenn Townsend, Meridian Realty. NorthstarMLS as distributed by MLS GRID
- $324,9003 bd4 ba2k sqft11937 Emery Village Dr N, Champlin, MN 55316For SaleMLS ID #7075913, Jerome S Moscowitz, RE/MAX Results. NorthstarMLS as distributed by MLS GRID
