Not your typical townhome! Tucked into a peaceful, private setting, this move-in-ready home offers a unique and spacious floor plan in a location that’s hard to beat. Step outside your door and onto the walking path leading to beautiful Mitchell Lake, perfect for morning walks, evening strolls and enjoying the outdoors. Inside, you’ll find comfortable living spaces, a spacious primary bedroom and a fantastic upper-level loft. The loft is ideal for a home office, reading nook, workout space or second living area. The private patio extends your living outdoors and is the perfect spot for summer entertaining, morning coffee or relaxing at the end of the day. Enjoy carefree townhome living with convenient access to shopping, dining, recreation and major highways. Private, spacious and move-in ready with Mitchell Lake just a walk away. Come see what makes this one different!
Active
$275,000
8271 Kimball Dr, Eden Prairie, MN 55347
2beds
1,422sqft
(TH) Side x Side
Built in 1996
1.05 Acres Lot
$-- Zestimate®
$193/sqft
$339/mo HOA
What's special
Fantastic upper-level loftComfortable living spacesPeaceful private settingSpacious primary bedroom
- 25 days
- 1,549
- 117
Likely to sell faster than
Zillow last checked:
Listing updated:
Listed by:
CJ Cashman 612-716-2523,
Edina Realty, Inc.
Source: NorthstarMLS as distributed by MLS GRID,MLS#: 7120593
Facts & features
Interior
Bedrooms & bathrooms
- Bedrooms: 2
- Bathrooms: 2
- Full bathrooms: 1
- 1/2 bathrooms: 1
Bedroom
- Level: Upper
- Area: 180 Square Feet
- Dimensions: 15x12
Bedroom 2
- Level: Upper
- Area: 120 Square Feet
- Dimensions: 12x10
Dining room
- Level: Main
- Area: 110 Square Feet
- Dimensions: 11x10
Kitchen
- Level: Main
- Area: 120 Square Feet
- Dimensions: 12x10
Laundry
- Level: Main
- Area: 30 Square Feet
- Dimensions: 6x5
Living room
- Level: Main
- Area: 221 Square Feet
- Dimensions: 17x13
Loft
- Level: Upper
- Area: 110 Square Feet
- Dimensions: 11x10
Patio
- Level: Main
Heating
- Forced Air
Cooling
- Central Air
Appliances
- Included: Dishwasher, Disposal, Dryer, Microwave, Range, Refrigerator, Washer
Features
- Basement: None
- Number of fireplaces: 1
- Fireplace features: Gas
Interior area
- Total structure area: 1,422
- Total interior livable area: 1,422 sqft
- Finished area above ground: 1,422
- Finished area below ground: 0
Video & virtual tour
Property
Parking
- Total spaces: 2
- Parking features: Attached
- Attached garage spaces: 2
- Details: Garage Dimensions (22x17)
Accessibility
- Accessibility features: None
Features
- Levels: Two
- Stories: 2
Lot
- Size: 1.05 Acres
Details
- Foundation area: 720
- Parcel number: 1811622410308
- Zoning description: Residential-Single Family
Construction
Type & style
- Home type: Townhouse
- Property subtype: (TH) Side x Side
- Attached to another structure: Yes
Condition
- New construction: No
- Year built: 1996
Utilities & green energy
- Gas: Natural Gas
- Sewer: City Sewer/Connected
- Water: City Water/Connected
Community & HOA
Community
- Subdivision: Cic 0727 Hawthorne Carriage Homes
HOA
- Has HOA: Yes
- Services included: Maintenance Structure, Hazard Insurance, Lawn Care, Maintenance Grounds, Professional Mgmt, Sanitation, Snow Removal
- HOA fee: $339 monthly
- HOA name: Community Association Group
- HOA phone: 651-882-0400
Location
- Region: Eden Prairie
Financial & listing details
- Price per square foot: $193/sqft
- Tax assessed value: $277,600
- Annual tax amount: $3,239
- Date on market: 8/13/2026
Estimated market value
Not available
Estimated sales range
Not available
Not available
Price history
| Date | Event | Price |
|---|---|---|
| 8/13/2026 | Listed for sale | $275,000+13.2%$193/sqft |
Source:  NorthstarMLS as distributed by MLS GRID #7120593 Report a problem NorthstarMLS as distributed by MLS GRID #7120593 Report a problem | ||
| 11/21/2019 | Sold | $243,000+18.3%$171/sqft |
Source: NorthstarMLS as distributed by MLS GRID #5285166 Report a problem | ||
| 3/28/2017 | Sold | $205,413+6.5%$144/sqft |
Source: NorthstarMLS as distributed by MLS GRID #4793807 Report a problem | ||
| 2/11/2017 | Pending sale | $192,900$136/sqft |
Source: Coldwell Banker Burnet - Edina Regional #4793807 Report a problem | ||
| 2/10/2017 | Listed for sale | $192,900+52.1%$136/sqft |
Source: Coldwell Banker Burnet - Edina Regional #4793807 Report a problem | ||
| 3/6/1997 | Sold | $126,787$89/sqft |
Source: Public Record Report a problem | ||
Public tax history
| Year | Property taxes | Tax assessment |
|---|---|---|
| 2025 | $3,178 +6.8% | $277,600 -1.9% |
| 2024 | $2,976 +5.3% | $283,100 +3.5% |
| 2023 | $2,827 +4.3% | $273,600 +5.4% |
| 2022 | $2,711 +7.6% | $259,500 +11.1% |
| 2021 | $2,518 +0% | $233,600 +5.9% |
| 2020 | $2,518 0% | $220,500 +2.9% |
| 2019 | $2,518 +0% | $214,200 +13% |
| 2018 | $2,518 +18.9% | $189,600 +15.5% |
| 2017 | $2,117 -2.9% | $164,100 |
| 2016 | $2,180 -0.8% | $164,100 +4% |
| 2015 | $2,197 -0.1% | $157,800 +22.2% |
| 2014 | $2,200 +27% | $129,100 -9.5% |
| 2013 | $1,732 -6.9% | $142,700 -7.5% |
| 2012 | $1,860 -3.4% | $154,300 -3.9% |
| 2011 | $1,926 -2.4% | $160,600 -8.8% |
| 2010 | $1,972 -6.4% | $176,100 -9.7% |
| 2009 | $2,106 -2.8% | $195,000 +0.4% |
| 2006 | $2,166 +7% | $194,300 +5.4% |
| 2005 | $2,025 +9.5% | $184,300 +9% |
| 2004 | $1,850 +4.6% | $169,100 +12% |
| 2002 | $1,768 -39% | $151,000 |
| 2001 | $2,899 | -- |
Find assessor info on the county website
Monthly payment
Est. payment
Payment breakdown
Explore the cost of this home by adjusting the details. Changes won't be saved.Climate risks
Neighborhood: 55347

Similar homes
- $290,0002 bd2 ba1.4k sqft8350 Kimball Dr, Eden Prairie, MN 55347For Sale
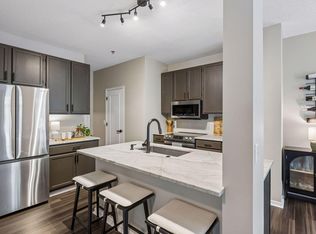
 MLS ID #7134418, Jay M Staats, Edina Realty, Inc.. NorthstarMLS as distributed by MLS GRID
 - $250,0002 bd2 ba1.4k sqft8367 Kimball Dr, Eden Prairie, MN 55347For Sale
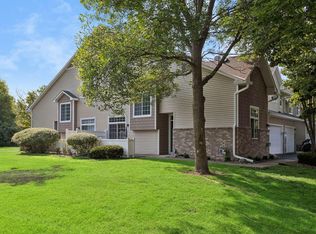 MLS ID #7108742, Eileen Canakes, Edina Realty, Inc.. NorthstarMLS as distributed by MLS GRID
 - $239,9002 bd2 ba1.2k sqft8450 Kimball Dr, Eden Prairie, MN 55347For Sale
 MLS ID #7105426, Steven Loraus, Active Real Estate Group LLC. NorthstarMLS as distributed by MLS GRID
 - $289,9003 bd2 ba1.3k sqft8087 Curtis Ln, Eden Prairie, MN 55347For Sale
 MLS ID #7126627, James Stiller, Keller Williams Classic Realty. NorthstarMLS as distributed by MLS GRID
 - $299,9002 bd2 ba1.5k sqft17679 Hackberry Ct, Eden Prairie, MN 55347For SaleMLS ID #7126728, Todd Breyfogle, Coldwell Banker Realty - Southwest Regional. NorthstarMLS as distributed by MLS GRID
- $299,0003 bd4 ba1.6k sqft14309 Bedford Dr, Eden Prairie, MN 55346For SaleMLS ID #7113699, Elizabeth C Ulrich, Compass. NorthstarMLS as distributed by MLS GRID
- $300,0002 bd2 ba1.6k sqft17847 Evener Way, Eden Prairie, MN 55346For SaleMLS ID #7097160, Richard S Webb, RE/MAX Results. NorthstarMLS as distributed by MLS GRID
- $299,9002 bd2 ba1.5k sqft7291 Bren Ln, Eden Prairie, MN 55346For SaleMLS ID #7111686, William C Keller, eXp Realty. NorthstarMLS as distributed by MLS GRID
- $307,0003 bd2 ba1.8k sqft10015 Liatris Ln, Eden Prairie, MN 55347For SaleMLS ID #7119288, Darin Bjerknes - Minnesotan, Real Broker, LLC. NorthstarMLS as distributed by MLS GRID
- $269,9002 bd3 ba1.7k sqft7807 W 110th St, Minneapolis, MN 55438For SaleMLS ID #7110066, Alyssa M. Hurlock, Edina Realty, Inc.. NorthstarMLS as distributed by MLS GRID
- $250,0003 bd3 ba1.4k sqft966 Princeton Ave, Shakopee, MN 55379For SaleMLS ID #7138923, Hillary J Slama, Engel & Volkers Prior Lake. NorthstarMLS as distributed by MLS GRID
- $319,0003 bd4 ba2k sqft8262 Labont Way #5, Eden Prairie, MN 55344For SaleMLS ID #7132506, Peter J Ice, Edina Realty, Inc.. NorthstarMLS as distributed by MLS GRID
- $249,9002 bd2 ba1.2k sqft8823 Basswood Rd, Eden Prairie, MN 55344For SaleMLS ID #7084047, Devin M Harrington, RE/MAX Results. NorthstarMLS as distributed by MLS GRID
- $267,9002 bd2 ba1.4k sqft18034 69th Pl N, Maple Grove, MN 55311For SaleMLS ID #7132198, Malee Vang, Engel & Volkers Minneapolis. NorthstarMLS as distributed by MLS GRID
- $269,9003 bd2 ba1.4k sqft2407 Harvest Way, Chanhassen, MN 55317For SaleMLS ID #7096590, Tim Schepers, Park Street Realty, LLC. NorthstarMLS as distributed by MLS GRID
- $350,0003 bd3 ba1.7k sqft9651 Belmont Ln, Eden Prairie, MN 55347For SaleMLS ID #7118684, Jessica L Guillotel, RE/MAX Results. NorthstarMLS as distributed by MLS GRID
- $259,9002 bd2 ba1.2k sqft6085 Rowland Rd APT 207, Minnetonka, MN 55343For SaleMLS ID #7102756, Mary Pat Nydahl, Edina Realty, Inc.. NorthstarMLS as distributed by MLS GRID
- $245,0002 bd2 ba1.3k sqft4980 Garland Ct N APT G, Plymouth, MN 55446For SaleMLS ID #7120734, Kelly Yoon, Redfin Corporation. NorthstarMLS as distributed by MLS GRID
- $279,0003 bd3 ba1.7k sqft868 Princeton Ave, Shakopee, MN 55379For SaleMLS ID #7091799, Jacqueline Nguyen-Shulstad, Coldwell Banker Realty. NorthstarMLS as distributed by MLS GRID
- $259,9003 bd3 ba1.6k sqft1524 Liberty Cir, Shakopee, MN 55379For SaleMLS ID #7130223, Joe S Maselter, Fuze Real Estate. NorthstarMLS as distributed by MLS GRID
