Welcome to effortless living in a wonderfully convenient location! This beautifully appointed, move in ready 3 bedroom, 3 bathroom home offers a thoughtfully designed floor plan with all three bedrooms on the upper level, creating an ideal retreat at the end of the day. The spacious primary suite offers the privacy of an ensuite bathroom with relaxing standalone bathtub, while convenient upper level laundry makes everyday living a breeze. The inviting kitchen features elegant quartz countertops and warm above cabinet lighting, adding both style and ambiance to the heart of the home. The roof and water heater were replaced in 2023 as well as the furnace and A/C in 2019 offering valuable peace of mind. An abundance of thoughtfully placed storage throughout the home, complemented by the 2 car garage, provides plenty of room for everything from everyday essentials to seasonal belongings. Just minutes from Highway 169, Franlo Park, and Jerry’s Foods, you’ll enjoy an easy commute and quick access to everyday essentials. Beautifully appointed, thoughtfully designed, and ideally located, this is a home that makes life feel a little easier and a lot more enjoyable.
Active with contingency
Price cut: $25.1K (9/16)
$324,900
9651 Belmont Ln, Eden Prairie, MN 55347
3beds
1,748sqft
(TH) Side x Side
Built in 2003
0.29 Acres Lot
$-- Zestimate®
$186/sqft
$450/mo HOA
What's special
- 69 days
- 497
- 53
Zillow last checked:
Listing updated:
Listed by:
Jessica L Guillotel 763-242-3819,
RE/MAX Results
Source: NorthstarMLS as distributed by MLS GRID,MLS#: 7118684
Facts & features
Interior
Bedrooms & bathrooms
- Bedrooms: 3
- Bathrooms: 3
- Full bathrooms: 2
- 1/2 bathrooms: 1
Bedroom
- Level: Upper
- Area: 210 Square Feet
- Dimensions: 15x14
Bedroom 2
- Level: Upper
- Area: 130 Square Feet
- Dimensions: 13x10
Bedroom 3
- Level: Upper
- Area: 100 Square Feet
- Dimensions: 10x10
Primary bathroom
- Level: Upper
- Area: 81 Square Feet
- Dimensions: 9x9
Dining room
- Level: Main
- Area: 140 Square Feet
- Dimensions: 14x10
Foyer
- Level: Main
- Area: 24 Square Feet
- Dimensions: 6x4
Kitchen
- Level: Main
- Area: 117 Square Feet
- Dimensions: 13x9
Laundry
- Level: Upper
- Area: 72 Square Feet
- Dimensions: 9x8
Living room
- Level: Main
- Area: 180 Square Feet
- Dimensions: 15x12
Heating
- Forced Air, Fireplace(s)
Cooling
- Central Air
Appliances
- Included: Dishwasher, Dryer, Microwave, Range, Refrigerator, Stainless Steel Appliance(s), Washer
- Laundry: Upper Level
Features
- Basement: None
- Number of fireplaces: 1
- Fireplace features: Gas, Living Room
Interior area
- Total structure area: 1,748
- Total interior livable area: 1,748 sqft
- Finished area above ground: 1,748
- Finished area below ground: 0
Property
Parking
- Total spaces: 2
- Parking features: Attached, Concrete, Garage Door Opener
- Attached garage spaces: 2
- Has uncovered spaces: Yes
Accessibility
- Accessibility features: None
Features
- Levels: Two
- Stories: 2
- Fencing: None
Lot
- Size: 0.29 Acres
- Dimensions: 82 x 154
Details
- Foundation area: 774
- Parcel number: 2511622440112
- Zoning description: Residential-Single Family
Construction
Type & style
- Home type: Townhouse
- Property subtype: (TH) Side x Side
- Attached to another structure: Yes
Materials
- Brick, Concrete
- Roof: Age 8 Years or Less,Asphalt,Pitched
Condition
- New construction: No
- Year built: 2003
Utilities & green energy
- Gas: Natural Gas
- Sewer: City Sewer/Connected
- Water: City Water/Connected
Community & HOA
Community
- Subdivision: Cic 1006 Bluff Country Village Con
HOA
- Has HOA: Yes
- Services included: Maintenance Structure, Hazard Insurance, Lawn Care, Maintenance Grounds, Professional Mgmt, Sanitation, Sewer, Snow Removal, Water
- HOA fee: $450 monthly
- HOA name: First Service Residential
- HOA phone: 952-277-2700
Location
- Region: Eden Prairie
Financial & listing details
- Price per square foot: $186/sqft
- Tax assessed value: $318,400
- Annual tax amount: $3,588
- Date on market: 8/11/2026
- Cumulative days on market: 138 days
Estimated market value
Not available
Estimated sales range
Not available
Not available
Price history
| Date | Event | Price |
|---|---|---|
| 9/16/2026 | Price change | $324,900-7.2%$186/sqft |
Source:  NorthstarMLS as distributed by MLS GRID #7118684 Report a problem NorthstarMLS as distributed by MLS GRID #7118684 Report a problem | ||
| 8/14/2026 | Listed for sale | $350,000-6.6%$200/sqft |
Source: NorthstarMLS as distributed by MLS GRID #7118684 Report a problem | ||
| 7/11/2026 | Listing removed | $374,900$214/sqft |
Source: NorthstarMLS as distributed by MLS GRID #7085249 Report a problem | ||
| 6/2/2026 | Listed for sale | $374,900$214/sqft |
Source: NorthstarMLS as distributed by MLS GRID #7085249 Report a problem | ||
| 6/2/2026 | Listing removed | $374,900$214/sqft |
Source: NorthstarMLS as distributed by MLS GRID #7044994 Report a problem | ||
| 5/2/2026 | Price change | $374,900-2.6%$214/sqft |
Source: NorthstarMLS as distributed by MLS GRID #7044994 Report a problem | ||
| 4/2/2026 | Listed for sale | $385,000+38.7%$220/sqft |
Source: NorthstarMLS as distributed by MLS GRID #7044994 Report a problem | ||
| 10/29/2021 | Sold | $277,500-2.6%$159/sqft |
Source: NorthstarMLS as distributed by MLS GRID #6100775 Report a problem | ||
| 10/11/2021 | Pending sale | $285,000$163/sqft |
Source: NorthstarMLS as distributed by MLS GRID #6100775 Report a problem | ||
| 9/24/2021 | Price change | $285,000-1.7%$163/sqft |
Source: NorthstarMLS as distributed by MLS GRID #6100775 Report a problem | ||
| 9/17/2021 | Listed for sale | $289,900+26%$166/sqft |
Source: NorthstarMLS as distributed by MLS GRID #6100775 Report a problem | ||
| 7/16/2020 | Listing removed | $1,750$1/sqft |
Source: RentersWarehouse Report a problem | ||
| 7/1/2020 | Listed for rent | $1,750$1/sqft |
Source: RentersWarehouse Report a problem | ||
| 6/30/2016 | Sold | $230,000-2.1%$132/sqft |
Source: NorthstarMLS as distributed by MLS GRID #4702152 Report a problem | ||
| 4/27/2016 | Pending sale | $234,900$134/sqft |
Source: Coldwell Banker Burnet - Eden Prairie #4702152 Report a problem | ||
| 4/14/2016 | Listed for sale | $234,900+48.3%$134/sqft |
Source: Coldwell Banker Burnet #4702152 Report a problem | ||
| 11/24/2010 | Sold | $158,375-39.8%$91/sqft |
Source: Public Record Report a problem | ||
| 8/8/2006 | Sold | $262,900+5.2%$150/sqft |
Source: Public Record Report a problem | ||
| 2/13/2004 | Sold | $249,831$143/sqft |
Source: Public Record Report a problem | ||
Public tax history
| Year | Property taxes | Tax assessment |
|---|---|---|
| 2026 | $3,589 -1.6% | $318,400 +4.8% |
| 2025 | $3,647 +7.7% | $303,700 -5% |
| 2024 | $3,385 +0.2% | $319,600 +4% |
| 2023 | $3,379 +8.7% | $307,400 +0.9% |
| 2022 | $3,110 -0.3% | $304,700 +15.5% |
| 2021 | $3,120 +1.5% | $263,800 +3.3% |
| 2020 | $3,073 -1.5% | $255,300 +5% |
| 2019 | $3,120 +1.5% | $243,200 |
| 2018 | $3,073 +3.2% | $243,200 +6.9% |
| 2017 | $2,977 +5% | $227,400 +9.3% |
| 2016 | $2,836 +9.8% | $208,100 +9.9% |
| 2015 | $2,583 +7.2% | $189,300 |
| 2014 | $2,409 -8.3% | $189,300 -5.8% |
| 2013 | $2,628 -2% | $200,900 -3.9% |
| 2012 | $2,681 +2.4% | $209,000 |
| 2011 | $2,619 -6% | $209,000 -6.9% |
| 2010 | $2,787 -5.3% | $224,500 -9.9% |
| 2009 | $2,945 +2.6% | $249,300 +0.4% |
| 2006 | $2,871 +7.3% | $248,200 +5.9% |
| 2005 | $2,676 | $234,300 |
Find assessor info on the county website
Monthly payment
Est. payment
Payment breakdown
Explore the cost of this home by adjusting the details. Changes won't be saved.Climate risks
Neighborhood: 55347

Similar homes
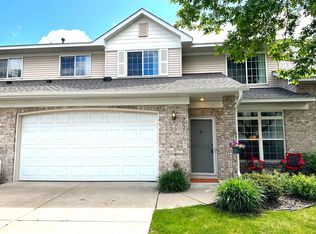
- $379,9003 bd3 ba2.1k sqft9637 Belmont Ln, Eden Prairie, MN 55347For Sale
 MLS ID #7132173, Christopher J Broz, REMAX Results. NorthstarMLS as distributed by MLS GRID
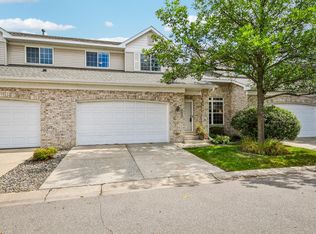
 - $394,9003 bd3 ba1.7k sqft10100 Bridgehill Ter, Eden Prairie, MN 55347For Sale
 MLS ID #7149170, Joshua S Sprague, Lakes Sotheby's International Realty. NorthstarMLS as distributed by MLS GRID
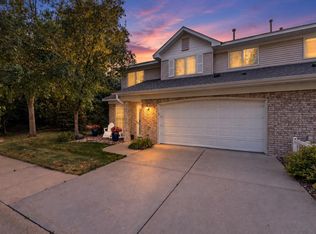
 - $289,9003 bd2 ba1.3k sqft8087 Curtis Ln, Eden Prairie, MN 55347For Sale
 MLS ID #7126627, James Stiller, Keller Williams Classic Realty. NorthstarMLS as distributed by MLS GRID
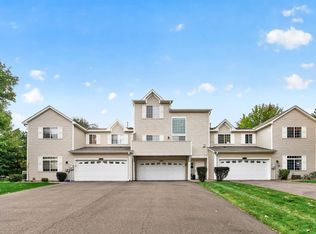
 - $298,9002 bd2 ba1.5k sqft17679 Hackberry Ct, Eden Prairie, MN 55347For Sale
 MLS ID #7150015, Kerby & Cristina Real Estate Experts, RE/MAX Results. NorthstarMLS as distributed by MLS GRID
 - $239,0002 bd2 ba1.2k sqft8399 Kimball Dr, Eden Prairie, MN 55347For SaleMLS ID #7116924, Jacqueline Day & Partners, Jen Cutter, Edina Realty, Inc.. NorthstarMLS as distributed by MLS GRID
- $325,0002 bd2 ba1.2k sqft18185 Warbler Ln, Eden Prairie, MN 55346For SaleMLS ID #7152079, Deborah A Langevin, Edina Realty, Inc.. NorthstarMLS as distributed by MLS GRID
- $315,0004 bd4 ba1.9k sqft4570 Bulrush Blvd, Shakopee, MN 55379For SaleMLS ID #7130495, Jimly Harris, Keller Williams Preferred Rlty. NorthstarMLS as distributed by MLS GRID
- $309,9003 bd3 ba2k sqft4302 McColl Dr, Savage, MN 55378For SaleMLS ID #7141586, Brian Barnes, eXp Realty. NorthstarMLS as distributed by MLS GRID
- $274,9003 bd2 ba1.4k sqft11123 Xavier Cir, Bloomington, MN 55437For SaleMLS ID #7146547, Kaili Mesmacque, Real Broker, LLC. NorthstarMLS as distributed by MLS GRID
- $334,9003 bd3 ba1.6k sqft9122 Fox Ct, Victoria, MN 55386For SaleMLS ID #7126705, Randy L Kellogg, Edina Realty, Inc.. NorthstarMLS as distributed by MLS GRID
- $299,9002 bd3 ba1.7k sqft5225 Beachside Dr, Minnetonka, MN 55343For SaleMLS ID #7134130, Nevin R Raghuveer, RE/MAX Results. NorthstarMLS as distributed by MLS GRID
- $299,9003 bd3 ba2k sqft13315 Morgan Ave S, Burnsville, MN 55337For SaleMLS ID #7147488, Christina Meyer, Inspire Realty. NorthstarMLS as distributed by MLS GRID
- $340,0003 bd3 ba2.2k sqft18847 Inca Ave, Lakeville, MN 55044For SaleMLS ID #7140808, Kimberly Schaak Melin, Edina Realty, Inc.. NorthstarMLS as distributed by MLS GRID
- $284,9002 bd2 ba1.5k sqft7291 Bren Ln, Eden Prairie, MN 55346For SaleMLS ID #7111686, William C Keller, eXp Realty. NorthstarMLS as distributed by MLS GRID
- $324,9003 bd3 ba1.5k sqft20609 Harrow Ct, Lakeville, MN 55044For SaleMLS ID #7117936, David B Hitchcock, Pro Flat Fee Realty LLC. NorthstarMLS as distributed by MLS GRID
- $359,9003 bd3 ba1.8k sqft9540 Washington Blvd Unit 5, Chanhassen, MN 55317For SaleMLS ID #7135140, Christy H Haasken Schuler, Chestnut Realty Inc. NorthstarMLS as distributed by MLS GRID
- $323,0003 bd3 ba1.8k sqft15642 Chasewood Ct, Rosemount, MN 55068For SaleMLS ID #7140721, Hannah Smith-The Property Geeks, Real Broker, LLC. NorthstarMLS as distributed by MLS GRID
- $230,0002 bd2 ba1.3k sqft7232 Woodstock Curv, Bloomington, MN 55438For SaleMLS ID #7148227, Kathi Vetter, RE/MAX Results. NorthstarMLS as distributed by MLS GRID
- $284,9003 bd2 ba1.6k sqft1020 Princeton Ave, Shakopee, MN 55379For SaleMLS ID #7107152, Scott A Lindquist, Imagine Realty. NorthstarMLS as distributed by MLS GRID
- $369,0003 bd4 ba2k sqft4022 Cedar Grove Ln, Eagan, MN 55122For SaleMLS ID #7148767, Jason Miskowic, RE/MAX Advantage Plus. NorthstarMLS as distributed by MLS GRID
