Welcome to this charming two-bedroom, two-bathroom home nestled in a quiet Eden Prairie neighborhood just minutes from dining, shopping, local amenities, and Round Lake Park with scenic trails. The open-concept main level features vaulted ceilings, a tiled entry with soaring 14-foot ceilings, new luxury plank flooring (2023), a cozy wood-burning fireplace, and access to an 11x11 deck overlooking a tree-lined backyard. The kitchen offers ample wood cabinetry, updated countertops, and stainless steel appliances, including a new refrigerator and dishwasher (2025). The primary suite features a walk-in closet and private ¾ bath with dual sinks, while the second bedroom and full bath complete the main level. The finished lower level adds a spacious family room, laundry area, and additional storage. Recent updates include new carpeting, washer and dryer (2021), electrical improvements (2021), garage door and opener (2022), and a regrouted and sealed full bathroom shower (2026). Enjoy maintenance-free living with an HOA that covers lawn care, snow removal, sanitation, exterior maintenance, and outdoor structure upkeep.
Active
Price cut: $12K (9/16)
$287,900
7291 Bren Ln, Eden Prairie, MN 55346
2beds
1,564sqft
(TH) Side x Side
Built in 1988
1,742 Square Feet Lot
$286,600 Zestimate®
$184/sqft
$377/mo HOA
What's special
Cozy wood-burning fireplaceAdditional storageOpen-concept main levelVaulted ceilingsTwo-bedroom two-bathroom homeStainless steel appliancesUpdated countertops
- 68 days
- 262
- 10
Zillow last checked:
Listing updated:
Listed by:
William C Keller 952-240-4114,
eXp Realty,
Julie M Desrochers 612-867-3041
Source: NorthstarMLS as distributed by MLS GRID,MLS#: 7111686
Facts & features
Interior
Bedrooms & bathrooms
- Bedrooms: 2
- Bathrooms: 2
- Full bathrooms: 1
- 3/4 bathrooms: 1
Bedroom
- Level: Upper
- Area: 165 Square Feet
- Dimensions: 15x11
Bedroom 2
- Level: Upper
- Area: 130 Square Feet
- Dimensions: 13x10
Deck
- Level: Upper
- Area: 121 Square Feet
- Dimensions: 11x11
Dining room
- Level: Upper
- Area: 90 Square Feet
- Dimensions: 10x9
Family room
- Level: Lower
- Area: 351 Square Feet
- Dimensions: 27x13
Foyer
- Level: Main
- Area: 24 Square Feet
- Dimensions: 6x4
Kitchen
- Level: Upper
- Area: 99 Square Feet
- Dimensions: 11x9
Laundry
- Level: Lower
- Area: 42 Square Feet
- Dimensions: 7x6
Living room
- Level: Upper
- Area: 224 Square Feet
- Dimensions: 16x14
Heating
- Forced Air
Cooling
- Central Air
Appliances
- Included: Chandelier, Dishwasher, Disposal, Dryer, Gas Water Heater, Microwave, Range, Refrigerator, Stainless Steel Appliance(s), Washer, Water Softener Owned
- Laundry: Lower Level, Laundry Room
Features
- Basement: Daylight,Finished,Full
- Number of fireplaces: 1
- Fireplace features: Living Room, Wood Burning
Interior area
- Total structure area: 2,058
- Total interior livable area: 1,564 sqft
- Finished area above ground: 1,066
- Finished area below ground: 498
Video & virtual tour
Property
Parking
- Total spaces: 2
- Parking features: Attached, Tuckunder Garage
- Attached garage spaces: 2
- Details: Garage Dimensions (21x20)
Accessibility
- Accessibility features: None
Features
- Levels: Two
- Stories: 2
- Patio & porch: Deck
- Fencing: None
Lot
- Size: 1,742 Square Feet
- Dimensions: 28 x 60 x 28 x 60
- Features: Tree Coverage - Medium
Details
- Foundation area: 992
- Parcel number: 0711622140155
- Zoning description: Residential-Single Family
Construction
Type & style
- Home type: Townhouse
- Property subtype: (TH) Side x Side
- Attached to another structure: Yes
Materials
- Roof: Asphalt
Condition
- New construction: No
- Year built: 1988
Utilities & green energy
- Electric: Circuit Breakers
- Gas: Natural Gas
- Sewer: City Sewer/Connected
- Water: City Water/Connected
Community & HOA
Community
- Subdivision: Apple Groves 2nd Add
HOA
- Has HOA: Yes
- Amenities included: None
- Services included: Maintenance Structure, Lawn Care, Maintenance Grounds, Professional Mgmt, Sanitation, Snow Removal
- HOA fee: $377 monthly
- HOA name: Community Association Group
- HOA phone: 651-882-0400
Location
- Region: Eden Prairie
Financial & listing details
- Price per square foot: $184/sqft
- Tax assessed value: $273,000
- Annual tax amount: $3,328
- Date on market: 7/30/2026
- Road surface type: Paved
Estimated market value
$286,600
$272,000 - $301,000
$2,268/mo
Price history
| Date | Event | Price |
|---|---|---|
| 9/16/2026 | Price change | $287,900-4%$184/sqft |
Source:  NorthstarMLS as distributed by MLS GRID #7111686 Report a problem NorthstarMLS as distributed by MLS GRID #7111686 Report a problem | ||
| 7/30/2026 | Listed for sale | $299,900+14.5%$192/sqft |
Source: NorthstarMLS as distributed by MLS GRID #7111686 Report a problem | ||
| 9/10/2021 | Sold | $262,000+0.8%$168/sqft |
Source: NorthstarMLS as distributed by MLS GRID #6073136 Report a problem | ||
| 8/24/2021 | Pending sale | $259,900$166/sqft |
Source: NorthstarMLS as distributed by MLS GRID #6073136 Report a problem | ||
| 8/5/2021 | Listed for sale | $259,900+45.3%$166/sqft |
Source: NorthstarMLS as distributed by MLS GRID #6073136 Report a problem | ||
| 2/10/2020 | Listing removed | $1,495$1/sqft |
Source: CPM Property Group, LLC Report a problem | ||
| 1/10/2020 | Listed for rent | $1,495$1/sqft |
Source: CPM Property Group, LLC Report a problem | ||
| 3/28/2007 | Sold | $178,900+13.2%$114/sqft |
Source: Public Record Report a problem | ||
| 9/23/2002 | Sold | $158,000$101/sqft |
Source: Public Record Report a problem | ||
Public tax history
| Year | Property taxes | Tax assessment |
|---|---|---|
| 2026 | $3,329 +4.9% | $273,000 -4% |
| 2025 | $3,174 +6.2% | $284,300 +0.5% |
| 2024 | $2,988 +1.2% | $282,800 +3% |
| 2023 | $2,952 +12.9% | $274,600 +1.8% |
| 2022 | $2,616 -2.7% | $269,800 +19.1% |
| 2021 | $2,689 +15.9% | $226,500 +3% |
| 2020 | $2,319 -13.7% | $220,000 +10.3% |
| 2019 | $2,689 +15.9% | $199,500 +14.1% |
| 2018 | $2,319 +31.1% | $174,800 +20.1% |
| 2017 | $1,769 +6% | $145,600 +1.9% |
| 2016 | $1,669 +1.4% | $142,900 +3.4% |
| 2015 | $1,645 +0.1% | $138,200 +3.9% |
| 2014 | $1,644 +3.9% | $133,000 |
| 2013 | $1,583 -10.7% | $133,000 -10.4% |
| 2012 | $1,773 -4.8% | $148,500 -4.9% |
| 2011 | $1,863 +1.2% | $156,200 -6% |
| 2010 | $1,841 -1.8% | $166,200 -5.9% |
| 2009 | $1,874 -1.3% | $176,700 +1.7% |
| 2006 | $1,899 +5.5% | $173,800 +4.1% |
| 2005 | $1,800 +15% | $166,900 +13.2% |
| 2004 | $1,565 +4.8% | $147,500 +12% |
| 2002 | $1,494 -38.3% | $131,700 |
| 2001 | $2,423 | -- |
Find assessor info on the county website
Monthly payment
Est. payment
Payment breakdown
Explore the cost of this home by adjusting the details. Changes won't be saved.Climate risks
Neighborhood: 55346
Similar homes
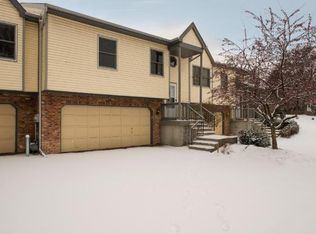
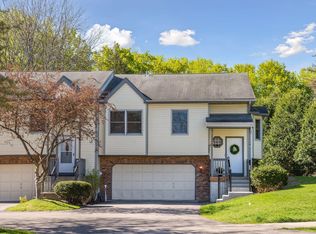
- $249,9002 bd2 ba1.4k sqft7229 Bren Ln, Eden Prairie, MN 55346For Sale

 MLS ID #7122090, Becky Thompson, RE/MAX Advantage Plus. NorthstarMLS as distributed by MLS GRID
 - $272,5002 bd2 ba1.4k sqft17980 Cobblestone Way, Eden Prairie, MN 55347For Sale
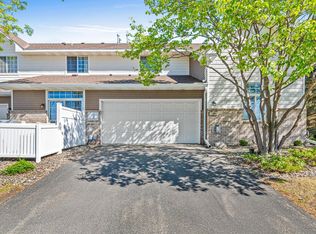 MLS ID #7146416, Tho Kim Huynh, Creative Results. NorthstarMLS as distributed by MLS GRID
 - $289,9003 bd2 ba1.3k sqft8087 Curtis Ln, Eden Prairie, MN 55347For Sale
 MLS ID #7126627, James Stiller, Keller Williams Classic Realty. NorthstarMLS as distributed by MLS GRID
 - $275,0003 bd4 ba1.8k sqft14307 Bedford Dr, Eden Prairie, MN 55346For Sale
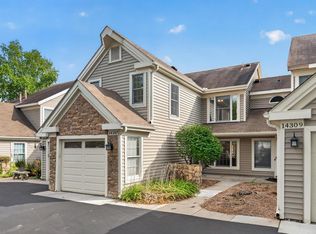 MLS ID #7123652, Nathan D Roise, Rize Realty. NorthstarMLS as distributed by MLS GRID
 - $239,0002 bd2 ba1.2k sqft8399 Kimball Dr, Eden Prairie, MN 55347For SaleMLS ID #7116924, Jacqueline Day & Partners, Jen Cutter, Edina Realty, Inc.. NorthstarMLS as distributed by MLS GRID
- $295,0002 bd2 ba1.5k sqft2036 Chicory Way, Chanhassen, MN 55317For SaleMLS ID #7142947, Amber Haddy, Kris Lindahl Real Estate. NorthstarMLS as distributed by MLS GRID
- $219,0002 bd1 ba1k sqft7246 Allen Ct, Eden Prairie, MN 55346For SaleMLS ID #7128764, Kevin Warkentien, Bridge Realty, LLC. NorthstarMLS as distributed by MLS GRID
- $274,9002 bd2 ba1.1k sqft446 Mission Hills Way E, Chanhassen, MN 55317For SaleMLS ID #7129656, Jared Stoneman, Pemberton RE. NorthstarMLS as distributed by MLS GRID
- $265,0002 bd2 ba1.2k sqft13533 Carmody Dr, Eden Prairie, MN 55344For SaleMLS ID #7101938, Cole D. Nesgoda, Edina Realty, Inc.. NorthstarMLS as distributed by MLS GRID
- $257,9002 bd2 ba1.4k sqft18034 69th Pl N, Maple Grove, MN 55311For SaleMLS ID #7153371, Malee Vang, Engel & Volkers Minneapolis. NorthstarMLS as distributed by MLS GRID
- $329,9002 bd2 ba1.4k sqft17700 41st Ave N APT 80, Plymouth, MN 55446For SaleMLS ID #7154281, Dan Frank, RE/MAX Advantage Plus. NorthstarMLS as distributed by MLS GRID
- $315,0003 bd2 ba1.8k sqft5542 Rowland Rd, Minnetonka, MN 55343For SaleMLS ID #7068667, Kari Wolfe, RE/MAX Results. NorthstarMLS as distributed by MLS GRID
- $430,0004 bd2 ba1.7k sqft13499 Caramel Trl, Eden Prairie, MN 55346For SaleMLS ID #7138224, Joanne Hanson, Keller Williams Classic Rlty NW. NorthstarMLS as distributed by MLS GRID
- $290,5002 bd2 ba1.7k sqft16303 70th Ave N, Maple Grove, MN 55311For SaleMLS ID #7125473, John H Gellerman, Counselor Realty, Inc. NorthstarMLS as distributed by MLS GRID
- $274,9003 bd3 ba1.5k sqft11106 Oregon Ave S, Bloomington, MN 55438For SaleMLS ID #7150170, John T Murray, Edina Realty, Inc.. NorthstarMLS as distributed by MLS GRID
- $288,0002 bd2 ba1.6k sqft9617 Alvarado Ln N, Maple Grove, MN 55311For SaleMLS ID #7141364, Lindsey Hasford, Edina Realty, Inc.. NorthstarMLS as distributed by MLS GRID
- $314,9002 bd3 ba1.6k sqft111302 Village Rd Unit 2, Chaska, MN 55318For SaleMLS ID #7114740, David B Joas, Pemberton RE. NorthstarMLS as distributed by MLS GRID
- $294,9003 bd2 ba1.5k sqft2241 Country Ln, Minnetonka, MN 55305For SaleMLS ID #7134061, Terry Friedlein, Keller Williams Premier Realty Lake Minnetonka. NorthstarMLS as distributed by MLS GRID
- $300,0002 bd3 ba2k sqft5367 Hyland Pl, Bloomington, MN 55437For SaleMLS ID #7078522, The Huerkamp Home Group, Keller Williams Preferred Rlty. NorthstarMLS as distributed by MLS GRID
- $260,0003 bd2 ba1.2k sqft4052 Blakewood Dr, Shakopee, MN 55379For SaleMLS ID #7131604, Jen Packard, Real Broker, LLC. NorthstarMLS as distributed by MLS GRID
