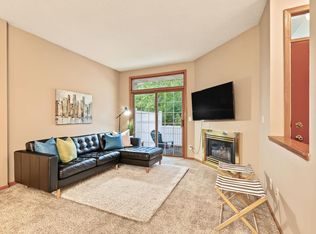
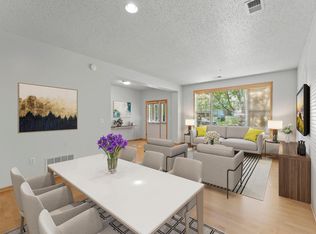
Stop your home search! You have found the ONE waiting for you! Well appointed townhome with NO neighbors across the street in a picturesque quiet part of the neighborhood is waiting for you to call it home! This 2 bed, 2 bathroom townhouse offers exquisite living surrounded by nature. The main floor features solid floors, a living room with a cozy gas burning fireplace and a sliding door to your patio. The kitchen features a breakfast bar and there is still room for a dining area. There's also a convenient bathroom on the main floor located next to the main floor laundry closet. Going upstairs you will step into a great lofted area, perfect flex space; work from home or any other use may see fit. Two bedrooms, a full bathroom also await you upstairs. Your HOA dues also include cable/internet, what a great value! Outdoor lovers will love the short walk to scenic 3 plus miles Purgatory Creek. Quick access to 212/494, great shopping and dining, proximity to nature and the peaceful setting all make this townhouse a 10/10; a perfect place waiting for YOU to come call it home! Stop by and enjoy today! One year home warranty to be provided at closing to the new owner as well!
Active
Price cut: $5.1K (10/8)
$259,900
13533 Carmody Dr, Eden Prairie, MN 55344
2beds
1,226sqft
(TH) Side x Side
Built in 1994
-- sqft lot
$-- Zestimate®
$212/sqft
$448/mo HOA
What's special
Solid floorsMain floor laundry closetPeaceful setting
- 99 days
- 188
- 9
Zillow last checked:
Listing updated:
Listed by:
Cole D. Nesgoda 612-747-1760,
Edina Realty, Inc.
Source: NorthstarMLS as distributed by MLS GRID,MLS#: 7101938
Facts & features
Interior
Bedrooms & bathrooms
- Bedrooms: 2
- Bathrooms: 2
- Full bathrooms: 1
- 1/2 bathrooms: 1
Bedroom
- Level: Upper
- Area: 192 Square Feet
- Dimensions: 12x16
Bedroom 2
- Level: Upper
- Area: 143 Square Feet
- Dimensions: 13x11
Bathroom
- Level: Main
- Area: 24 Square Feet
- Dimensions: 6x4
Bathroom
- Level: Upper
- Area: 45 Square Feet
- Dimensions: 9x5
Dining room
- Level: Main
- Area: 130 Square Feet
- Dimensions: 13x10
Foyer
- Level: Main
- Area: 28 Square Feet
- Dimensions: 7x4
Kitchen
- Level: Main
- Area: 104 Square Feet
- Dimensions: 8x13
Living room
- Level: Main
- Area: 168 Square Feet
- Dimensions: 14x12
Loft
- Level: Upper
- Area: 50 Square Feet
- Dimensions: 10x5
Heating
- Forced Air, Fireplace(s)
Cooling
- Central Air
Appliances
- Included: Dishwasher, Dryer, Microwave, Range, Refrigerator, Washer
- Laundry: Laundry Closet, In Unit
Features
- Basement: None
- Number of fireplaces: 1
- Fireplace features: Living Room
Interior area
- Total structure area: 1,226
- Total interior livable area: 1,226 sqft
- Finished area above ground: 1,226
- Finished area below ground: 0
Property
Parking
- Total spaces: 1
- Parking features: Asphalt, Tuckunder Garage
- Attached garage spaces: 1
- Details: Garage Dimensions (10x19)
Accessibility
- Accessibility features: No Stairs External
Features
- Levels: Two
- Stories: 2
- Patio & porch: Porch
- Fencing: Composite
Details
- Foundation area: 810
- Parcel number: 1511622430200
- Zoning description: Residential-Single Family
Construction
Type & style
- Home type: Townhouse
- Property subtype: (TH) Side x Side
- Attached to another structure: Yes
Materials
- Roof: Asphalt
Condition
- New construction: No
- Year built: 1994
Utilities & green energy
- Electric: Circuit Breakers, Power Company: Xcel Energy
- Gas: Natural Gas
- Sewer: City Sewer/Connected
- Water: City Water/Connected
Community & HOA
HOA
- Has HOA: Yes
- Services included: Maintenance Structure, Cable TV, Hazard Insurance, Internet, Lawn Care, Maintenance Grounds, Professional Mgmt, Sanitation, Sewer, Snow Removal, Water
- HOA fee: $448 monthly
- HOA name: New Concepts Managemet Group
- HOA phone: 952-922-2500
Location
- Region: Eden Prairie
Financial & listing details
- Price per square foot: $212/sqft
- Tax assessed value: $250,200
- Annual tax amount: $3,118
- Date on market: 7/15/2026
Estimated market value
Not available
Estimated sales range
Not available
Not available
Price history
| Date | Event | Price |
|---|---|---|
| 10/8/2026 | Price change | $259,900-1.9%$212/sqft |
Source:  NorthstarMLS as distributed by MLS GRID #7101938 Report a problem NorthstarMLS as distributed by MLS GRID #7101938 Report a problem | ||
| 7/15/2026 | Listed for sale | $265,000+3.9%$216/sqft |
Source: NorthstarMLS as distributed by MLS GRID #7101938 Report a problem | ||
| 4/13/2023 | Sold | $255,000+6.7%$208/sqft |
Source: NorthstarMLS as distributed by MLS GRID #6333012 Report a problem | ||
| 3/16/2023 | Pending sale | $239,000$195/sqft |
Source: NorthstarMLS as distributed by MLS GRID #6333012 Report a problem | ||
| 3/3/2023 | Listed for sale | $239,000+16.6%$195/sqft |
Source: NorthstarMLS as distributed by MLS GRID #6333012 Report a problem | ||
| 7/18/2019 | Sold | $205,000+29.7%$167/sqft |
Source: NorthstarMLS as distributed by MLS GRID #5238353 Report a problem | ||
| 9/8/2015 | Sold | $158,000-2.4%$129/sqft |
Source: NorthstarMLS as distributed by MLS GRID #4623514 Report a problem | ||
| 7/16/2015 | Listed for sale | $161,900-9.3%$132/sqft |
Source: Incentive Realty #4623514 Report a problem | ||
| 9/12/2006 | Sold | $178,500+11.6%$146/sqft |
Source: Public Record Report a problem | ||
| 12/2/2002 | Sold | $159,900$130/sqft |
Source: Public Record Report a problem | ||
Public tax history
| Year | Property taxes | Tax assessment |
|---|---|---|
| 2026 | $3,118 +7.4% | $250,200 |
| 2025 | $2,902 +17.8% | $250,200 +3% |
| 2024 | $2,465 +0.2% | $242,800 +4.9% |
| 2023 | $2,461 +8.3% | $231,400 +0.8% |
| 2022 | $2,273 +9.1% | $229,500 +14.5% |
| 2021 | $2,084 +1.2% | $200,500 +7% |
| 2020 | $2,059 -1.2% | $187,400 +3.9% |
| 2019 | $2,084 +1.2% | $180,300 +10.1% |
| 2018 | $2,059 +20.2% | $163,700 +15.4% |
| 2017 | $1,712 +6.1% | $141,800 +2.9% |
| 2016 | $1,614 +2.6% | $137,800 +3.5% |
| 2015 | $1,573 +0.3% | $133,100 +14% |
| 2014 | $1,567 +5.6% | $116,800 -7.7% |
| 2013 | $1,485 -9.7% | $126,600 -9.5% |
| 2012 | $1,645 -6.3% | $139,900 -5.9% |
| 2011 | $1,755 +1% | $148,700 -6.2% |
| 2010 | $1,738 -3% | $158,500 -6.9% |
| 2009 | $1,793 -2.9% | $170,300 +0.3% |
| 2006 | $1,846 +10.8% | $169,800 +8.4% |
| 2005 | $1,667 +14.5% | $156,700 +12.7% |
| 2004 | $1,456 +4.9% | $139,100 +12% |
| 2002 | $1,387 -38.1% | $124,200 |
| 2001 | $2,241 | -- |
Find assessor info on the county website
Monthly payment
Est. payment
Payment breakdown
Explore the cost of this home by adjusting the details. Changes won't be saved.Climate risks
Neighborhood: 55344


Similar homes
- $249,9002 bd2 ba1.1k sqft8581 Cortland Rd, Eden Prairie, MN 55344For Sale

 MLS ID #7099674, Akinyi B Williams, Grace Realty Inc. NorthstarMLS as distributed by MLS GRID
 - $239,0002 bd2 ba1.2k sqft8399 Kimball Dr, Eden Prairie, MN 55347For Sale
 MLS ID #7116924, Jacqueline Day & Partners, Jen Cutter, Edina Realty, Inc.. NorthstarMLS as distributed by MLS GRID
 - $319,9002 bd3 ba1.5k sqft11159 Kinsley St, Eden Prairie, MN 55344For Sale
 MLS ID #7121207, Reidell Estey & Associates – Marti Estey, RE/MAX Results. NorthstarMLS as distributed by MLS GRID
 - $269,9002 bd2 ba1.2k sqft11143 Vessey Cir, Bloomington, MN 55437For Sale
 MLS ID #7135446, Nora Webb, Verve Realty. NorthstarMLS as distributed by MLS GRID
 - $219,0002 bd1 ba1k sqft7246 Allen Ct, Eden Prairie, MN 55346For SaleMLS ID #7128764, Kevin Warkentien, Bridge Realty, LLC. NorthstarMLS as distributed by MLS GRID
- $284,9002 bd2 ba1.5k sqft7291 Bren Ln, Eden Prairie, MN 55346For SaleMLS ID #7111686, William C Keller, eXp Realty. NorthstarMLS as distributed by MLS GRID
- $269,9002 bd2 ba1.4k sqft7112 Pontiac Cir, Chanhassen, MN 55317For SaleMLS ID #7160036, Robert Lorentz Zabel, RE/MAX Preferred. NorthstarMLS as distributed by MLS GRID
- $249,0002 bd2 ba1.2k sqft2752 Autumnwood Ln, Minnetonka, MN 55305For SaleMLS ID #7093239, Naomi Thomas, Edina Realty, Inc.. NorthstarMLS as distributed by MLS GRID
- $298,9002 bd2 ba1.5k sqft17679 Hackberry Ct, Eden Prairie, MN 55347For SaleMLS ID #7150015, Kerby & Cristina Real Estate Experts, RE/MAX Results. NorthstarMLS as distributed by MLS GRID
- $315,0002 bd2 ba1.2k sqft18185 Warbler Ln, Eden Prairie, MN 55346For SaleMLS ID #7152079, Deborah A Langevin, Edina Realty, Inc.. NorthstarMLS as distributed by MLS GRID
- $300,0002 bd2 ba1.5k sqft10237 Arrowwood Dr, Eden Prairie, MN 55347For SaleMLS ID #7152790, Bruce E Bjorklund, Bjorklund Realty, Inc.. NorthstarMLS as distributed by MLS GRID
- $265,0003 bd2 ba1.5k sqft1585 Chartreux Ave, Shakopee, MN 55379For SaleMLS ID #7103636, Jen Packard, Real Broker, LLC. NorthstarMLS as distributed by MLS GRID
- $230,0002 bd2 ba1.3k sqft7232 Woodstock Curv, Bloomington, MN 55438For SaleMLS ID #7148227, Kathi Vetter, RE/MAX Results. NorthstarMLS as distributed by MLS GRID
- $249,9003 bd2 ba1.4k sqft2407 Harvest Way, Chanhassen, MN 55317For SaleMLS ID #7143713, Tim Schepers, Park Street Realty, LLC. NorthstarMLS as distributed by MLS GRID
- $280,0002 bd2 ba1.5k sqft14437 Edgewood Ave, Savage, MN 55378For SaleMLS ID #7160254, Bill Gilmore, Keller Williams Premier Realty. NorthstarMLS as distributed by MLS GRID
- $239,9002 bd3 ba1.4k sqft1574 Liberty Cir, Shakopee, MN 55379For SaleMLS ID #7156937, Lisa L Martin, Epique Realty. NorthstarMLS as distributed by MLS GRID
- $274,9003 bd2 ba1.4k sqft11123 Xavier Cir, Bloomington, MN 55437For SaleMLS ID #7146547, Kaili Mesmacque, Real Broker, LLC. NorthstarMLS as distributed by MLS GRID
- $265,0002 bd2 ba1.6k sqft11845 85th Pl N, Maple Grove, MN 55369For SaleMLS ID #7125710, Jie Xu, Bridge Realty, LLC. NorthstarMLS as distributed by MLS GRID
- $225,0002 bd2 ba1.3k sqft4980 Garland Ct N APT G, Plymouth, MN 55446For SaleMLS ID #7140618, Kelly Yoon, Redfin Corporation. NorthstarMLS as distributed by MLS GRID
- $324,9003 bd3 ba1.7k sqft9651 Belmont Ln, Eden Prairie, MN 55347For SaleMLS ID #7118684, Jessica L Guillotel, RE/MAX Results. NorthstarMLS as distributed by MLS GRID
