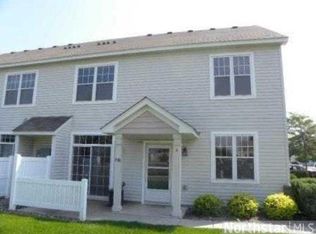
What if the seller was willing to buy down your interest rate for the first two years...how cool would that be! Seller is willing to contribute toward a 2/1 interest rate buy down with a full price offer. This will save you hundreds of dollars during your first two years of owning this fabulous home (contribution subject to lender limits for seller contribution. This is your chance to own a fully renovated townhome...along with a home warranty. Homeownership couldn't be easier! Along with many cosmetic updates, the mechanicals have all been updated: furnace, water softener, air conditioner, plumbing, lighting, flooring, paint, and more. See the supplement for details. The location is convenient to Shakopee's new amphitheater, excellent restaurants, and easy access to 169 and the airport. This might be a great second home or primary residence. Priced to sell...schedule your private showing today!
Active
$244,900
1574 Liberty Cir, Shakopee, MN 55379
2beds
1,438sqft
(TH) Side x Side
Built in 2003
871 Square Feet Lot
$244,400 Zestimate®
$170/sqft
$400/mo HOA
What's special
Fully renovated townhome
- 2 days
- 132
- 6
Likely to sell faster than
Zillow last checked:
Listing updated:
Listed by:
Lisa L Martin 763-516-2231,
Epique Realty
Source: NorthstarMLS as distributed by MLS GRID,MLS#: 7156937
Facts & features
Interior
Bedrooms & bathrooms
- Bedrooms: 2
- Bathrooms: 3
- Full bathrooms: 2
- 1/2 bathrooms: 1
Bedroom
- Level: Upper
- Area: 165 Square Feet
- Dimensions: 15x11
Bedroom 2
- Level: Upper
- Area: 110 Square Feet
- Dimensions: 11x10
Dining room
- Level: Main
- Area: 130 Square Feet
- Dimensions: 13x10
Kitchen
- Level: Main
- Area: 170 Square Feet
- Dimensions: 17x10
Living room
- Level: Main
- Area: 182 Square Feet
- Dimensions: 14x13
Loft
- Level: Upper
- Area: 117 Square Feet
- Dimensions: 13x9
Heating
- Forced Air
Cooling
- Central Air
Appliances
- Included: Dishwasher, Dryer, Gas Water Heater, Microwave, Range, Refrigerator, Stainless Steel Appliance(s), Washer, Water Softener Owned
- Laundry: Laundry Closet, Upper Level
Features
- Basement: None
- Has fireplace: No
Interior area
- Total structure area: 1,438
- Total interior livable area: 1,438 sqft
- Finished area above ground: 1,438
- Finished area below ground: 0
Video & virtual tour
Property
Parking
- Total spaces: 2
- Parking features: Asphalt, Tuckunder Garage
- Attached garage spaces: 2
Accessibility
- Accessibility features: None
Features
- Levels: Two
- Stories: 2
- Patio & porch: Patio
Lot
- Size: 871 Square Feet
Details
- Foundation area: 934
- Parcel number: 273401730
- Zoning description: Residential-Single Family
Construction
Type & style
- Home type: Townhouse
- Property subtype: (TH) Side x Side
- Attached to another structure: Yes
Condition
- New construction: No
- Year built: 2003
Utilities & green energy
- Gas: Natural Gas
- Sewer: City Sewer/Connected
- Water: City Water/Connected
Community & HOA
Community
- Subdivision: Cic 1098 Providence Pointe
HOA
- Has HOA: Yes
- Amenities included: None
- Services included: Hazard Insurance, Lawn Care, Maintenance Grounds, Sanitation, Snow Removal
- HOA fee: $400 monthly
- HOA name: Sharper Management
- HOA phone: 952-224-4777
Location
- Region: Shakopee
Financial & listing details
- Price per square foot: $170/sqft
- Tax assessed value: $248,700
- Annual tax amount: $2,582
- Date on market: 10/10/2026
- Cumulative days on market: 80 days
Estimated market value
$244,400
$232,000 - $257,000
$2,122/mo
Price history
| Date | Event | Price |
|---|---|---|
| 10/10/2026 | Listed for sale | $244,900-2%$170/sqft |
Source:  NorthstarMLS as distributed by MLS GRID #7156937 Report a problem NorthstarMLS as distributed by MLS GRID #7156937 Report a problem | ||
| 10/7/2026 | Listing removed | $249,900$174/sqft |
Source: NorthstarMLS as distributed by MLS GRID #7134596 Report a problem | ||
| 9/14/2026 | Price change | $249,900-3.8%$174/sqft |
Source: NorthstarMLS as distributed by MLS GRID #7134596 Report a problem | ||
| 8/28/2026 | Listed for sale | $259,900-3.7%$181/sqft |
Source: NorthstarMLS as distributed by MLS GRID #7134596 Report a problem | ||
| 8/27/2026 | Listing removed | $269,900$188/sqft |
Source: NorthstarMLS as distributed by MLS GRID #7113327 Report a problem | ||
| 7/23/2026 | Listed for sale | $269,900+5.8%$188/sqft |
Source: NorthstarMLS as distributed by MLS GRID #7113327 Report a problem | ||
| 11/26/2025 | Sold | $255,000-1.9%$177/sqft |
Source: NorthstarMLS as distributed by MLS GRID #6811396 Report a problem | ||
| 11/20/2025 | Pending sale | $259,900$181/sqft |
Source: NorthstarMLS as distributed by MLS GRID #6811396 Report a problem | ||
| 11/13/2025 | Listing removed | $259,900$181/sqft |
Source: NorthstarMLS as distributed by MLS GRID #6811396 Report a problem | ||
| 10/30/2025 | Listed for sale | $259,900-1.6%$181/sqft |
Source: NorthstarMLS as distributed by MLS GRID #6811396 Report a problem | ||
| 10/30/2025 | Listing removed | $264,000$184/sqft |
Source: NorthstarMLS as distributed by MLS GRID #6782925 Report a problem | ||
| 10/1/2025 | Price change | $264,000-1.9%$184/sqft |
Source: NorthstarMLS as distributed by MLS GRID #6782925 Report a problem | ||
| 9/4/2025 | Price change | $269,000-2.1%$187/sqft |
Source: NorthstarMLS as distributed by MLS GRID #6782925 Report a problem | ||
| 7/17/2025 | Price change | $274,9000%$191/sqft |
Source: NorthstarMLS as distributed by MLS GRID #6757125 Report a problem | ||
| 7/9/2025 | Listed for sale | $275,000+50.9%$191/sqft |
Source: NorthstarMLS as distributed by MLS GRID #6749132 Report a problem | ||
| 4/5/2004 | Sold | $182,210$127/sqft |
Source: Public Record Report a problem | ||
Public tax history
| Year | Property taxes | Tax assessment |
|---|---|---|
| 2026 | $2,582 +2.2% | $248,700 -0.4% |
| 2025 | $2,526 -0.1% | $249,700 +4.8% |
| 2024 | $2,528 -2.7% | $238,200 +1.4% |
| 2023 | $2,598 +2.3% | $234,800 -1.1% |
| 2022 | $2,540 +14% | $237,300 +19.5% |
| 2021 | $2,228 -10.3% | $198,500 +7% |
| 2020 | $2,484 | $185,600 |
| 2019 | $2,484 +7.2% | $185,600 |
| 2018 | $2,318 +6.4% | -- |
| 2016 | $2,178 | -- |
| 2014 | $2,178 | -- |
| 2013 | -- | $107,300 |
| 2012 | -- | $107,300 -11.5% |
| 2011 | $1,588 -0.6% | $121,300 -23.9% |
| 2010 | $1,598 +0.4% | $159,300 -3.1% |
| 2009 | $1,592 -9.5% | $164,400 |
| 2008 | $1,760 | -- |
| 2007 | $1,760 +2.8% | -- |
| 2006 | $1,712 +178.8% | -- |
| 2005 | $614 | -- |
Find assessor info on the county website
Monthly payment
Est. payment
Payment breakdown
Explore the cost of this home by adjusting the details. Changes won't be saved.Climate risks
Neighborhood: 55379
Similar homes
- $242,8882 bd2 ba1.2k sqft1030 Providence Dr, Shakopee, MN 55379For Sale
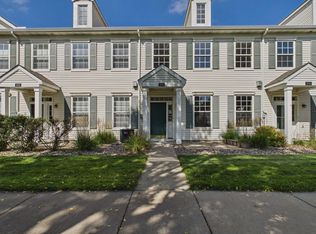
 MLS ID #7137381, Charles Borrell, ERA Prospera Real Estate. NorthstarMLS as distributed by MLS GRID
 - $229,0002 bd2 ba1.2k sqft713 Cobblestone Way, Shakopee, MN 55379For Sale
 MLS ID #7144264, Sarah Ruhland - The Property Geeks, Real Broker, LLC. NorthstarMLS as distributed by MLS GRID
 - $249,9003 bd3 ba1.6k sqft1524 Liberty Cir, Shakopee, MN 55379For Sale
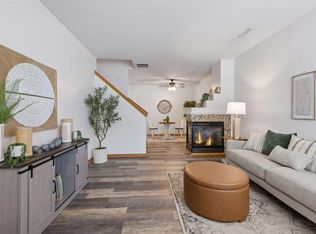 MLS ID #7130223, Joe S Maselter, Pemberton RE. NorthstarMLS as distributed by MLS GRID
 - $250,0003 bd3 ba1.4k sqft966 Princeton Ave, Shakopee, MN 55379For Sale
 MLS ID #7138923, Hillary J Slama, Engel & Volkers Prior Lake. NorthstarMLS as distributed by MLS GRID
 - $219,9002 bd2 ba1.3k sqft789 Providence Dr, Shakopee, MN 55379For SaleMLS ID #7132947, Angela Degel, Compass. NorthstarMLS as distributed by MLS GRID
- $214,9002 bd2 ba1k sqft1229 Highpoint Curv, Shakopee, MN 55379For SaleMLS ID #7114751, Marisa Rebecca Lee, Keller Williams Realty Integrity Lakes. NorthstarMLS as distributed by MLS GRID
- $284,9003 bd2 ba1.6k sqft1020 Princeton Ave, Shakopee, MN 55379For SaleMLS ID #7107152, Scott A Lindquist, Imagine Realty. NorthstarMLS as distributed by MLS GRID
- $279,9002 bd3 ba1.4k sqft2058 Parkway Ave, Shakopee, MN 55379For SaleMLS ID #7076594, Israel Garcia, National Realty Guild. NorthstarMLS as distributed by MLS GRID
- $237,9002 bd2 ba1.3k sqft1336 Yorkshire Ln, Shakopee, MN 55379For SaleMLS ID #7145827, Christopher J Dennis, Compass. NorthstarMLS as distributed by MLS GRID
- $275,0004 bd3 ba1.8k sqft4652 Woodland Ave, Shakopee, MN 55379For SaleMLS ID #7083173, Jason Walgrave, RE/MAX Advantage Plus. NorthstarMLS as distributed by MLS GRID
- $244,9002 bd2 ba1.2k sqft18126 Settlers Way, Eden Prairie, MN 55347For SaleMLS ID #7146212, Angella Meyer, RE/MAX Results. NorthstarMLS as distributed by MLS GRID
- $300,0002 bd3 ba1.6k sqft111302 Village Rd Unit 2, Chaska, MN 55318For SaleMLS ID #7156415, David B Joas, Pemberton RE. NorthstarMLS as distributed by MLS GRID
- $237,0002 bd3 ba1.2k sqft3040 Shields Dr APT 104, Eagan, MN 55121For SaleMLS ID #7157306, Andrew Nguyen, LPT Realty, LLC. NorthstarMLS as distributed by MLS GRID
- $315,0004 bd4 ba1.9k sqft4570 Bulrush Blvd, Shakopee, MN 55379For SaleMLS ID #7130495, Jimly Harris, Keller Williams Preferred Rlty. NorthstarMLS as distributed by MLS GRID
- $344,9002 bd4 ba2k sqft1668 Windigo Ln, Shakopee, MN 55379For SaleMLS ID #7118361, Joseph Weinzetl, SODL. NorthstarMLS as distributed by MLS GRID
- $224,9002 bd2 ba1.3k sqft14098 Plymouth Ave S #56, Burnsville, MN 55337For SaleMLS ID #7131618, Brittney Dahl, Herman Realty, Inc. NorthstarMLS as distributed by MLS GRID
- $229,9002 bd1 ba1k sqft464 Heartland Ct, Chanhassen, MN 55317For SaleMLS ID #7135512, Kerby & Cristina Real Estate Experts, RE/MAX Results. NorthstarMLS as distributed by MLS GRID
- $240,0003 bd3 ba1.5k sqft5427 173rd St W, Farmington, MN 55024For SaleMLS ID #7157612, Megan Moreau, Kris Lindahl Real Estate. NorthstarMLS as distributed by MLS GRID
- $274,9002 bd2 ba1.6k sqft14109 Wilds Path NW, Prior Lake, MN 55372For SaleMLS ID #7134141, Kyle Reilly, Bridge Realty, LLC. NorthstarMLS as distributed by MLS GRID
