From the moment you step inside this 3 bedroom, 3 bathroom home that spans over 1,400 sq. ft. of living space, you’ll instantly feel the difference. Soaring living room ceilings, large windows, and an abundance of natural light create a bright, open atmosphere throughout.
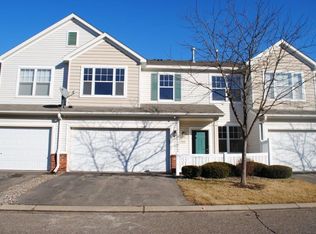
A private 2-car garage offers added privacy and will spare you from having to play the ever-frustrating parking spot hunting game. The sleek front patio area is the perfect spot to enjoy a morning coffee or quiet evening in this peaceful, tree-lined community.
Every corner of this home has been meticulously cared for and recently updated (and upgraded!), with brand-NEW flooring, carpet, light fixtures, and professional paint (all completed in 2026). There’s literally nothing in this home that needs your attention…just move in and relish in your new digs!
The main level offers a warm and welcoming living room with high ceilings, a beautifully updated kitchen with stainless steel appliances and brand-NEW quartz countertops. Upstairs, a peaceful loft space offers the flexibility to create your dream home office, reading nook, or cozy lounge. The primary suite includes a walk-in closet and a full ensuite bathroom. Laundry is a breeze with an upper level laundry room. A second AND third bedroom and full bathroom complete the upper level, providing plenty of room for guests or creative use.
Located just minutes from Westminster Park (that features a park, pavilion, baseball fields along with basketball and pickleball courts), minutes from O’Dowd Lake, and Memorial Park along the scenic Minnesota River Valley, this home keeps you connected to nature while staying close to everything you need. You’re only 25 minutes from MSP Airport, 10 minutes to the Mystic Lake’s entertainment area, and a 5 minute drive to Stonebrooke Golf Course, multiple walking/biking trails, the vibrant downtown Shakopee area which includes local favorite restaurants, O’Briens Pub House, Mallards, and Mana Brewing. With everyday shopping options like Target, Sam’s Club, Lowes, and Southbridge Crossing nearby, checking off your to-do list will be a breeze! Townhomes like this rarely hit the market…and when they do, they don’t last. Come take it all in, fall in love, and start your next chapter somewhere that truly FEELS like home!
Active
$250,000
966 Princeton Ave, Shakopee, MN 55379
3beds
1,404sqft
(TH) Side x Side
Built in 2003
871 Square Feet Lot
$249,800 Zestimate®
$178/sqft
$355/mo HOA
What's special
Brand-new quartz countertopsBrand-new flooringLarge windowsAbundance of natural lightPeaceful tree-lined communityStainless steel appliancesFull ensuite bathroom
- 46 days
- 359
- 31
Zillow last checked:
Listing updated:
Listed by:
Hillary J Slama 952-836-6986,
Engel & Volkers Prior Lake
Source: NorthstarMLS as distributed by MLS GRID,MLS#: 7138923
Facts & features
Interior
Bedrooms & bathrooms
- Bedrooms: 3
- Bathrooms: 3
- Full bathrooms: 2
- 1/2 bathrooms: 1
Bedroom
- Level: Upper
Bedroom 2
- Level: Upper
- Area: 130 Square Feet
- Dimensions: 10x13
Bedroom 3
- Level: Upper
- Area: 108 Square Feet
- Dimensions: 9x12
Primary bathroom
- Level: Upper
- Area: 112 Square Feet
- Dimensions: 8x14
Dining room
- Level: Main
- Area: 90 Square Feet
- Dimensions: 9x10
Garage
- Level: Main
- Area: 342 Square Feet
- Dimensions: 18x19
Kitchen
- Level: Main
- Area: 180 Square Feet
- Dimensions: 9x20
Laundry
- Level: Upper
- Area: 25 Square Feet
- Dimensions: 5x5
Living room
- Level: Main
- Area: 234 Square Feet
- Dimensions: 13x18
Loft
- Level: Upper
- Area: 108 Square Feet
- Dimensions: 9x12
Patio
- Level: Main
- Area: 64 Square Feet
- Dimensions: 8x8
Heating
- Forced Air
Cooling
- Central Air
Appliances
- Included: Dishwasher, Exhaust Fan, Microwave, Range, Refrigerator
Features
- Basement: None
- Has fireplace: No
Interior area
- Total structure area: 1,404
- Total interior livable area: 1,404 sqft
- Finished area above ground: 1,404
- Finished area below ground: 0
Video & virtual tour
Property
Parking
- Total spaces: 2
- Parking features: Attached, Asphalt, Garage Door Opener
- Attached garage spaces: 2
- Has uncovered spaces: Yes
- Details: Garage Dimensions (17x19)
Accessibility
- Accessibility features: None
Features
- Levels: Two
- Stories: 2
- Pool features: None
- Fencing: None
Lot
- Size: 871 Square Feet
- Dimensions: 33 x 32 x 28 x 33
- Features: Zero Lot Line
Details
- Foundation area: 870
- Parcel number: 273403330
- Zoning description: Residential-Single Family
Construction
Type & style
- Home type: Townhouse
- Property subtype: (TH) Side x Side
- Attached to another structure: Yes
Materials
- Roof: Age Over 8 Years,Asphalt
Condition
- New construction: No
- Year built: 2003
Utilities & green energy
- Gas: Natural Gas
- Sewer: City Sewer/Connected
- Water: City Water/Connected
Community & HOA
Community
- Subdivision: Cic 1098 Providence Pointe
HOA
- Has HOA: Yes
- Services included: Hazard Insurance, Maintenance Grounds, Professional Mgmt, Sanitation, Sewer, Water
- HOA fee: $355 monthly
- HOA name: Sharper Management
- HOA phone: 952-224-4777
Location
- Region: Shakopee
Financial & listing details
- Price per square foot: $178/sqft
- Tax assessed value: $251,000
- Annual tax amount: $2,814
- Date on market: 9/4/2026
- Cumulative days on market: 71 days
- Road surface type: Paved
Estimated market value
$249,800
$237,000 - $262,000
$2,234/mo
Price history
| Date | Event | Price |
|---|---|---|
| 9/4/2026 | Listed for sale | $250,000-7.4%$178/sqft |
Source:  NorthstarMLS as distributed by MLS GRID #7138923 Report a problem NorthstarMLS as distributed by MLS GRID #7138923 Report a problem | ||
| 8/25/2026 | Listing removed | $270,000$192/sqft |
Source:  Engel & Volkers #7115425 Report a problem Engel & Volkers #7115425 Report a problem | ||
| 7/24/2026 | Listed for sale | $270,000$192/sqft |
Source: NorthstarMLS as distributed by MLS GRID #7115425 Report a problem | ||
| 7/23/2026 | Listing removed | $270,000$192/sqft |
Source: Engel & Volkers #7094475 Report a problem | ||
| 7/16/2026 | Price change | $270,000-3.6%$192/sqft |
Source: NorthstarMLS as distributed by MLS GRID #7094475 Report a problem | ||
| 6/23/2026 | Listed for sale | $280,000+124%$199/sqft |
Source: NorthstarMLS as distributed by MLS GRID #7094475 Report a problem | ||
| 5/8/2015 | Listing removed | $1,350$1/sqft |
Source: MRP Investments LLC Report a problem | ||
| 3/20/2015 | Listed for rent | $1,350$1/sqft |
Source: MRP Investments LLC Report a problem | ||
| 1/24/2014 | Sold | $125,000-7.7%$89/sqft |
Source: NorthstarMLS as distributed by MLS GRID #4403431 Report a problem | ||
| 10/24/2013 | Price change | $135,500-3.2%$97/sqft |
Source: Fusion Realty Group Report a problem | ||
| 10/4/2013 | Price change | $140,000-12.4%$100/sqft |
Source: Fusion Realty Group Report a problem | ||
| 8/18/2013 | Listed for sale | $159,900-13.1%$114/sqft |
Source: Fusion Realty Group Report a problem | ||
| 6/20/2006 | Sold | $184,000+6.8%$131/sqft |
Source: Public Record Report a problem | ||
| 12/3/2003 | Sold | $172,300$123/sqft |
Source: Public Record Report a problem | ||
Public tax history
| Year | Property taxes | Tax assessment |
|---|---|---|
| 2026 | $2,814 +10.4% | $251,000 -0.4% |
| 2025 | $2,550 -0.1% | $252,100 +4.8% |
| 2024 | $2,552 -2.7% | $240,500 +1.4% |
| 2023 | $2,622 -1.9% | $237,100 -1% |
| 2022 | $2,672 +13.7% | $239,500 +14.6% |
| 2021 | $2,350 -10.2% | $208,900 +6.7% |
| 2020 | $2,618 | $195,700 |
| 2019 | $2,618 +6.9% | $195,700 |
| 2018 | $2,450 +9.2% | -- |
| 2016 | $2,244 | -- |
| 2014 | $2,244 | -- |
| 2013 | -- | $82,800 |
| 2012 | -- | $82,800 -15.9% |
| 2011 | $1,322 -18.4% | $98,400 -38.9% |
| 2010 | $1,620 | $161,000 -3.5% |
| 2009 | $1,620 -9.4% | $166,800 |
| 2008 | $1,788 | -- |
| 2007 | $1,788 +2.8% | -- |
| 2006 | $1,740 +1% | -- |
| 2005 | $1,722 +4964.7% | -- |
| 2004 | $34 | -- |
Find assessor info on the county website
Monthly payment
Est. payment
Payment breakdown
Explore the cost of this home by adjusting the details. Changes won't be saved.Climate risks
Neighborhood: 55379

Similar homes
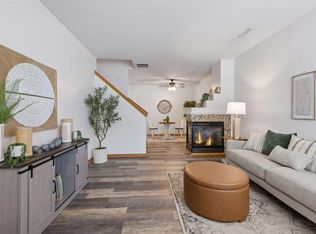
- $249,9003 bd3 ba1.6k sqft1524 Liberty Cir, Shakopee, MN 55379For Sale
 MLS ID #7130223, Joe S Maselter, Pemberton RE. NorthstarMLS as distributed by MLS GRID
 - $267,5003 bd3 ba1.5k sqft920 Princeton Ave, Shakopee, MN 55379For Sale
 MLS ID #7117362, Steven Webb, National Realty Guild. NorthstarMLS as distributed by MLS GRID
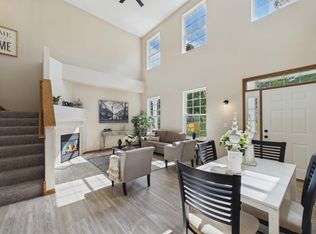
 - $238,8882 bd2 ba1.2k sqft1030 Providence Dr, Shakopee, MN 55379For Sale
 MLS ID #7137381, Charles Borrell, ERA Prospera Real Estate. NorthstarMLS as distributed by MLS GRID
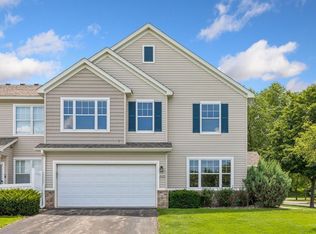
 - $284,9003 bd2 ba1.6k sqft1020 Princeton Ave, Shakopee, MN 55379For Sale
 MLS ID #7107152, Scott A Lindquist, Imagine Realty. NorthstarMLS as distributed by MLS GRID
 - $219,0002 bd3 ba1.4k sqft855 Providence Dr, Shakopee, MN 55379For SaleMLS ID #7118469, Jason Walgrave, RE/MAX Advantage Plus. NorthstarMLS as distributed by MLS GRID
- $214,9002 bd2 ba1k sqft1229 Highpoint Curv, Shakopee, MN 55379For SaleMLS ID #7114751, Marisa Rebecca Lee, Keller Williams Realty Integrity Lakes. NorthstarMLS as distributed by MLS GRID
- $279,9002 bd3 ba1.4k sqft2058 Parkway Ave, Shakopee, MN 55379For SaleMLS ID #7076594, Israel Garcia, National Realty Guild. NorthstarMLS as distributed by MLS GRID
- $275,0002 bd2 ba1.2k sqft8012 Stratford Cir S, Shakopee, MN 55379For SaleMLS ID #7142596, Lecia Marie Rasmussen, Trekk Properties. NorthstarMLS as distributed by MLS GRID
- $234,9002 bd2 ba1.3k sqft1336 Yorkshire Ln, Shakopee, MN 55379For SaleMLS ID #7145827, Christopher J Dennis, Compass. NorthstarMLS as distributed by MLS GRID
- $315,0004 bd4 ba1.9k sqft4570 Bulrush Blvd, Shakopee, MN 55379For SaleMLS ID #7130495, Jimly Harris, Keller Williams Preferred Rlty. NorthstarMLS as distributed by MLS GRID
- $239,0002 bd2 ba1.2k sqft8399 Kimball Dr, Eden Prairie, MN 55347For SaleMLS ID #7116924, Jacqueline Day & Partners, Jen Cutter, Edina Realty, Inc.. NorthstarMLS as distributed by MLS GRID
- $244,9002 bd2 ba1.2k sqft18126 Settlers Way, Eden Prairie, MN 55347For SaleMLS ID #7146212, Angella Meyer, RE/MAX Results. NorthstarMLS as distributed by MLS GRID
- $249,9003 bd2 ba1.4k sqft2407 Harvest Way, Chanhassen, MN 55317For SaleMLS ID #7143713, Tim Schepers, Park Street Realty, LLC. NorthstarMLS as distributed by MLS GRID
- $272,5002 bd2 ba1.4k sqft17980 Cobblestone Way, Eden Prairie, MN 55347For SaleMLS ID #7146416, Tho Kim Huynh, Creative Results. NorthstarMLS as distributed by MLS GRID
- $269,9002 bd2 ba1.2k sqft11143 Vessey Cir, Bloomington, MN 55437For SaleMLS ID #7135446, Nora Webb, Verve Realty. NorthstarMLS as distributed by MLS GRID
- $257,5002 bd2 ba1.3k sqft7531 Southridge Ct, Savage, MN 55378For SaleMLS ID #7137472, Aileen K. Chan, Edina Realty, Inc.. NorthstarMLS as distributed by MLS GRID
- $250,0002 bd2 ba1.3k sqft7600 Southridge Ct, Savage, MN 55378For SaleMLS ID #7127415, Amy L. Jurek, RE/MAX Advantage Plus. NorthstarMLS as distributed by MLS GRID
- $274,9003 bd2 ba1.9k sqft1234 Crystal Pl E, Chaska, MN 55318For SaleMLS ID #7070952, Heather Reichenberger Fabish, RE/MAX Results. NorthstarMLS as distributed by MLS GRID
- $274,9002 bd2 ba1.6k sqft14109 Wilds Path NW, Prior Lake, MN 55372For SaleMLS ID #7134141, Kyle Reilly, Bridge Realty, LLC. NorthstarMLS as distributed by MLS GRID
- $255,0002 bd2 ba2k sqft21 River Bend Pl, Chaska, MN 55318For SaleMLS ID #7073524, Cynthia M. Segna, Keller Williams Preferred Rlty. NorthstarMLS as distributed by MLS GRID
