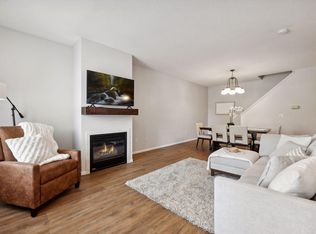
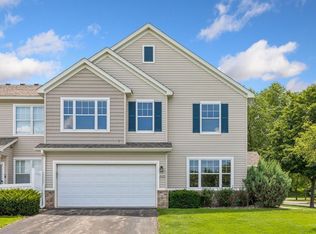
Welcome home to this beautifully updated townhome in a highly desirable Chaska location! Offering 3 spacious bedrooms, 2 bathrooms, and an open concept design with 9-foot ceilings, this home feels bright, spacious, and inviting from the moment you step inside.
The main level features brand new luxury vinyl plank flooring, neutral paint, and a welcoming living room with a magnificent centrally located fireplace perfect for cozy evenings. The stylish kitchen is sure to impress with custom maple cabinetry, granite countertops, stainless-steel appliances, and a convenient breakfast bar ideal for casual dining and entertaining.
Upstairs, you'll find an oversized primary suite complete with a large walk-in closet, built-in vanity area, and direct access to the full bath. Two additional bedrooms and an upper level laundry offering excellent convenience.
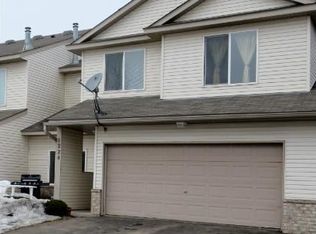
This home offers abundant storage throughout, and an oversized garage. Meticulously maintained, this home also features a new water heater (2024), newer air conditioning, and numerous recent updates, making it truly move-in ready. Conveniently located near shopping, dining, parks, trails, and easy highway access, this is one you won't want to miss!
Active
Price cut: $10K (8/3)
$274,900
1234 Crystal Pl E, Chaska, MN 55318
3beds
1,939sqft
(TH) Side x Side
Built in 2000
1,306 Square Feet Lot
$274,600 Zestimate®
$142/sqft
$350/mo HOA
What's special
Oversized garageStylish kitchenMagnificent centrally located fireplaceNeutral paintTwo additional bedroomsOversized primary suiteStainless-steel appliances
- 113 days
- 470
- 42
Zillow last checked:
Listing updated:
Listed by:
Heather Reichenberger Fabish 952-356-6663,
RE/MAX Results
Source: NorthstarMLS as distributed by MLS GRID,MLS#: 7070952
Facts & features
Interior
Bedrooms & bathrooms
- Bedrooms: 3
- Bathrooms: 2
- Full bathrooms: 1
- 1/2 bathrooms: 1
Bedroom
- Level: Upper
- Area: 314.96 Square Feet
- Dimensions: 24.8x12.7
Bedroom 2
- Level: Upper
- Area: 103.97 Square Feet
- Dimensions: 11.4x9.12
Bedroom 3
- Level: Upper
- Area: 139.73 Square Feet
- Dimensions: 15.7x8.9
Dining room
- Level: Main
- Area: 140.39 Square Feet
- Dimensions: 10.1x13.9
Kitchen
- Level: Main
- Area: 114.13 Square Feet
- Dimensions: 10.1x11.3
Laundry
- Level: Upper
Living room
- Level: Main
- Area: 198.77 Square Feet
- Dimensions: 14.3x13.9
Heating
- Forced Air
Cooling
- Central Air
Appliances
- Included: Dishwasher, Dryer, Microwave, Range, Refrigerator, Washer
- Laundry: Upper Level
Features
- Basement: None
- Number of fireplaces: 1
- Fireplace features: Gas, Living Room
Interior area
- Total structure area: 1,939
- Total interior livable area: 1,939 sqft
- Finished area above ground: 1,939
- Finished area below ground: 0
Property
Parking
- Total spaces: 2
- Parking features: Attached, Asphalt
- Attached garage spaces: 2
- Details: Garage Dimensions (24x30)
Accessibility
- Accessibility features: None
Features
- Levels: One and One Half
- Stories: 1.5
- Patio & porch: Patio
Lot
- Size: 1,306 Square Feet
Details
- Foundation area: 1307
- Parcel number: 301340190
- Zoning description: Residential-Single Family
Construction
Type & style
- Home type: Townhouse
- Property subtype: (TH) Side x Side
- Attached to another structure: Yes
Materials
- Block
- Roof: Age Over 8 Years
Condition
- New construction: No
- Year built: 2000
Utilities & green energy
- Electric: 100 Amp Service, Power Company: Xcel Energy
- Gas: Natural Gas
- Sewer: City Sewer/Connected
- Water: City Water/Connected
Community & HOA
Community
- Subdivision: Crystal Village
HOA
- Has HOA: Yes
- Services included: Maintenance Structure, Hazard Insurance, Lawn Care, Maintenance Grounds, Professional Mgmt, Sanitation, Snow Removal
- HOA fee: $350 monthly
- HOA name: Bullseye Property Mangement
- HOA phone: 763-307-5488
Location
- Region: Chaska
Financial & listing details
- Price per square foot: $142/sqft
- Tax assessed value: $256,200
- Annual tax amount: $3,018
- Date on market: 6/24/2026
Estimated market value
$274,600
$261,000 - $288,000
$2,286/mo
Price history
| Date | Event | Price |
|---|---|---|
| 9/27/2026 | Listing removed | $2,400$1/sqft |
Source: Zillow Rentals Report a problem | ||
| 8/3/2026 | Listed for rent | $2,400$1/sqft |
Source: Zillow Rentals Report a problem | ||
| 8/3/2026 | Price change | $274,900-3.5%$142/sqft |
Source:  NorthstarMLS as distributed by MLS GRID #7070952 Report a problem NorthstarMLS as distributed by MLS GRID #7070952 Report a problem | ||
| 6/26/2026 | Listed for sale | $284,9000%$147/sqft |
Source: NorthstarMLS as distributed by MLS GRID #7070952 Report a problem | ||
| 8/9/2023 | Sold | $285,000$147/sqft |
Source: NorthstarMLS as distributed by MLS GRID #6388468 Report a problem | ||
| 7/14/2023 | Pending sale | $285,000$147/sqft |
Source: NorthstarMLS as distributed by MLS GRID #6388468 Report a problem | ||
| 7/9/2023 | Listing removed | -- |
Source:  Edina Realty Report a problem Edina Realty Report a problem | ||
| 7/6/2023 | Listed for sale | $285,000+58.3%$147/sqft |
Source: NorthstarMLS as distributed by MLS GRID #6388468 Report a problem | ||
| 11/17/2017 | Sold | $180,000+0.1%$93/sqft |
Source: NorthstarMLS as distributed by MLS GRID #4880188 Report a problem | ||
| 10/16/2017 | Pending sale | $179,900$93/sqft |
Source: Edina Realty, Inc., a Berkshire Hathaway affiliate #4880188 Report a problem | ||
| 9/29/2017 | Listed for sale | $179,900+69.9%$93/sqft |
Source: Edina Realty, Inc., a Berkshire Hathaway affiliate #4880188 Report a problem | ||
| 11/4/2011 | Listing removed | $105,900$55/sqft |
Source: isNowListed.com Report a problem | ||
| 11/3/2011 | Listed for sale | $105,900+4.3%$55/sqft |
Source: isNowListed.com Report a problem | ||
| 12/9/2010 | Sold | $101,500-4.2%$52/sqft |
Source:  Lake Superior Area Realtors as distributed by MLS GRID #1142515 Report a problem Lake Superior Area Realtors as distributed by MLS GRID #1142515 Report a problem | ||
| 10/14/2010 | Price change | $105,900-7.8%$55/sqft |
Source: RE/MAX Advantage Plus #3958777 Report a problem | ||
| 9/24/2010 | Price change | $114,900-4.2%$59/sqft |
Source: RE/MAX Advantage Plus #3958777 Report a problem | ||
| 9/4/2010 | Price change | $119,900-4%$62/sqft |
Source: RE/MAX Advantage Plus #3958777 Report a problem | ||
| 8/13/2010 | Listed for sale | $124,900-3.7%$64/sqft |
Source: RE/MAX Advantage Plus #3958777 Report a problem | ||
| 8/1/2000 | Sold | $129,725+5%$67/sqft |
Source: Public Record Report a problem | ||
| 6/27/1994 | Sold | $123,500$64/sqft |
Source: Agent Provided Report a problem | ||
Public tax history
| Year | Property taxes | Tax assessment |
|---|---|---|
| 2025 | $3,018 +20.2% | $256,200 +2.5% |
| 2024 | $2,510 +7.4% | $250,000 +10.2% |
| 2023 | $2,338 +11.1% | $226,800 +2.5% |
| 2022 | $2,104 +10.7% | $221,200 +20.3% |
| 2021 | $1,900 +1% | $183,800 +5.6% |
| 2020 | $1,882 +9% | $174,100 +1.6% |
| 2019 | $1,726 | $171,300 +12.9% |
| 2017 | $1,726 -5.3% | $151,700 +19.4% |
| 2016 | $1,822 | $127,000 +8.4% |
| 2015 | $1,822 +31.1% | $117,200 +27.9% |
| 2014 | $1,390 +27.3% | $91,600 -22.5% |
| 2013 | $1,092 -34.8% | $118,200 +23.8% |
| 2012 | $1,676 -15% | $95,500 -30.6% |
| 2011 | $1,972 +2.6% | $137,600 |
| 2010 | $1,922 +22.4% | -- |
| 2009 | $1,570 -17.6% | $151,100 -15.4% |
| 2008 | $1,906 | $178,500 +3.4% |
| 2007 | -- | $172,608 +11.6% |
| 2005 | -- | $154,688 +1.2% |
| 2004 | -- | $152,838 |
| 2002 | -- | -- |
| 2001 | $307 -26.5% | -- |
| 2000 | $418 | -- |
Find assessor info on the county website
Monthly payment
Est. payment
Payment breakdown
Explore the cost of this home by adjusting the details. Changes won't be saved.Climate risks
Neighborhood: 55318
Similar homes
- $294,9273 bd3 ba1.8k sqft441 Pleasant Ln, Chaska, MN 55318For Sale

 MLS ID #7137843, John Wichmann, RE/MAX Advantage Plus. NorthstarMLS as distributed by MLS GRID
 - $269,9003 bd2 ba1.6k sqft4104 Jarmann Ln, Shakopee, MN 55379For Sale
 MLS ID #7157138, Kenneth W Johnson, Coldwell Banker Realty - Southwest Regional. NorthstarMLS as distributed by MLS GRID
 - $267,5003 bd3 ba1.5k sqft920 Princeton Ave, Shakopee, MN 55379For Sale
 MLS ID #7117362, Steven Webb, National Realty Guild. NorthstarMLS as distributed by MLS GRID
 - $284,9003 bd2 ba1.6k sqft1020 Princeton Ave, Shakopee, MN 55379For Sale
 MLS ID #7107152, Scott A Lindquist, Imagine Realty. NorthstarMLS as distributed by MLS GRID
 - $272,5002 bd2 ba1.4k sqft17980 Cobblestone Way, Eden Prairie, MN 55347For SaleMLS ID #7146416, Tho Kim Huynh, Creative Results. NorthstarMLS as distributed by MLS GRID
- $275,0003 bd2 ba1.2k sqft4388 Blakewood Dr, Shakopee, MN 55379For SaleMLS ID #7113894, David G Meyer, RE/MAX Advantage Plus. NorthstarMLS as distributed by MLS GRID
- $285,0002 bd2 ba1.5k sqft2036 Chicory Way, Chanhassen, MN 55317For SaleMLS ID #7142947, Amber Haddy, Kris Lindahl Real Estate. NorthstarMLS as distributed by MLS GRID
- $250,0003 bd3 ba1.4k sqft966 Princeton Ave, Shakopee, MN 55379For SaleMLS ID #7138923, Hillary J Slama, Engel & Volkers Prior Lake. NorthstarMLS as distributed by MLS GRID
- $249,9003 bd3 ba1.6k sqft1524 Liberty Cir, Shakopee, MN 55379For SaleMLS ID #7130223, Joe S Maselter, Pemberton RE. NorthstarMLS as distributed by MLS GRID
- $300,0003 bd2 ba1.8k sqft10015 Liatris Ln, Eden Prairie, MN 55347For SaleMLS ID #7119288, Darin Bjerknes - Minnesotan, Real Broker, LLC. NorthstarMLS as distributed by MLS GRID
- $289,9003 bd3 ba1.7k sqft14165 Wilds Path NW, Prior Lake, MN 55372For SaleMLS ID #7132812, Isaac Johnson, Keller Williams Realty Integrity Lakes. NorthstarMLS as distributed by MLS GRID
- $274,9002 bd2 ba1.6k sqft14109 Wilds Path NW, Prior Lake, MN 55372For SaleMLS ID #7134141, Kyle Reilly, Bridge Realty, LLC. NorthstarMLS as distributed by MLS GRID
- $295,0003 bd3 ba2k sqft4147 Blakewood Dr, Shakopee, MN 55379For SaleMLS ID #7097279, Tyler T Layman, RE/MAX Advantage Plus. NorthstarMLS as distributed by MLS GRID
- $274,9003 bd2 ba1.4k sqft11123 Xavier Cir, Bloomington, MN 55437For SaleMLS ID #7146547, Kaili Mesmacque, Real Broker, LLC. NorthstarMLS as distributed by MLS GRID
- $284,9002 bd2 ba1.5k sqft7291 Bren Ln, Eden Prairie, MN 55346For SaleMLS ID #7111686, William C Keller, eXp Realty. NorthstarMLS as distributed by MLS GRID
- $244,9002 bd2 ba1.2k sqft18126 Settlers Way, Eden Prairie, MN 55347For SaleMLS ID #7146212, Angella Meyer, RE/MAX Results. NorthstarMLS as distributed by MLS GRID
- $298,9002 bd2 ba1.5k sqft17679 Hackberry Ct, Eden Prairie, MN 55347For SaleMLS ID #7150015, Kerby & Cristina Real Estate Experts, RE/MAX Results. NorthstarMLS as distributed by MLS GRID
- $319,9003 bd4 ba2k sqft15729 Porchlight Ln, Eden Prairie, MN 55347For SaleMLS ID #7125062, Venkata Kishore Goli, Real Broker, LLC. NorthstarMLS as distributed by MLS GRID
- $359,9003 bd3 ba1.8k sqft9540 Washington Blvd Unit 5, Chanhassen, MN 55317For SaleMLS ID #7135140, Christy H Haasken Schuler, Chestnut Realty Inc. NorthstarMLS as distributed by MLS GRID
- $300,0002 bd2 ba1.5k sqft10237 Arrowwood Dr, Eden Prairie, MN 55347For SaleMLS ID #7152790, Bruce E Bjorklund, Bjorklund Realty, Inc.. NorthstarMLS as distributed by MLS GRID
