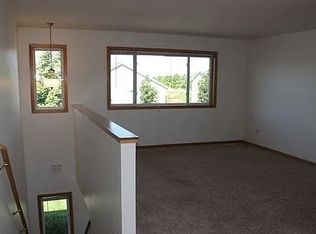
Welcome to easy, move in ready living. With a comfortable floor plan, providing lots of natural light, this home has had extensive updates/upgrades and remodeling including: New flooring throughout (2026), New granite counter tops (2026), Kit appliances (2025), Furnace & AC (2025), New ceiling fan (2025), Washer new (2025), Water heater (2021) as well as Newer fixtures (light & plumbing). The low HOA fee is an added bonus. Easy transition move with no neighbor to the rear of the home. Pride of ownership shines. Don't miss out on this extremely well kept home. *Rentals not allowed.
Active
$275,000
4388 Blakewood Dr, Shakopee, MN 55379
3beds
1,251sqft
(TH) Side x Side
Built in 2004
1,440 Square Feet Lot
$273,500 Zestimate®
$220/sqft
$303/mo HOA
What's special
New flooring throughoutLots of natural lightNew ceiling fanComfortable floor planNew granite counter tops
- 21 days |
- 400 |
- 23 |
Zillow last checked:
Listing updated:
Listed by:
David G Meyer 612-849-0687,
RE/MAX Advantage Plus,
Abigail Somuah 612-208-7588
Source: NorthstarMLS as distributed by MLS GRID,MLS#: 7113894
Facts & features
Interior
Bedrooms & bathrooms
- Bedrooms: 3
- Bathrooms: 2
- Full bathrooms: 1
- 3/4 bathrooms: 1
Bedroom
- Level: Upper
- Area: 121 Square Feet
- Dimensions: 11x11
Bedroom 2
- Level: Upper
- Area: 121 Square Feet
- Dimensions: 11x11
Bedroom 3
- Level: Main
- Area: 132 Square Feet
- Dimensions: 12x11
Dining room
- Level: Upper
- Area: 88 Square Feet
- Dimensions: 11x8
Kitchen
- Level: Upper
- Area: 88 Square Feet
- Dimensions: 11x8
Laundry
- Level: Main
- Area: 56 Square Feet
- Dimensions: 8x7
Living room
- Level: Upper
- Area: 208 Square Feet
- Dimensions: 16x13
Heating
- Forced Air
Cooling
- Central Air
Appliances
- Included: Dishwasher, Disposal, Dryer, Exhaust Fan, Gas Water Heater, Microwave, Range, Refrigerator, Washer
- Laundry: Lower Level
Features
- Basement: None
- Has fireplace: No
Interior area
- Total structure area: 1,251
- Total interior livable area: 1,251 sqft
- Finished area above ground: 1,251
- Finished area below ground: 0
Video & virtual tour
Property
Parking
- Total spaces: 2
- Parking features: Attached
- Attached garage spaces: 2
- Details: Garage Dimensions (22x20), Garage Door Height (7), Garage Door Width (16)
Accessibility
- Accessibility features: None
Features
- Levels: Two
- Stories: 2
- Patio & porch: Patio
- Pool features: None
Lot
- Size: 1,440 Square Feet
- Dimensions: 30 x 48 x 30 x 48
- Features: Tree Coverage - Light
Details
- Foundation area: 870
- Parcel number: 273721600
- Zoning description: Residential-Single Family
Construction
Type & style
- Home type: Townhouse
- Property subtype: (TH) Side x Side
- Attached to another structure: Yes
Materials
- Roof: Age Over 8 Years
Condition
- New construction: No
- Year built: 2004
Utilities & green energy
- Electric: Circuit Breakers, 100 Amp Service
- Gas: Natural Gas
- Sewer: City Sewer/Connected
- Water: City Water/Connected
Community & HOA
Community
- Subdivision: Blakewood Estates
HOA
- Has HOA: Yes
- Services included: Maintenance Structure, Hazard Insurance, Lawn Care, Maintenance Grounds, Professional Mgmt, Snow Removal
- HOA fee: $303 monthly
- HOA name: Premier Association Management
- HOA phone: 952-683-9400
Location
- Region: Shakopee
Financial & listing details
- Price per square foot: $220/sqft
- Tax assessed value: $235,800
- Annual tax amount: $2,418
- Date on market: 7/24/2026
Estimated market value
$273,500
$260,000 - $287,000
$2,111/mo
Price history
| Date | Event | Price |
|---|---|---|
| 7/24/2026 | Listed for sale | $275,000+120.2%$220/sqft |
Source:  NorthstarMLS as distributed by MLS GRID #7113894 Report a problem NorthstarMLS as distributed by MLS GRID #7113894 Report a problem | ||
| 9/16/2010 | Sold | $124,900$100/sqft |
Source: Public Record Report a problem | ||
| 5/24/2010 | Sold | $124,900$100/sqft |
Source:  Lake Superior Area Realtors as distributed by MLS GRID #1176051 Report a problem Lake Superior Area Realtors as distributed by MLS GRID #1176051 Report a problem | ||
| 4/10/2010 | Listed for sale | $124,900+86.4%$100/sqft |
Source: Minnesota Homefront #3898521 Report a problem | ||
| 7/24/2009 | Sold | $67,000-65.9%$54/sqft |
Source: Lake Superior Area Realtors as distributed by MLS GRID #1076471 Report a problem | ||
| 9/16/2005 | Sold | $196,200$157/sqft |
Source: Public Record Report a problem | ||
Public tax history
| Year | Property taxes | Tax assessment |
|---|---|---|
| 2025 | $2,158 -3.5% | $235,800 +4.8% |
| 2024 | $2,236 -2.4% | $225,000 +1.6% |
| 2023 | $2,290 +4.3% | $221,500 -0.8% |
| 2022 | $2,196 +13.3% | $223,200 +18.9% |
| 2021 | $1,938 +6.6% | $187,700 +19.6% |
| 2020 | $1,818 | $156,900 |
| 2019 | $1,818 -0.4% | $156,900 |
| 2018 | $1,826 -4.2% | -- |
| 2016 | $1,906 | -- |
| 2014 | $1,906 | -- |
| 2013 | -- | $79,400 |
| 2012 | -- | $79,400 -20.1% |
| 2011 | $1,336 -35.8% | $99,400 -45.2% |
| 2010 | $2,080 +12.3% | $181,300 -2.7% |
| 2009 | $1,852 +0.5% | $186,300 |
| 2008 | $1,842 | -- |
| 2007 | $1,842 +362.8% | -- |
| 2006 | $398 +1070.6% | -- |
| 2005 | $34 | -- |
Find assessor info on the county website
Monthly payment
Est. payment
Payment breakdown
Explore the cost of this home by adjusting the details. Changes won't be saved.Climate risks
Neighborhood: 55379
Nearby schools
GreatSchools rating
- 6/10Eagle Creek Elementary SchoolGrades: K-5Distance: 1.7 mi
- 5/10Shakopee East Junior High SchoolGrades: 6-8Distance: 2 mi
- 7/10Shakopee Senior High SchoolGrades: 9-12Distance: 3.1 mi
- $239,0003 bd1 ba1k sqft4392 Blakewood Dr, Shakopee, MN 55379Off Market

- $238,1003 bd2 ba1k sqft4384 Blakewood Dr, Shakopee, MN 55379Off Market
- $254,0003 bd2 ba1.2k sqft4396 Blakewood Dr, Shakopee, MN 55379Off Market
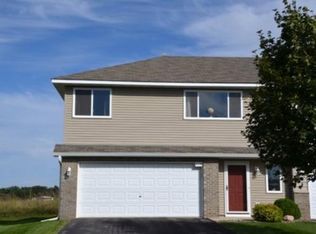
- $260,5003 bd2 ba1.5k sqft4380 Blakewood Dr, Shakopee, MN 55379Off Market
- $230,4002 bd1 ba870 sqft4400 Blakewood Dr, Shakopee, MN 55379Off Market
- $251,6003 bd2 ba1.3k sqft4376 Blakewood Dr, Shakopee, MN 55379Off Market
- $257,9003 bd1 ba1.3k sqft4404 Blakewood Dr, Shakopee, MN 55379Off Market
- $260,0003 bd2 ba1.2k sqft4372 Blakewood Dr, Shakopee, MN 55379Sold
A local agent can set up tours, give advice and negotiate with sellers.
Similar homes
- $285,0003 bd2 ba1.5k sqft4244 Jarmann Ln, Shakopee, MN 55379For Sale

 MLS ID #7115088, Thomas Scott, RE/MAX Advantage Plus. NorthstarMLS as distributed by MLS GRID
 - $275,0002 bd2 ba1.5k sqft1853 Pintail Ave, Shakopee, MN 55379For Sale
 MLS ID #7116680, Brenda L Schmitz, RE/MAX Experience. NorthstarMLS as distributed by MLS GRID
 - $295,0003 bd3 ba1.7k sqft1671 Crossings Blvd, Shakopee, MN 55379For Sale
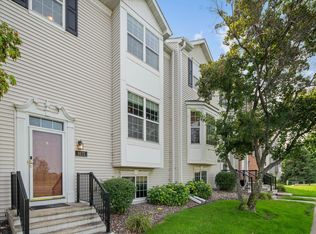 MLS ID #7115674, Spencer A Hutton, Engel & Volkers Minneapolis. NorthstarMLS as distributed by MLS GRID
 - $269,9003 bd3 ba1.6k sqft1524 Liberty Cir, Shakopee, MN 55379For Sale
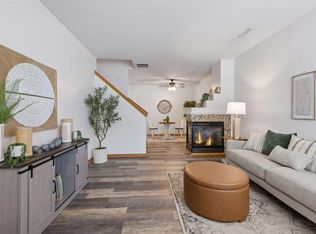 MLS ID #7120068, Joe S Maselter, Fuze Real Estate. NorthstarMLS as distributed by MLS GRID
 - $279,0003 bd3 ba1.7k sqft868 Princeton Ave, Shakopee, MN 55379For SaleMLS ID #7091799, Jacqueline Nguyen-Shulstad, Coldwell Banker Realty. NorthstarMLS as distributed by MLS GRID
- $260,0003 bd2 ba1.2k sqft1998 Brittany Ct, Shakopee, MN 55379For SaleMLS ID #7080521, The Huerkamp Home Group, Keller Williams Preferred Rlty. NorthstarMLS as distributed by MLS GRID
- $289,9003 bd3 ba1.6k sqft1692 Liberty Cir, Shakopee, MN 55379For SaleMLS ID #7104678, Nematullah G. JanetKhan, RE/MAX Advantage Plus. NorthstarMLS as distributed by MLS GRID
- $250,0002 bd2 ba1.4k sqft2245 River Rock Ln, Shakopee, MN 55379For SaleMLS ID #7115834, Thomas Scott, RE/MAX Advantage Plus. NorthstarMLS as distributed by MLS GRID
- $249,9002 bd2 ba1.3k sqft1336 Yorkshire Ln, Shakopee, MN 55379For SaleMLS ID #7109891, Christopher J Dennis, Compass. NorthstarMLS as distributed by MLS GRID
- $235,0002 bd2 ba1.2k sqft713 Cobblestone Way, Shakopee, MN 55379For SaleMLS ID #7088059, Sarah Ruhland - The Property Geeks, Real Broker, LLC. NorthstarMLS as distributed by MLS GRID
- $289,9003 bd2 ba1.4k sqft11123 Xavier Cir, Bloomington, MN 55437For SaleMLS ID #7113400, Kaili Mesmacque, Real Broker, LLC. NorthstarMLS as distributed by MLS GRID
- $269,9003 bd2 ba1.3k sqft10724 Cavell Rd, Bloomington, MN 55438For SaleMLS ID #7109484, Vanessa Miller, Keller Williams Realty Integrity Lakes. NorthstarMLS as distributed by MLS GRID
- $284,9002 bd2 ba1.3k sqft8419 Cortland Rd, Eden Prairie, MN 55344For SaleMLS ID #7098022, Venkata Kishore Goli, Real Broker, LLC. NorthstarMLS as distributed by MLS GRID
- $279,9002 bd2 ba1.4k sqft7229 Bren Ln, Eden Prairie, MN 55346For SaleMLS ID #7122090, Becky Thompson, RE/MAX Advantage Plus. NorthstarMLS as distributed by MLS GRID
- $279,9003 bd2 ba1.5k sqft1048 Aston Cir, Burnsville, MN 55337For SaleMLS ID #7120242, Emran Baha, National Realty Guild. NorthstarMLS as distributed by MLS GRID
- $299,9002 bd2 ba1.5k sqft17679 Hackberry Ct, Eden Prairie, MN 55347For SaleMLS ID #7126728, Todd Breyfogle, Coldwell Banker Realty - Southwest Regional. NorthstarMLS as distributed by MLS GRID
- $279,0002 bd2 ba1.5k sqft9457 Marshall Rd, Eden Prairie, MN 55347For SaleMLS ID #7106458, Andrew Ryan Beitler, National Realty Guild. NorthstarMLS as distributed by MLS GRID
- $289,9003 bd3 ba1.8k sqft13906 Glendale Trl, Savage, MN 55378For SaleMLS ID #7090534, James Sanchez, GRI, White Bear Lake Realty. NorthstarMLS as distributed by MLS GRID
- $375,0003 bd3 ba1.6k sqft1685 Philipp Way, Shakopee, MN 55379For SaleMLS ID #7106830, Thomas Scott, RE/MAX Advantage Plus. NorthstarMLS as distributed by MLS GRID
- $275,0002 bd2 ba1.3k sqft2161 Cool Stream Cir #1603, Saint Paul, MN 55122For SaleMLS ID #7118380, David R Bialke, Keller Williams Realty Integrity Lakes. NorthstarMLS as distributed by MLS GRID
