Enjoy the perfect blend of single-family living with the convenience of low-maintenance ownership! This beautifully maintained home offers the privacy of a spacious yard without the hassle of mowing the lawn or shoveling snow, the association takes care of the exterior maintenance so you can spend more time enjoying your home.
Situated on a large corner lot, the property features an expansive yard and is ideally located just steps from a community park, multiple playgrounds, scenic walking trails, the Shakopee Soccer Complex, and both public and private elementary schools.
Inside, the main level offers an open and functional layout with a spacious living room, dining area, welcoming entry, and a well-appointed kitchen. Durable laminate flooring extends throughout the home, creating a seamless look. The kitchen is designed for both everyday living and entertaining with a large walk-in pantry, center island, stainless steel appliances, and stylish pendant lighting.
Upstairs, you'll find three generously sized bedrooms, including a private owner's suite with a large walk-in closet and an ensuite bathroom. Convenient upper-level laundry makes everyday chores a breeze.
The oversized two-car garage easily accommodates two vehicles while still offering plenty of extra space for bikes, storage, hobbies, or outdoor gear. This home combines comfort, convenience, and an exceptional location, everything you've been looking for! Situated in a highly desirable area near multiple parks, schools, SandVenture Aquatic Park, Valleyfair, Canterbury Park, and Mystic Lake Casino, you’ll love the convenience to shopping, dining, sports facilities, walking paths, and bike trails. Commuters will appreciate quick access to Highway 169, while recreation lovers can enjoy nearby Lake O’Dowd and the exciting new 19,000-seat outdoor amphitheater. This charming, low-maintenance home offers comfort, space, and room to grow all in a vibrant community setting.
Active
Price cut: $14.9K (7/30)
$375,000
1685 Philipp Way, Shakopee, MN 55379
3beds
1,696sqft
Single Family
Built in 2007
3,005 Square Feet Lot
$373,000 Zestimate®
$221/sqft
$205/mo HOA
What's special
Center islandOversized two-car garageSpacious yardExpansive yardWelcoming entryStainless steel appliancesWell-appointed kitchen
- 85 days
- 506
- 47
Zillow last checked:
Listing updated:
Listed by:
Thomas Scott 612-384-2178,
RE/MAX Advantage Plus
Source: NorthstarMLS as distributed by MLS GRID,MLS#: 7106830
Facts & features
Interior
Bedrooms & bathrooms
- Bedrooms: 3
- Bathrooms: 3
- Full bathrooms: 1
- 3/4 bathrooms: 1
- 1/2 bathrooms: 1
Bedroom
- Level: Upper
- Area: 180 Square Feet
- Dimensions: 15x12
Bedroom 2
- Level: Upper
- Area: 108 Square Feet
- Dimensions: 12x9
Bedroom 3
- Level: Upper
- Area: 110 Square Feet
- Dimensions: 11x10
Primary bathroom
- Level: Upper
- Area: 64 Square Feet
- Dimensions: 8x8
Bathroom
- Level: Upper
- Area: 54 Square Feet
- Dimensions: 9x6
Dining room
- Level: Main
- Area: 117 Square Feet
- Dimensions: 13x9
Foyer
- Level: Main
- Area: 99 Square Feet
- Dimensions: 11x9
Garage
- Level: Main
- Area: 480 Square Feet
- Dimensions: 24x20
Kitchen
- Level: Main
- Area: 130 Square Feet
- Dimensions: 13x10
Laundry
- Level: Upper
- Area: 48 Square Feet
- Dimensions: 8x6
Living room
- Level: Main
- Area: 378 Square Feet
- Dimensions: 21x18
Walk in closet
- Level: Upper
- Area: 40 Square Feet
- Dimensions: 8x5
Walk in closet
- Level: Upper
- Area: 21 Square Feet
- Dimensions: 7x3
Heating
- Forced Air
Cooling
- Central Air
Appliances
- Included: Dishwasher, Dryer, Microwave, Range, Refrigerator, Stainless Steel Appliance(s), Washer
- Laundry: Upper Level
Features
- Basement: None
- Number of fireplaces: 1
- Fireplace features: Gas, Living Room
Interior area
- Total structure area: 1,696
- Total interior livable area: 1,696 sqft
- Finished area above ground: 1,696
- Finished area below ground: 0
Video & virtual tour
Property
Parking
- Total spaces: 2
- Parking features: Attached
- Attached garage spaces: 2
Accessibility
- Accessibility features: None
Features
- Levels: Two
- Stories: 2
- Patio & porch: Front Porch
- Pool features: None
Lot
- Size: 3,005 Square Feet
- Dimensions: 49 x 61
- Features: Corner Lot
Details
- Foundation area: 945
- Parcel number: 273690140
- Zoning description: Residential-Multi-Family
Construction
Type & style
- Home type: SingleFamily
- Property subtype: Single Family
Materials
- Roof: Age Over 8 Years,Asphalt
Condition
- New construction: No
- Year built: 2007
Utilities & green energy
- Gas: Natural Gas
- Sewer: City Sewer/Connected
- Water: City Water/Connected
Community & HOA
HOA
- Has HOA: Yes
- Services included: Maintenance Grounds, Professional Mgmt, Sanitation
- HOA fee: $205 monthly
- HOA name: CAS
- HOA phone: 651-882-0400
Location
- Region: Shakopee
Financial & listing details
- Price per square foot: $221/sqft
- Tax assessed value: $265,300
- Annual tax amount: $2,778
- Date on market: 7/9/2026
Estimated market value
$373,000
$354,000 - $392,000
$2,539/mo
Price history
| Date | Event | Price |
|---|---|---|
| 7/30/2026 | Price change | $375,000-3.8%$221/sqft |
Source:  NorthstarMLS as distributed by MLS GRID #7106830 Report a problem NorthstarMLS as distributed by MLS GRID #7106830 Report a problem | ||
| 7/9/2026 | Listed for sale | $389,900+86.1%$230/sqft |
Source: NorthstarMLS as distributed by MLS GRID #7106830 Report a problem | ||
| 11/6/2025 | Listing removed | $2,397$1/sqft |
Source: Zillow Rentals Report a problem | ||
| 10/18/2025 | Price change | $2,397-3.9%$1/sqft |
Source: Zillow Rentals Report a problem | ||
| 9/2/2025 | Listed for rent | $2,495+8.7%$1/sqft |
Source: Zillow Rentals Report a problem | ||
| 4/24/2023 | Listing removed | -- |
Source: Zillow Rentals Report a problem | ||
| 4/4/2023 | Listed for rent | $2,295$1/sqft |
Source: Zillow Rentals Report a problem | ||
| 10/24/2016 | Sold | $209,500-3.9%$124/sqft |
Source: NorthstarMLS as distributed by MLS GRID #4761889 Report a problem | ||
| 9/16/2016 | Listed for sale | $218,000+16.6%$129/sqft |
Source: RES Realty #4761889 Report a problem | ||
| 8/19/2016 | Sold | $187,001-14.2%$110/sqft |
Source: NorthstarMLS as distributed by MLS GRID #4729013 Report a problem | ||
| 6/16/2016 | Listed for sale | $218,000+14.7%$129/sqft |
Source: Ranger Networking, LLC #4729013 Report a problem | ||
| 1/20/2016 | Sold | $190,000-5%$112/sqft |
Source: Public Record Report a problem | ||
| 7/2/2015 | Listing removed | $199,900$118/sqft |
Source: Edina Realty, Inc., a Berkshire Hathaway affiliate #4541185 Report a problem | ||
| 6/2/2015 | Pending sale | $199,900$118/sqft |
Source: Edina Realty, Inc., a Berkshire Hathaway affiliate #4541185 Report a problem | ||
| 6/2/2015 | Listed for sale | $199,900$118/sqft |
Source: Edina Realty, Inc., a Berkshire Hathaway affiliate #4541185 Report a problem | ||
| 4/24/2015 | Listing removed | $199,900$118/sqft |
Source: Edina Realty, Inc., a Berkshire Hathaway affiliate #4541185 Report a problem | ||
| 2/9/2015 | Price change | $199,900-2.4%$118/sqft |
Source: Edina Realty, Inc., a Berkshire Hathaway affiliate #4541185 Report a problem | ||
| 10/31/2014 | Listed for sale | $204,900+46.3%$121/sqft |
Source: Edina Realty, Inc., a Berkshire Hathaway affiliate #4541185 Report a problem | ||
| 11/4/2011 | Listing removed | $140,100$83/sqft |
Source: isNowListed.com Report a problem | ||
| 11/3/2011 | Listed for sale | $140,100-1.3%$83/sqft |
Source: isNowListed.com Report a problem | ||
| 2/25/2011 | Sold | $142,000-55.6%$84/sqft |
Source:  Lake Superior Area Realtors as distributed by MLS GRID #1212500 Report a problem Lake Superior Area Realtors as distributed by MLS GRID #1212500 Report a problem | ||
| 5/7/2007 | Sold | $320,000$189/sqft |
Source: Public Record Report a problem | ||
Public tax history
| Year | Property taxes | Tax assessment |
|---|---|---|
| 2026 | $2,778 +11.8% | $265,300 -0.4% |
| 2025 | $2,484 -18.7% | $266,300 +4.8% |
| 2024 | $3,054 -3% | $254,000 -13.3% |
| 2023 | $3,150 -2.8% | $293,100 -1.2% |
| 2022 | $3,242 +17.4% | $296,700 +12.2% |
| 2021 | $2,762 -10.4% | $264,500 +8.1% |
| 2020 | $3,082 | $244,600 |
| 2019 | $3,082 +6.9% | $244,600 |
| 2018 | $2,884 +13.5% | -- |
| 2016 | $2,542 | -- |
| 2014 | $2,542 | -- |
| 2013 | -- | $150,200 |
| 2012 | -- | $150,200 -12.7% |
| 2011 | $2,272 +3.2% | $172,000 -10.4% |
| 2010 | $2,202 -19.2% | $192,000 -22.2% |
| 2009 | $2,726 +190% | $246,900 |
| 2008 | $940 +46.4% | -- |
| 2007 | $642 +83.4% | -- |
| 2006 | $350 +733.3% | -- |
| 2005 | $42 | -- |
Find assessor info on the county website
Monthly payment
Est. payment
Payment breakdown
Explore the cost of this home by adjusting the details. Changes won't be saved.Climate risks
Neighborhood: 55379
Similar homes
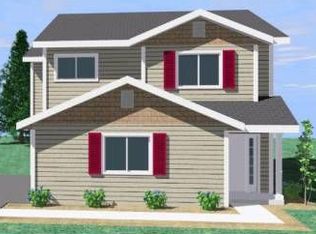
- $370,0003 bd2 ba1.4k sqft332 Orchard Pkwy W, Shakopee, MN 55379For Sale
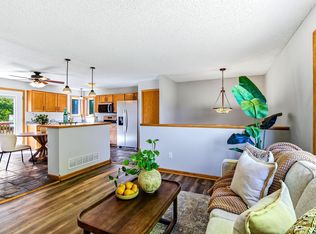
 MLS ID #7150061, Amber Haddy, Kris Lindahl Real Estate. NorthstarMLS as distributed by MLS GRID
 - $295,0003 bd2 ba1.4k sqft2230 Downing Ave, Shakopee, MN 55379For Sale
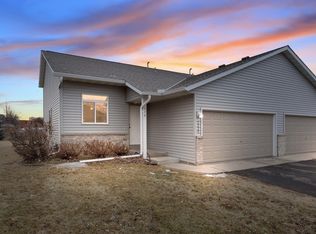 MLS ID #7151442, Darin Ulmer, eXp Realty. NorthstarMLS as distributed by MLS GRID
 - $449,9003 bd2 ba2.2k sqft1193 Shawmut St S, Shakopee, MN 55379For Sale
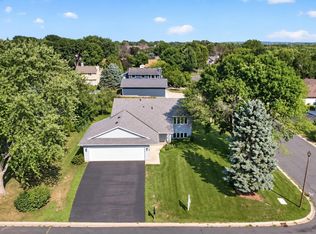 MLS ID #7094327, Nicole L Stone, RE/MAX Results. NorthstarMLS as distributed by MLS GRID
 - $374,9003 bd2 ba1.6k sqft14231 Candlewood Ln NE, Prior Lake, MN 55372For Sale
 MLS ID #7148344, Zach Skattum, RE/MAX Advantage Plus. NorthstarMLS as distributed by MLS GRID
 - $289,9003 bd2 ba1.5k sqft1523 Balinese St, Shakopee, MN 55379For SaleMLS ID #7109342, Robert Lorentz Zabel, RE/MAX Preferred. NorthstarMLS as distributed by MLS GRID
- $285,0003 bd2 ba1.5k sqft4244 Jarmann Ln, Shakopee, MN 55379For SaleMLS ID #7115088, Thomas Scott, RE/MAX Advantage Plus. NorthstarMLS as distributed by MLS GRID
- $260,0003 bd2 ba1.2k sqft4052 Blakewood Dr, Shakopee, MN 55379For SaleMLS ID #7131604, Jen Packard, Real Broker, LLC. NorthstarMLS as distributed by MLS GRID
- $289,9004 bd4 ba1.9k sqft1778 Riverside Dr, Shakopee, MN 55379For SaleMLS ID #7092864, Marisa Line, Real Broker, LLC. NorthstarMLS as distributed by MLS GRID
- $415,0004 bd2 ba2.1k sqft5855 W 140th St, Savage, MN 55378For SaleMLS ID #7140598, John P. Sorenson, eXp Realty. NorthstarMLS as distributed by MLS GRID
- $379,9003 bd3 ba2.1k sqft9637 Belmont Ln, Eden Prairie, MN 55347For SaleMLS ID #7132173, Christopher J Broz, REMAX Results. NorthstarMLS as distributed by MLS GRID
- $398,0004 bd2 ba1.9k sqft5144 W 143rd St, Savage, MN 55378For SaleMLS ID #7137815, Jeffrey Strey, Prandium Group Real Estate. NorthstarMLS as distributed by MLS GRID
- $429,9903 bd3 ba1.8k sqft2633 Nightingale Ct, Chaska, MN 55318For SaleMLS ID #7142218, Katheryn E Congdon, HOMESTEAD ROAD. NorthstarMLS as distributed by MLS GRID
- $359,9003 bd2 ba1.6k sqft14739 Delmar Ct, Rosemount, MN 55068For SaleMLS ID #7149278, Trenton J Hogg, Redfin Corporation. NorthstarMLS as distributed by MLS GRID
- $229,0002 bd2 ba1.2k sqft713 Cobblestone Way, Shakopee, MN 55379For SaleMLS ID #7144264, Sarah Ruhland - The Property Geeks, Real Broker, LLC. NorthstarMLS as distributed by MLS GRID
- $305,0002 bd2 ba1.5k sqft17679 Hackberry Ct, Eden Prairie, MN 55347For SaleMLS ID #7150015, Kerby & Cristina Real Estate Experts, RE/MAX Results. NorthstarMLS as distributed by MLS GRID
- $365,0004 bd2 ba2.1k sqft132 Stuart Dr, Jordan, MN 55352For SaleMLS ID #7140444, The Huerkamp Home Group, Keller Williams Preferred Rlty. NorthstarMLS as distributed by MLS GRID
- $375,0004 bd2 ba1.8k sqft972 Pointe Way, Eagan, MN 55123For SaleMLS ID #7126446, Melanie Willy, Edina Realty, Inc.. NorthstarMLS as distributed by MLS GRID
- $430,0004 bd2 ba1.7k sqft13499 Caramel Trl, Eden Prairie, MN 55346For SaleMLS ID #7138224, Joanne Hanson, Keller Williams Classic Rlty NW. NorthstarMLS as distributed by MLS GRID
- $324,9003 bd3 ba1.7k sqft9651 Belmont Ln, Eden Prairie, MN 55347For SaleMLS ID #7118684, Jessica L Guillotel, RE/MAX Results. NorthstarMLS as distributed by MLS GRID
- $214,9002 bd2 ba1k sqft1229 Highpoint Curv, Shakopee, MN 55379For SaleMLS ID #7114751, Marisa Rebecca Lee, Keller Williams Realty Integrity Lakes. NorthstarMLS as distributed by MLS GRID
