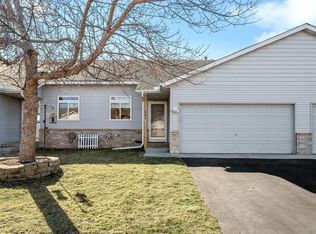
Welcome home to this beautifully updated, move-in-ready townhome in the heart of Shakopee! Why take on costly renovations when you can enjoy a home where the updates have already been completed? Offering approximately 1,540 finished square feet, this inviting home features 3 bedrooms, 2 bathrooms, an attached 2-car garage, and the convenience of main-level living with a bedroom, full bathroom, laundry, kitchen, dining area, and spacious living room all on one level.
Thoughtfully refreshed throughout, recent improvements include fresh interior paint, luxury vinyl plank flooring, new carpet, updated lighting, new door and cabinet hardware, a new oven, new dishwasher, plus newer refrigerator, washer, dryer, and water softener. Every detail has been completed so you can simply move in and enjoy.
The professionally managed HOA provides lawn care, snow removal, and garbage service, making homeownership easy and low maintenance. Ideally located just minutes from Hwy 169 and Hwy 41, Canterbury Park, Mystic Lake Casino, Valleyfair, shopping, restaurants, parks, trails, schools, and St. Francis Regional Medical Center, you'll appreciate both the convenience and lifestyle this location offers.
Vacant, professionally prepared, and available for a quick closing. If you're looking for an exceptionally clean, updated home that offers outstanding value and true move-in-ready condition, this is one you won't want to miss. Schedule your private showing today!
Active
Price cut: $6K (8/31)
$299,900
1523 Balinese St, Shakopee, MN 55379
3beds
1,540sqft
(TH) Side x Side
Built in 2003
-- sqft lot
$299,200 Zestimate®
$195/sqft
$330/mo HOA
What's special
New dishwasherNew ovenMain-level livingExceptionally cleanNew carpetUpdated lightingNewer refrigerator
- 57 days
- 252
- 7
Likely to sell faster than
Zillow last checked:
Listing updated:
Listed by:
Robert Lorentz Zabel 612-384-3800,
RE/MAX Preferred
Source: NorthstarMLS as distributed by MLS GRID,MLS#: 7109342
Facts & features
Interior
Bedrooms & bathrooms
- Bedrooms: 3
- Bathrooms: 2
- Full bathrooms: 1
- 3/4 bathrooms: 1
Bedroom
- Level: Main
- Area: 143 Square Feet
- Dimensions: 13x11
Bedroom 2
- Level: Upper
- Area: 224 Square Feet
- Dimensions: 16x14
Bedroom 3
- Level: Upper
- Area: 143 Square Feet
- Dimensions: 13x11
Dining room
- Level: Main
- Area: 96 Square Feet
- Dimensions: 16x6
Kitchen
- Level: Main
- Area: 208 Square Feet
- Dimensions: 16x13
Laundry
- Level: Main
- Area: 48 Square Feet
- Dimensions: 8x6
Living room
- Level: Main
- Area: 224 Square Feet
- Dimensions: 16x14
Other
- Level: Main
- Area: 18 Square Feet
- Dimensions: 6x3
Utility room
- Level: Main
- Area: 60 Square Feet
- Dimensions: 12x5
Heating
- Forced Air
Cooling
- Central Air
Appliances
- Included: Dishwasher, Disposal, Dryer, Microwave, Range, Refrigerator, Stainless Steel Appliance(s), Washer, Water Softener Owned
- Laundry: Laundry Room, Main Level, Sink
Features
- Basement: None
- Has fireplace: No
Interior area
- Total structure area: 1,540
- Total interior livable area: 1,540 sqft
- Finished area above ground: 1,540
- Finished area below ground: 0
Video & virtual tour
Property
Parking
- Total spaces: 2
- Parking features: Attached, Asphalt
- Attached garage spaces: 2
- Details: Garage Door Height (7), Garage Door Width (16)
Accessibility
- Accessibility features: None
Features
- Levels: Two
- Stories: 2
- Patio & porch: Patio
Lot
- Features: Near Public Transit, Tree Coverage - Light
Details
- Foundation area: 1008
- Parcel number: 273520080
- Zoning description: Residential-Multi-Family
Construction
Type & style
- Home type: Townhouse
- Property subtype: (TH) Side x Side
- Attached to another structure: Yes
Materials
- Roof: Asphalt,Pitched
Condition
- New construction: No
- Year built: 2003
Utilities & green energy
- Electric: 100 Amp Service, Power Company: Shakopee Public Utilities
- Gas: Natural Gas
- Sewer: City Sewer/Connected
- Water: City Water/Connected
Community & HOA
Community
- Subdivision: Brittany Village
HOA
- Has HOA: Yes
- Services included: Maintenance Structure, Hazard Insurance, Lawn Care, Maintenance Grounds, Professional Mgmt, Sanitation, Snow Removal
- HOA fee: $330 monthly
- HOA name: Sharper Mangement
- HOA phone: 952-224-4777
Location
- Region: Shakopee
Financial & listing details
- Price per square foot: $195/sqft
- Tax assessed value: $300,100
- Annual tax amount: $3,358
- Date on market: 7/14/2026
- Cumulative days on market: 36 days
Estimated market value
$299,200
$284,000 - $314,000
$2,361/mo
Price history
| Date | Event | Price |
|---|---|---|
| 9/10/2026 | Listed for rent | $2,200-8.1%$1/sqft |
Source: Zillow Rentals Report a problem | ||
| 8/31/2026 | Price change | $299,900-2%$195/sqft |
Source:  NorthstarMLS as distributed by MLS GRID #7109342 Report a problem NorthstarMLS as distributed by MLS GRID #7109342 Report a problem | ||
| 8/20/2026 | Price change | $305,900-1.3%$199/sqft |
Source: NorthstarMLS as distributed by MLS GRID #7109342 Report a problem | ||
| 7/14/2026 | Listed for sale | $309,990$201/sqft |
Source: NorthstarMLS as distributed by MLS GRID #7109342 Report a problem | ||
| 7/14/2026 | Listing removed | $309,990$201/sqft |
Source: NorthstarMLS as distributed by MLS GRID #7087053 Report a problem | ||
| 6/18/2026 | Listed for sale | $309,990+63.2%$201/sqft |
Source: NorthstarMLS as distributed by MLS GRID #7087053 Report a problem | ||
| 5/27/2026 | Listing removed | $2,395$2/sqft |
Source: Zillow Rentals Report a problem | ||
| 5/15/2026 | Listed for rent | $2,395$2/sqft |
Source: Zillow Rentals Report a problem | ||
| 3/12/2021 | Listing removed | -- |
Source: Owner Report a problem | ||
| 3/13/2009 | Listing removed | $189,999$123/sqft |
Source: Owner Report a problem | ||
| 2/17/2009 | Price change | $189,999+0.1%$123/sqft |
Source: Owner Report a problem | ||
| 1/30/2009 | Price change | $189,900-0.1%$123/sqft |
Source: Owner Report a problem | ||
| 1/21/2009 | Price change | $190,000-1%$123/sqft |
Source: Owner Report a problem | ||
| 1/2/2009 | Price change | $191,9990%$125/sqft |
Source: Owner Report a problem | ||
| 12/5/2008 | Price change | $192,001+0%$125/sqft |
Source: Owner Report a problem | ||
| 11/22/2008 | Price change | $192,000+0%$125/sqft |
Source: Owner Report a problem | ||
| 11/7/2008 | Price change | $191,9990%$125/sqft |
Source: Owner Report a problem | ||
| 10/24/2008 | Price change | $192,000+0.5%$125/sqft |
Source: Owner Report a problem | ||
| 10/10/2008 | Price change | $191,000-0.5%$124/sqft |
Source: Owner Report a problem | ||
| 9/29/2008 | Price change | $192,000+0%$125/sqft |
Source: Owner Report a problem | ||
| 8/15/2008 | Price change | $191,9990%$125/sqft |
Source: Owner Report a problem | ||
| 4/11/2008 | Listed for sale | $192,000-2.1%$125/sqft |
Source: Owner Report a problem | ||
| 5/19/2006 | Sold | $196,183+10.6%$127/sqft |
Source: Public Record Report a problem | ||
| 7/17/2003 | Sold | $177,319$115/sqft |
Source: Public Record Report a problem | ||
Public tax history
| Year | Property taxes | Tax assessment |
|---|---|---|
| 2026 | $3,358 +10.7% | $300,100 -0.4% |
| 2025 | $3,034 +11.1% | $301,200 +4.8% |
| 2024 | $2,730 -2.6% | $287,300 +12.9% |
| 2023 | $2,804 +1.8% | $254,500 -1.1% |
| 2022 | $2,754 +18.8% | $257,300 +18.9% |
| 2021 | $2,318 -10.1% | $216,400 +11.3% |
| 2020 | $2,578 | $194,400 |
| 2019 | $2,578 +7.1% | $194,400 |
| 2018 | $2,406 +5.3% | -- |
| 2016 | $2,284 | -- |
| 2014 | $2,284 | -- |
| 2013 | -- | $122,500 |
| 2012 | -- | $122,500 -14.2% |
| 2011 | $1,854 +2.2% | $142,800 -10.3% |
| 2010 | $1,814 +6.8% | $159,200 -8.3% |
| 2009 | $1,698 +1.4% | $173,700 |
| 2008 | $1,674 +0.4% | -- |
| 2007 | $1,668 +3% | -- |
| 2006 | $1,620 +0.9% | -- |
| 2005 | $1,606 +481.9% | -- |
| 2004 | $276 | -- |
Find assessor info on the county website
Monthly payment
Est. payment
Payment breakdown
Explore the cost of this home by adjusting the details. Changes won't be saved.Climate risks
Neighborhood: 55379

Similar homes
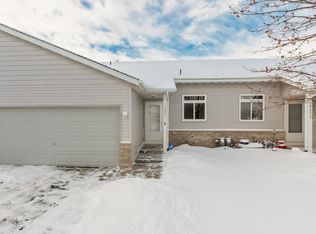
- $250,0003 bd3 ba1.4k sqft966 Princeton Ave, Shakopee, MN 55379For Sale

 MLS ID #7138923, Hillary J Slama, Engel & Volkers Prior Lake. NorthstarMLS as distributed by MLS GRID
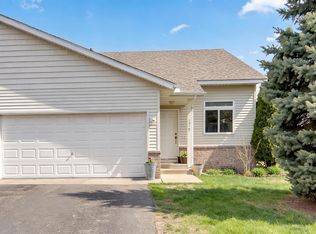
 - $279,0003 bd3 ba1.7k sqft868 Princeton Ave, Shakopee, MN 55379For Sale
 MLS ID #7091799, Jacqueline Nguyen-Shulstad, Coldwell Banker Realty. NorthstarMLS as distributed by MLS GRID
 - $275,0003 bd2 ba1.2k sqft4388 Blakewood Dr, Shakopee, MN 55379For Sale
 MLS ID #7113894, David G Meyer, RE/MAX Advantage Plus. NorthstarMLS as distributed by MLS GRID
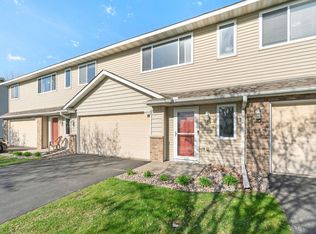
 - $265,0003 bd2 ba1.2k sqft4052 Blakewood Dr, Shakopee, MN 55379For Sale
 MLS ID #7131604, Jen Packard, Real Broker, LLC. NorthstarMLS as distributed by MLS GRID
 - $259,9003 bd3 ba1.6k sqft1524 Liberty Cir, Shakopee, MN 55379For SaleMLS ID #7130223, Joe S Maselter, Fuze Real Estate. NorthstarMLS as distributed by MLS GRID
- $259,9002 bd3 ba1.4k sqft1574 Liberty Cir, Shakopee, MN 55379For SaleMLS ID #7134596, Lisa L Martin, Epique Realty. NorthstarMLS as distributed by MLS GRID
- $335,0003 bd3 ba2k sqft4147 Blakewood Dr, Shakopee, MN 55379For SaleMLS ID #7097279, Tyler T Layman, RE/MAX Advantage Plus. NorthstarMLS as distributed by MLS GRID
- $235,0002 bd2 ba1.2k sqft713 Cobblestone Way, Shakopee, MN 55379For SaleMLS ID #7088059, Sarah Ruhland - The Property Geeks, Real Broker, LLC. NorthstarMLS as distributed by MLS GRID
- $375,0003 bd3 ba1.6k sqft1685 Philipp Way, Shakopee, MN 55379For SaleMLS ID #7106830, Thomas Scott, RE/MAX Advantage Plus. NorthstarMLS as distributed by MLS GRID
- $250,0002 bd2 ba1.4k sqft2245 River Rock Ln, Shakopee, MN 55379For SaleMLS ID #7115834, Thomas Scott, RE/MAX Advantage Plus. NorthstarMLS as distributed by MLS GRID
- $249,9002 bd2 ba1.3k sqft1336 Yorkshire Ln, Shakopee, MN 55379For SaleMLS ID #7109891, Christopher J Dennis, Compass. NorthstarMLS as distributed by MLS GRID
- $214,9002 bd2 ba1k sqft1229 Highpoint Curv, Shakopee, MN 55379For SaleMLS ID #7114751, Marisa Rebecca Lee, Keller Williams Realty Integrity Lakes. NorthstarMLS as distributed by MLS GRID
- $307,0003 bd2 ba1.8k sqft10015 Liatris Ln, Eden Prairie, MN 55347For SaleMLS ID #7119288, Darin Bjerknes - Minnesotan, Real Broker, LLC. NorthstarMLS as distributed by MLS GRID
- $268,0002 bd2 ba1.4k sqft8271 Kimball Dr, Eden Prairie, MN 55347For SaleMLS ID #7120593, CJ Cashman, Edina Realty, Inc.. NorthstarMLS as distributed by MLS GRID
- $299,9002 bd2 ba1.5k sqft17679 Hackberry Ct, Eden Prairie, MN 55347For SaleMLS ID #7126728, Todd Breyfogle, Coldwell Banker Realty - Southwest Regional. NorthstarMLS as distributed by MLS GRID
- $269,9002 bd3 ba1.7k sqft7807 W 110th St, Minneapolis, MN 55438For SaleMLS ID #7110066, Alyssa M. Hurlock, Edina Realty, Inc.. NorthstarMLS as distributed by MLS GRID
- $309,9003 bd2 ba1.6k sqft4154 Cates St SE, Prior Lake, MN 55372For SaleMLS ID #7126993, Charrisse Just, PFH Real Estate Group. NorthstarMLS as distributed by MLS GRID
- $289,9003 bd2 ba1.3k sqft8087 Curtis Ln, Eden Prairie, MN 55347For SaleMLS ID #7126627, James Stiller, Keller Williams Classic Realty. NorthstarMLS as distributed by MLS GRID
- $384,9004 bd2 ba1.8k sqft443 Market St S, Shakopee, MN 55379For SaleMLS ID #7115629, Shantell K Cramer, HOMESTEAD ROAD. NorthstarMLS as distributed by MLS GRID
- $300,0002 bd2 ba1.6k sqft17847 Evener Way, Eden Prairie, MN 55346For SaleMLS ID #7097160, Richard S Webb, RE/MAX Results. NorthstarMLS as distributed by MLS GRID
