End-unit townhome with desirable main-level living! This well-maintained home features spacious bedrooms and a functional, easy-flow layout. Enjoy the added privacy and natural light of an end unit, along with fresh paint throughout, updated countertops, and brand-new flooring for a clean, move-in-ready feel. The kitchen is equipped with stainless steel appliances, offering both style and functionality. This home is perfect for comfortable, low-maintenance living in a convenient location.
Active
Price cut: $15K (8/21)
$270,000
1519 Balinese St, Shakopee, MN 55379
3beds
1,540sqft
(TH) Side x Side
Built in 2003
3,049 Square Feet Lot
$-- Zestimate®
$175/sqft
$332/mo HOA
What's special
Brand-new flooringEnd-unit townhomeDesirable main-level livingSpacious bedroomsNatural lightFresh paint throughoutUpdated countertops
- 36 days
- 460
- 16
Likely to sell faster than
Zillow last checked:
Listing updated:
Listed by:
Athieei Lam 507-244-1710,
Keller Williams Premier Realty
Source: NorthstarMLS as distributed by MLS GRID,MLS#: 7121290
Facts & features
Interior
Bedrooms & bathrooms
- Bedrooms: 3
- Bathrooms: 2
- Full bathrooms: 2
Bedroom
- Level: Upper
Bedroom 2
- Level: Upper
Bedroom 3
- Level: Lower
Heating
- Forced Air
Cooling
- Central Air
Appliances
- Included: Microwave, Range, Refrigerator
Features
- Basement: None
- Has fireplace: No
Interior area
- Total structure area: 1,540
- Total interior livable area: 1,540 sqft
- Finished area above ground: 1,540
- Finished area below ground: 0
Property
Parking
- Total spaces: 2
- Parking features: Attached
- Attached garage spaces: 2
Accessibility
- Accessibility features: None
Features
- Levels: More Than 2 Stories
Lot
- Size: 3,049 Square Feet
- Dimensions: 68 x 42
Details
- Foundation area: 1008
- Parcel number: 273520060
- Zoning description: Residential-Single Family
Construction
Type & style
- Home type: Townhouse
- Property subtype: (TH) Side x Side
- Attached to another structure: Yes
Condition
- New construction: No
- Year built: 2003
Utilities & green energy
- Gas: Natural Gas
- Sewer: City Sewer/Connected
- Water: City Water/Connected
Community & HOA
Community
- Subdivision: Brittany Village 5th Add
HOA
- Has HOA: Yes
- Services included: Hazard Insurance, Lawn Care, Maintenance Grounds, Professional Mgmt, Sanitation, Snow Removal
- HOA fee: $332 monthly
- HOA name: Sharper Management
- HOA phone: 952-224-4777
Location
- Region: Shakopee
Financial & listing details
- Price per square foot: $175/sqft
- Tax assessed value: $307,800
- Annual tax amount: $3,018
- Date on market: 8/4/2026
- Cumulative days on market: 110 days
Estimated market value
Not available
Estimated sales range
Not available
Not available
Price history
| Date | Event | Price |
|---|---|---|
| 8/21/2026 | Price change | $270,000-5.3%$175/sqft |
Source:  NorthstarMLS as distributed by MLS GRID #7121290 Report a problem NorthstarMLS as distributed by MLS GRID #7121290 Report a problem | ||
| 8/4/2026 | Listed for sale | $285,000$185/sqft |
Source: NorthstarMLS as distributed by MLS GRID #7121290 Report a problem | ||
| 8/3/2026 | Listing removed | $285,000$185/sqft |
Source: NorthstarMLS as distributed by MLS GRID #7069128 Report a problem | ||
| 7/27/2026 | Price change | $285,000-1.7%$185/sqft |
Source: NorthstarMLS as distributed by MLS GRID #7069128 Report a problem | ||
| 7/15/2026 | Price change | $289,9000%$188/sqft |
Source: NorthstarMLS as distributed by MLS GRID #7069128 Report a problem | ||
| 5/19/2026 | Price change | $290,000-3.3%$188/sqft |
Source: NorthstarMLS as distributed by MLS GRID #7069128 Report a problem | ||
| 5/7/2026 | Listed for sale | $300,000+93.5%$195/sqft |
Source: NorthstarMLS as distributed by MLS GRID #7069128 Report a problem | ||
| 3/27/2013 | Sold | $155,000$101/sqft |
Source:  Lake Superior Area Realtors as distributed by MLS GRID #2005092 Report a problem Lake Superior Area Realtors as distributed by MLS GRID #2005092 Report a problem | ||
| 2/22/2013 | Listed for sale | $155,000-3.1%$101/sqft |
Source: RE/MAX Advantage Plus #4338459 Report a problem | ||
| 3/2/2009 | Sold | $159,900+85.9%$104/sqft |
Source: Lake Superior Area Realtors as distributed by MLS GRID #1255784 Report a problem | ||
| 8/14/2008 | Sold | $86,000-53.8%$56/sqft |
Source: Public Record Report a problem | ||
| 3/14/2006 | Sold | $186,000+2.4%$121/sqft |
Source: Public Record Report a problem | ||
| 6/15/2004 | Sold | $181,677$118/sqft |
Source: Public Record Report a problem | ||
Public tax history
| Year | Property taxes | Tax assessment |
|---|---|---|
| 2026 | $3,286 +11.9% | $307,800 -0.4% |
| 2025 | $2,936 +9.1% | $308,900 +4.9% |
| 2024 | $2,690 -2.7% | $294,600 +12.5% |
| 2023 | $2,764 +4.3% | $261,800 -1.1% |
| 2022 | $2,650 +23.4% | $264,700 +19.2% |
| 2021 | $2,148 -9.7% | $222,100 +12.6% |
| 2020 | $2,378 | $197,200 |
| 2019 | $2,378 +9.9% | $197,200 |
| 2018 | $2,164 +9.5% | -- |
| 2016 | $1,976 | -- |
| 2014 | $1,976 | -- |
| 2013 | -- | $96,300 |
| 2012 | -- | $96,300 -18.7% |
| 2011 | $1,570 -1% | $118,400 -25.6% |
| 2010 | $1,586 -17.1% | $159,200 -8.3% |
| 2009 | $1,914 -7.8% | $173,700 |
| 2008 | $2,076 +10.7% | -- |
| 2007 | $1,876 +2.6% | -- |
| 2006 | $1,828 +38.9% | -- |
| 2005 | $1,316 +147.4% | -- |
| 2004 | $532 | -- |
Find assessor info on the county website
Monthly payment
Est. payment
Payment breakdown
Explore the cost of this home by adjusting the details. Changes won't be saved.Climate risks
Neighborhood: 55379


Similar homes
- $265,0003 bd2 ba1.2k sqft4052 Blakewood Dr, Shakopee, MN 55379For Sale
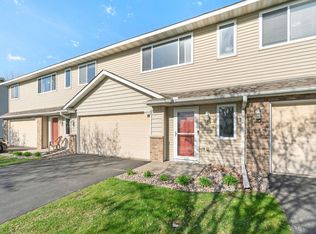
 MLS ID #7131604, Jen Packard, Real Broker, LLC. NorthstarMLS as distributed by MLS GRID
 - $279,0003 bd3 ba1.7k sqft868 Princeton Ave, Shakopee, MN 55379For Sale
 MLS ID #7091799, Jacqueline Nguyen-Shulstad, Coldwell Banker Realty. NorthstarMLS as distributed by MLS GRID
 - $279,9002 bd3 ba1.4k sqft2058 Parkway Ave, Shakopee, MN 55379For Sale
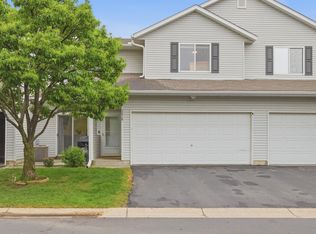 MLS ID #7076594, Israel Garcia, National Realty Guild. NorthstarMLS as distributed by MLS GRID
 - $295,0003 bd3 ba1.7k sqft1671 Crossings Blvd, Shakopee, MN 55379For Sale
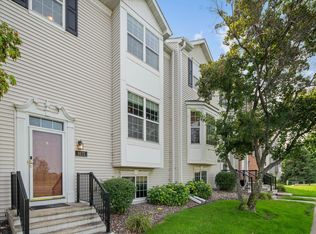 MLS ID #7115674, Spencer A Hutton, Engel & Volkers Minneapolis. NorthstarMLS as distributed by MLS GRID
 - $330,0004 bd4 ba1.9k sqft4570 Bulrush Blvd, Shakopee, MN 55379For SaleMLS ID #7130495, Jimly Harris, Keller Williams Preferred Rlty. NorthstarMLS as distributed by MLS GRID
- $294,9004 bd4 ba1.9k sqft1778 Riverside Dr, Shakopee, MN 55379For SaleMLS ID #7092864, Marisa Line, Real Broker, LLC. NorthstarMLS as distributed by MLS GRID
- $214,9002 bd2 ba1k sqft1229 Highpoint Curv, Shakopee, MN 55379For SaleMLS ID #7114751, Marisa Rebecca Lee, Keller Williams Realty Integrity Lakes. NorthstarMLS as distributed by MLS GRID
- $284,0002 bd2 ba1.6k sqft14109 Wilds Path NW, Prior Lake, MN 55372For SaleMLS ID #7134141, Kyle Reilly, Bridge Realty, LLC. NorthstarMLS as distributed by MLS GRID
- $265,9003 bd3 ba1.6k sqft14389 Bedford Dr, Eden Prairie, MN 55346For SaleMLS ID #7107951, Terry L Eggan, Bridge Realty, LLC. NorthstarMLS as distributed by MLS GRID
- $375,0003 bd3 ba1.6k sqft1685 Philipp Way, Shakopee, MN 55379For SaleMLS ID #7106830, Thomas Scott, RE/MAX Advantage Plus. NorthstarMLS as distributed by MLS GRID
- $299,0003 bd4 ba1.6k sqft14309 Bedford Dr, Eden Prairie, MN 55346For SaleMLS ID #7113699, Elizabeth C Ulrich, Compass. NorthstarMLS as distributed by MLS GRID
- $274,9002 bd2 ba1.1k sqft446 Mission Hills Way E, Chanhassen, MN 55317For SaleMLS ID #7129656, Jared Stoneman, Pemberton RE. NorthstarMLS as distributed by MLS GRID
- $289,9003 bd3 ba1.8k sqft13906 Glendale Trl, Savage, MN 55378For SaleMLS ID #7090534, James Sanchez, GRI, White Bear Lake Realty. NorthstarMLS as distributed by MLS GRID
- $275,0002 bd2 ba1.4k sqft7509 Parkridge Way, Savage, MN 55378For SaleMLS ID #7060590, Jado Hark, Compass. NorthstarMLS as distributed by MLS GRID
- $269,9003 bd2 ba1.4k sqft1501 W 140th St, Burnsville, MN 55337For SaleMLS ID #7125832, Mark A Nelson, Nelson Family Realty. NorthstarMLS as distributed by MLS GRID
- $269,0003 bd2 ba1.3k sqft15865 Griffon Path, Apple Valley, MN 55124For SaleMLS ID #7107675, Mark D. Heinzman, Coldwell Banker Realty. NorthstarMLS as distributed by MLS GRID
- $285,0002 bd3 ba1.6k sqft1646 White Pine Way Unit A, Carver, MN 55315For SaleMLS ID #7099961, Elise Dorion, BRIX Real Estate. NorthstarMLS as distributed by MLS GRID
- $319,9003 bd3 ba1.8k sqft14995 Chestnut Ln, Savage, MN 55378For SaleMLS ID #7126060, Thomas L. Simonsen, Counselor Realty. NorthstarMLS as distributed by MLS GRID
- $299,9002 bd2 ba1.5k sqft7291 Bren Ln, Eden Prairie, MN 55346For SaleMLS ID #7111686, William C Keller, eXp Realty. NorthstarMLS as distributed by MLS GRID
- $274,9003 bd2 ba1.4k sqft7714 157th St W, Apple Valley, MN 55124For SaleMLS ID #7125605, Sue M Jacobs, Kubes Realty Inc. NorthstarMLS as distributed by MLS GRID
