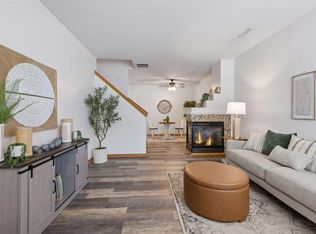
Sought-after South-facing End-Unit Townhome with gorgeous tranquil views & side patio in desirable Shakopee! Situated in one of the best lots in PROVIDENCE POINTE community, this charming two-story home offers an open-concept layout on the main level, sun-filled natural light and functional living throughout with 3 bedrooms & 2.5 bathrooms. The spacious living room and dining area flow seamlessly into the kitchen and patio, creating a great setup for both everyday living and entertaining. The kitchen features white cabinetry, upgraded appliances, and ample storage. Upstairs, you’ll find a versatile loft—perfect for a family room, home office, or flex space—along with all three bedrooms on the same level. The spacious owner’s suite offers vaulted ceilings, abundant natural light, a private full bath with separate shower & tub and a walk-in closet. Two additional bedrooms plus the second full bathroom and laundry room on the upper level add everyday convenience. Home has new roof (2023), new granite kitchen countertops, new kitchen appliances, new washer & dryer, all new ceiling fans, some lighting, and many more. This home is loaded with MANY FEATURES, PLUS two walk-in closets, a separate storage room, tall cabinets plus pantry and many closets, well offers a LOW-MAINTENANCE LIVING. Conveniently near many parks & kid playgrounds, shopping, dining, AND with easy access to major highways, this Providence Point community ALSO has a private park & kid playground. Quick close possible! A Rare Opportunity to own the BEST END-UNIT in the PROVIDENCE POINTE!!
Active
Price cut: $5K (8/6)
$279,000
868 Princeton Ave, Shakopee, MN 55379
3beds
1,704sqft
(TH) Side x Side
Built in 2003
871 Square Feet Lot
$278,200 Zestimate®
$164/sqft
$400/mo HOA
What's special
- 41 days
- 467
- 33
Likely to sell faster than
Zillow last checked:
Listing updated:
Listed by:
Jacqueline Nguyen-Shulstad 612-418-0395,
Coldwell Banker Realty
Source: NorthstarMLS as distributed by MLS GRID,MLS#: 7091799
Facts & features
Interior
Bedrooms & bathrooms
- Bedrooms: 3
- Bathrooms: 3
- Full bathrooms: 2
- 1/2 bathrooms: 1
Bedroom
- Level: Upper
- Area: 192 Square Feet
- Dimensions: 16x12
Bedroom 2
- Level: Upper
- Area: 157.5 Square Feet
- Dimensions: 15x10.5
Bedroom 3
- Level: Upper
- Area: 141.75 Square Feet
- Dimensions: 13.5x10.5
Dining room
- Level: Main
- Area: 208 Square Feet
- Dimensions: 13x16
Kitchen
- Level: Main
- Area: 221 Square Feet
- Dimensions: 17x13
Laundry
- Level: Upper
- Area: 30 Square Feet
- Dimensions: 6x5
Living room
- Level: Main
- Area: 201.5 Square Feet
- Dimensions: 15.5x13
Loft
- Level: Upper
- Area: 305.5 Square Feet
- Dimensions: 23.5x13
Storage
- Level: Main
- Area: 24 Square Feet
- Dimensions: 8x3
Walk in closet
- Level: Upper
- Area: 32.5 Square Feet
- Dimensions: 6.5x5
Walk in closet
- Level: Upper
- Area: 20.25 Square Feet
- Dimensions: 4.5x4.5
Heating
- Forced Air
Cooling
- Central Air
Appliances
- Included: Dishwasher, Disposal, Dryer, Microwave, Range, Refrigerator, Washer
- Laundry: Laundry Room, In Unit, Upper Level
Features
- Basement: None
- Has fireplace: No
Interior area
- Total structure area: 1,704
- Total interior livable area: 1,704 sqft
- Finished area above ground: 1,704
- Finished area below ground: 0
Video & virtual tour
Property
Parking
- Total spaces: 2
- Parking features: Attached, Asphalt, Garage Door Opener
- Attached garage spaces: 2
- Has uncovered spaces: Yes
Accessibility
- Accessibility features: None
Features
- Levels: Two
- Stories: 2
- Patio & porch: Patio
Lot
- Size: 871 Square Feet
- Dimensions: 33 x 31
- Features: Corner Lot, Tree Coverage - Medium
Details
- Foundation area: 1025
- Parcel number: 273403210
- Zoning description: Residential-Multi-Family
Construction
Type & style
- Home type: Townhouse
- Property subtype: (TH) Side x Side
- Attached to another structure: Yes
Materials
- Roof: Age 8 Years or Less
Condition
- New construction: No
- Year built: 2003
Utilities & green energy
- Gas: Natural Gas
- Sewer: City Sewer/Connected
- Water: City Water/Connected
- Utilities for property: Underground Utilities
Community & HOA
Community
- Subdivision: Cic 1098 Providence Pointe
HOA
- Has HOA: Yes
- Amenities included: In-Ground Sprinkler System
- Services included: Maintenance Structure, Hazard Insurance, Lawn Care, Maintenance Grounds, Professional Mgmt, Sanitation, Shared Amenities, Snow Removal
- HOA fee: $400 monthly
- HOA name: Sharper Managment
- HOA phone: 952-224-4777
Location
- Region: Shakopee
Financial & listing details
- Price per square foot: $164/sqft
- Tax assessed value: $271,900
- Annual tax amount: $2,817
- Date on market: 7/18/2026
Estimated market value
$278,200
$264,000 - $292,000
$2,230/mo
Price history
| Date | Event | Price |
|---|---|---|
| 8/6/2026 | Price change | $279,000-1.8%$164/sqft |
Source:  NorthstarMLS as distributed by MLS GRID #7091799 Report a problem NorthstarMLS as distributed by MLS GRID #7091799 Report a problem | ||
| 7/23/2026 | Listed for sale | $284,000+34%$167/sqft |
Source: NorthstarMLS as distributed by MLS GRID #7091799 Report a problem | ||
| 11/8/2019 | Sold | $212,000-1.4%$124/sqft |
Source: NorthstarMLS as distributed by MLS GRID #5276884 Report a problem | ||
| 11/7/2019 | Listed for sale | $215,000$126/sqft |
Source: Geisinger Group, Inc. #5276884 Report a problem | ||
| 11/7/2019 | Pending sale | $215,000$126/sqft |
Source: Geisinger Group, Inc. #5276884 Report a problem | ||
| 9/27/2019 | Listed for sale | $215,000+13.2%$126/sqft |
Source: Geisinger Group, Inc. #5276884 Report a problem | ||
| 6/30/2017 | Sold | $190,000+5.6%$112/sqft |
Source: NorthstarMLS as distributed by MLS GRID #4829418 Report a problem | ||
| 5/13/2017 | Listed for sale | $179,900-2.2%$106/sqft |
Source: Realty Connect, LLC #4829418 Report a problem | ||
| 1/13/2004 | Sold | $183,975$108/sqft |
Source: Public Record Report a problem | ||
Public tax history
| Year | Property taxes | Tax assessment |
|---|---|---|
| 2025 | $2,544 -3.2% | $271,900 +4.9% |
| 2024 | $2,628 -2.7% | $259,200 +1.4% |
| 2023 | $2,702 -0.7% | $255,700 -1.1% |
| 2022 | $2,722 +18.3% | $258,500 +14.2% |
| 2021 | $2,300 -18.8% | $226,400 +6.4% |
| 2020 | $2,832 | $212,700 |
| 2019 | $2,832 +17.9% | $212,700 |
| 2018 | $2,402 +2.2% | -- |
| 2016 | $2,350 | -- |
| 2014 | $2,350 | -- |
| 2013 | -- | $115,500 |
| 2012 | -- | $115,500 -11.4% |
| 2011 | $1,706 +0.2% | $130,400 -22.2% |
| 2010 | $1,702 +2.3% | $167,600 -1.7% |
| 2009 | $1,664 -9.6% | $170,500 |
| 2008 | $1,840 | -- |
| 2007 | $1,840 +2.6% | -- |
| 2006 | $1,794 +1.1% | -- |
| 2005 | $1,774 +5117.6% | -- |
| 2004 | $34 | -- |
Find assessor info on the county website
Monthly payment
Est. payment
Payment breakdown
Explore the cost of this home by adjusting the details. Changes won't be saved.Climate risks
Neighborhood: 55379


Similar homes
- $259,9002 bd3 ba1.4k sqft1574 Liberty Cir, Shakopee, MN 55379For Sale

 MLS ID #7134596, Lisa L Martin, Epique Realty. NorthstarMLS as distributed by MLS GRID
 - $264,9003 bd3 ba1.6k sqft1524 Liberty Cir, Shakopee, MN 55379For Sale
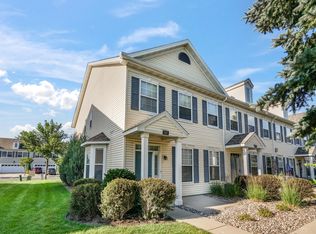
 MLS ID #7130223, Joe S Maselter, Fuze Real Estate. NorthstarMLS as distributed by MLS GRID
 - $289,9003 bd3 ba1.6k sqft1692 Liberty Cir, Shakopee, MN 55379For Sale
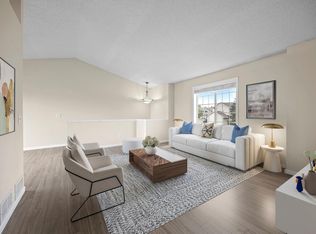
 MLS ID #7104678, Nematullah G. JanetKhan, RE/MAX Advantage Plus. NorthstarMLS as distributed by MLS GRID
 - $260,0003 bd2 ba1.2k sqft1998 Brittany Ct, Shakopee, MN 55379For Sale
 MLS ID #7080521, The Huerkamp Home Group, Keller Williams Preferred Rlty. NorthstarMLS as distributed by MLS GRID
 - $235,0002 bd2 ba1.2k sqft713 Cobblestone Way, Shakopee, MN 55379For SaleMLS ID #7088059, Sarah Ruhland - The Property Geeks, Real Broker, LLC. NorthstarMLS as distributed by MLS GRID
- $295,0003 bd3 ba1.7k sqft1671 Crossings Blvd, Shakopee, MN 55379For SaleMLS ID #7115674, Spencer A Hutton, Engel & Volkers Minneapolis. NorthstarMLS as distributed by MLS GRID
- $214,9002 bd2 ba1k sqft1229 Highpoint Curv, Shakopee, MN 55379For SaleMLS ID #7114751, Marisa Rebecca Lee, Keller Williams Realty Integrity Lakes. NorthstarMLS as distributed by MLS GRID
- $294,9004 bd4 ba1.9k sqft1778 Riverside Dr, Shakopee, MN 55379For SaleMLS ID #7092864, Marisa Line, Real Broker, LLC. NorthstarMLS as distributed by MLS GRID
- $250,0002 bd2 ba1.4k sqft2245 River Rock Ln, Shakopee, MN 55379For SaleMLS ID #7115834, Thomas Scott, RE/MAX Advantage Plus. NorthstarMLS as distributed by MLS GRID
- $249,9002 bd2 ba1.3k sqft1336 Yorkshire Ln, Shakopee, MN 55379For SaleMLS ID #7109891, Christopher J Dennis, Compass. NorthstarMLS as distributed by MLS GRID
- $265,0002 bd2 ba1.4k sqft8367 Kimball Dr, Eden Prairie, MN 55347For SaleMLS ID #7108742, Eileen Canakes, Edina Realty, Inc.. NorthstarMLS as distributed by MLS GRID
- $274,9002 bd2 ba1.4k sqft17980 Cobblestone Way, Eden Prairie, MN 55347For SaleMLS ID #7103686, Han Le, Creative Results. NorthstarMLS as distributed by MLS GRID
- $285,0003 bd3 ba1.5k sqft11106 Oregon Ave S, Bloomington, MN 55438For SaleMLS ID #7079124, Katherine Young, eXp Realty. NorthstarMLS as distributed by MLS GRID
- $289,9003 bd2 ba1.3k sqft8087 Curtis Ln, Eden Prairie, MN 55347For SaleMLS ID #7126627, James Stiller, Keller Williams Classic Realty. NorthstarMLS as distributed by MLS GRID
- $307,0003 bd2 ba1.8k sqft10015 Liatris Ln, Eden Prairie, MN 55347For SaleMLS ID #7119288, Darin Bjerknes - Minnesotan, Real Broker, LLC. NorthstarMLS as distributed by MLS GRID
- $299,0003 bd4 ba1.6k sqft14309 Bedford Dr, Eden Prairie, MN 55346For SaleMLS ID #7113699, Elizabeth C Ulrich, Compass. NorthstarMLS as distributed by MLS GRID
- $285,0002 bd3 ba1.6k sqft1646 White Pine Way Unit A, Carver, MN 55315For SaleMLS ID #7099961, Elise Dorion, BRIX Real Estate. NorthstarMLS as distributed by MLS GRID
- $280,0003 bd2 ba1.5k sqft2782 Spy Glass Dr, Chaska, MN 55318For SaleMLS ID #7106153, Amber Simon, eXp Realty. NorthstarMLS as distributed by MLS GRID
- $389,9004 bd2 ba1.8k sqft443 Market St S, Shakopee, MN 55379For SaleMLS ID #7115629, Shantell K Cramer, HOMESTEAD ROAD. NorthstarMLS as distributed by MLS GRID
- $284,9002 bd2 ba1.3k sqft8419 Cortland Rd, Eden Prairie, MN 55344For SaleMLS ID #7098022, Venkata Kishore Goli, Real Broker, LLC. NorthstarMLS as distributed by MLS GRID
