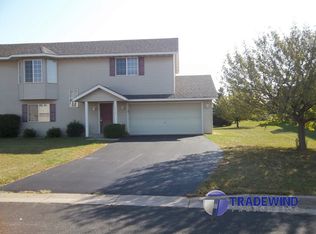
This thoughtfully designed townhome offers a refreshing departure from the ordinary, blending abundant natural light, functional living spaces, and low-maintenance convenience. The welcoming upper level features an open-concept layout where the spacious living room flows seamlessly into the kitchen and dining area, creating an ideal setting for both everyday living and entertaining. Large windows and a sliding glass door fill the home with sunlight and lead to a private deck overlooking open green space—perfect for morning coffee, summer grilling, or simply enjoying the peaceful view. The upper level is also home to two comfortable bedrooms, including one with a generous walk-in closet, along with a full bathroom. On the main level, a third bedroom with its own ensuite bathroom and walk out to the backyard offers excellent flexibility for guests, multigenerational living, or a private workspace. A dedicated laundry room and direct access to the oversized attached two-car garage add everyday convenience. Tucked away in a quiet setting, this home offers privacy without sacrificing location, placing you just minutes from Shakopee's shopping, dining, parks, trails, and everyday amenities.
Active
Price cut: $10K (7/15)
$260,000
1998 Brittany Ct, Shakopee, MN 55379
3beds
1,210sqft
:
Get pre-qualified$1,885/mo
(TH) Side x Side
Built in 2000
-- sqft lot
$259,000 Zestimate®
$215/sqft
$250/mo HOA
What's special
- 48 days |
- 462 |
- 28 |
Zillow last checked:
Listing updated:
Listed by:
The Huerkamp Home Group 952-746-9696,
Keller Williams Preferred Rlty,
Freddy Juarez 612-478-0532
Source: NorthstarMLS as distributed by MLS GRID,MLS#: 7080521
Facts & features
Interior
Bedrooms & bathrooms
- Bedrooms: 3
- Bathrooms: 2
- Full bathrooms: 1
- 3/4 bathrooms: 1
Bedroom
- Level: Upper
- Area: 150 Square Feet
- Dimensions: 12.5x12
Bedroom 2
- Level: Upper
- Area: 136.5 Square Feet
- Dimensions: 13x10.5
Bedroom 3
- Level: Lower
- Area: 169 Square Feet
- Dimensions: 13x13
Dining room
- Level: Upper
- Area: 80 Square Feet
- Dimensions: 10x8
Kitchen
- Level: Upper
- Area: 64 Square Feet
- Dimensions: 8x8
Laundry
- Level: Lower
- Area: 48 Square Feet
- Dimensions: 6x8
Walk in closet
- Level: Lower
- Area: 28 Square Feet
- Dimensions: 4x7
Heating
- Forced Air
Cooling
- Central Air
Appliances
- Included: Dishwasher, Dryer, Microwave, Range, Refrigerator, Stainless Steel Appliance(s), Washer
- Laundry: Electric Dryer Hookup, Gas Dryer Hookup, Laundry Room, Washer Hookup
Features
- Basement: Drain Tiled
- Has fireplace: No
Interior area
- Total structure area: 1,210
- Total interior livable area: 1,210 sqft
- Finished area above ground: 1,210
- Finished area below ground: 0
Property
Parking
- Total spaces: 2
- Parking features: Attached, Asphalt, Garage Door Opener, Tuckunder Garage
- Attached garage spaces: 2
- Has uncovered spaces: Yes
Accessibility
- Accessibility features: None
Features
- Levels: Multi/Split
- Patio & porch: Deck
Lot
- Features: Tree Coverage - Light
- Topography: Level
Details
- Foundation area: 856
- Parcel number: 272860200
- Zoning description: Residential-Single Family
Construction
Type & style
- Home type: Townhouse
- Property subtype: (TH) Side x Side
- Attached to another structure: Yes
Materials
- Roof: Pitched
Condition
- New construction: No
- Year built: 2000
Utilities & green energy
- Gas: Natural Gas
- Sewer: City Sewer/Connected
- Water: City Water/Connected
Community & HOA
Community
- Subdivision: Brittany Village 1st Add
HOA
- Has HOA: Yes
- Services included: Maintenance Structure, Hazard Insurance, Lawn Care, Maintenance Grounds, Professional Mgmt, Snow Removal
- HOA fee: $250 monthly
- HOA name: Cities Management
- HOA phone: 651-381-8600
Location
- Region: Shakopee
Financial & listing details
- Price per square foot: $215/sqft
- Tax assessed value: $236,500
- Annual tax amount: $2,401
- Date on market: 6/5/2026
- Road surface type: Paved
Estimated market value
$259,000
$246,000 - $272,000
$2,074/mo
Price history
| Date | Event | Price |
|---|---|---|
| 7/15/2026 | Price change | $260,000-3.7%$215/sqft |
Source:  NorthstarMLS as distributed by MLS GRID #7080521 Report a problem NorthstarMLS as distributed by MLS GRID #7080521 Report a problem | ||
| 6/6/2026 | Listed for sale | $270,000+43.6%$223/sqft |
Source: NorthstarMLS as distributed by MLS GRID #7080521 Report a problem | ||
| 12/20/2019 | Sold | $188,000+48%$155/sqft |
Source: Public Record Report a problem | ||
| 8/29/2014 | Sold | $127,000$105/sqft |
Source:  Lake Superior Area Realtors as distributed by MLS GRID #2161633 Report a problem Lake Superior Area Realtors as distributed by MLS GRID #2161633 Report a problem | ||
| 5/19/2014 | Sold | $127,000-19.1%$105/sqft |
Source: Agent Provided Report a problem | ||
| 4/9/2003 | Sold | $157,000+30.3%$130/sqft |
Source: Public Record Report a problem | ||
| 9/7/2000 | Sold | $120,491$100/sqft |
Source: Public Record Report a problem | ||
Public tax history
| Year | Property taxes | Tax assessment |
|---|---|---|
| 2025 | $2,162 -3.5% | $236,500 +4.8% |
| 2024 | $2,240 -2.3% | $225,700 +1.5% |
| 2023 | $2,292 +7.8% | $222,400 -0.8% |
| 2022 | $2,126 +13.7% | $224,100 +22.3% |
| 2021 | $1,870 -14.8% | $183,300 +10.8% |
| 2020 | $2,196 | $165,500 |
| 2019 | $2,196 +6.1% | $165,500 |
| 2018 | $2,070 +2.9% | -- |
| 2016 | $2,012 | -- |
| 2014 | $2,012 | -- |
| 2013 | -- | $103,800 |
| 2012 | -- | $103,800 -2.6% |
| 2011 | $1,420 -1.3% | $106,600 -27.6% |
| 2010 | $1,438 -0.3% | $147,200 -3.3% |
| 2009 | $1,442 -1.9% | $152,200 |
| 2008 | $1,470 +0.5% | -- |
| 2007 | $1,462 +1.8% | -- |
| 2006 | $1,436 +1% | -- |
| 2005 | $1,422 +3.6% | -- |
| 2004 | $1,372 +4.3% | -- |
| 2003 | $1,316 +21.4% | -- |
| 2002 | $1,084 +206.2% | -- |
| 2001 | $354 | -- |
Find assessor info on the county website
Monthly payment
Est. payment
Payment breakdown
Explore the cost of this home by adjusting the details. Changes won't be saved.Climate risks
Neighborhood: 55379
Nearby schools
GreatSchools rating
- 8/10Sun Path Elementary SchoolGrades: K-5Distance: 0.3 mi
- 5/10Shakopee East Junior High SchoolGrades: 6-8Distance: 0.7 mi
- 7/10Shakopee Senior High SchoolGrades: 9-12Distance: 1.6 mi
- $243,0002 bd2 ba1.2k sqft2002 Brittany Ct, Shakopee, MN 55379Off Market
- $269,3002 bd2 ba1.4k sqft1994 Brittany Ct, Shakopee, MN 55379Off Market
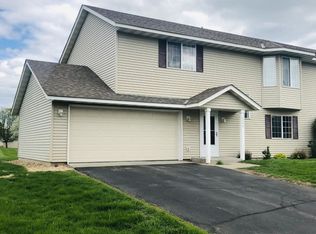
- $292,4003 bd2 ba2k sqft2006 Brittany Ct, Shakopee, MN 55379Off Market
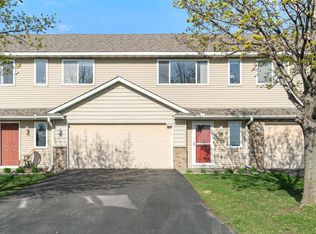
- $279,9003 bd2 ba1.4k sqft1999 Downing Ave, Shakopee, MN 55379Off Market
- $258,0002 bd2 ba1.4k sqft2011 Downing Ave, Shakopee, MN 55379Sold
- $286,8002 bd2 ba1.4k sqft2011 Downing Ave #2011, Shakopee, MN 55379Off Market
- $278,3003 bd1 ba1.4k sqft1995 Brittany Ct, Shakopee, MN 55379Off Market
- $113,9792 bd1 ba1.2k sqft1999 Brittany Ct, Shakopee, MN 55379Sold
A local agent can set up tours, give advice and negotiate with sellers.
Similar homes
- $285,0003 bd2 ba1.5k sqft4244 Jarmann Ln, Shakopee, MN 55379For Sale

 MLS ID #7115088, Thomas Scott, RE/MAX Advantage Plus. NorthstarMLS as distributed by MLS GRID
 - $284,0003 bd3 ba1.7k sqft868 Princeton Ave, Shakopee, MN 55379For Sale
 MLS ID #7091799, Jacqueline Nguyen-Shulstad, Coldwell Banker Realty. NorthstarMLS as distributed by MLS GRID
 - $265,0003 bd2 ba1.2k sqft4052 Blakewood Dr, Shakopee, MN 55379For Sale
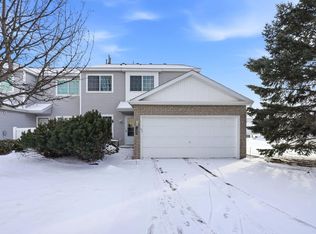
 MLS ID #7058769, Jen Packard, Real Broker, LLC. NorthstarMLS as distributed by MLS GRID
 - $250,0002 bd2 ba1.2k sqft1227 Elmwood Ave, Shakopee, MN 55379For Sale
 MLS ID #7061935, Lexi Clercx, Real Broker, LLC. NorthstarMLS as distributed by MLS GRID
 - $265,0002 bd2 ba1.2k sqft8000 Stratford Cir S, Shakopee, MN 55379For SaleMLS ID #7083871, Richard S Webb, RE/MAX Results. NorthstarMLS as distributed by MLS GRID
- $244,9002 bd2 ba1.2k sqft1790 Colonial St, Shakopee, MN 55379For SaleMLS ID #7018218, Steve Westmark, RE/MAX Advantage Plus. NorthstarMLS as distributed by MLS GRID
- $224,9272 bd2 ba1.4k sqft1595 Liberty St, Shakopee, MN 55379For SaleMLS ID #7086746, John Wichmann, RE/MAX Advantage Plus. NorthstarMLS as distributed by MLS GRID
- $217,5004 bd2 ba1.4k sqft324 Shawnee Trl, Shakopee, MN 55379For SaleMLS ID #7094418, Tim Schepers, Park Street Realty, LLC. NorthstarMLS as distributed by MLS GRID
- $295,0004 bd3 ba1.8k sqft1773 Grove Dr, Shakopee, MN 55379For SaleMLS ID #7074783, Jill M Erlandson, Keller Williams Integrity NW. NorthstarMLS as distributed by MLS GRID
- $315,0003 bd3 ba1.7k sqft4224 Rymark Ct, Shakopee, MN 55379For SaleMLS ID #7031194, Brian Amundson, Keller Williams Preferred Rlty. NorthstarMLS as distributed by MLS GRID
- $261,0002 bd2 ba1.2k sqft17918 Cobblestone Way, Eden Prairie, MN 55347For SaleMLS ID #7060173, Sean O Sander, Redfin Corporation. NorthstarMLS as distributed by MLS GRID
- $269,0002 bd2 ba1.3k sqft2754 Wagon Wheel Trl, Chaska, MN 55318For SaleMLS ID #7112068, Ricardo R Sereno, Lakes Area Realty. NorthstarMLS as distributed by MLS GRID
- $280,0003 bd2 ba1.3k sqft10724 Cavell Rd, Bloomington, MN 55438For SaleMLS ID #7109484, Vanessa Miller, Keller Williams Realty Integrity Lakes. NorthstarMLS as distributed by MLS GRID
- $389,9003 bd3 ba1.6k sqft1685 Philipp Way, Shakopee, MN 55379For SaleMLS ID #7106830, Thomas Scott, RE/MAX Advantage Plus. NorthstarMLS as distributed by MLS GRID
- $235,0002 bd2 ba934 sqft13417 Zenith Ln, Eden Prairie, MN 55346For SaleMLS ID #7082102, Alex Joseph Boxwell, Pemberton RE. NorthstarMLS as distributed by MLS GRID
- $285,0003 bd2 ba1.6k sqft4905 Bluff Heights Trl SE, Prior Lake, MN 55372For SaleMLS ID #7110327, Matt Schafer, RE/MAX Advantage Plus. NorthstarMLS as distributed by MLS GRID
- $250,0002 bd2 ba1.4k sqft306 Brickyard Dr, Chaska, MN 55318For SaleMLS ID #7098408, Katherine S Kennedy-Mahoney, Edina Realty, Inc.. NorthstarMLS as distributed by MLS GRID
- $255,0003 bd2 ba1.3k sqft2227 Old County Road 34 Pl, Burnsville, MN 55337For SaleMLS ID #7099946, The Huerkamp Home Group, Keller Williams Preferred Rlty. NorthstarMLS as distributed by MLS GRID
- $255,0002 bd2 ba1.3k sqft2723 Wagon Wheel Curv, Chaska, MN 55318For SaleMLS ID #7103008, Joshua Sanderson, Edina Realty, Inc.. NorthstarMLS as distributed by MLS GRID
- $265,0002 bd2 ba1.3k sqft7639 Nicholas Way, Chanhassen, MN 55317For SaleMLS ID #7102576, Pamela Bandy, Edina Realty, Inc.. NorthstarMLS as distributed by MLS GRID
