This beautifully updated 3-bedroom, 2-bath, three-level split offers a spacious, open floor plan with vaulted ceilings and a built-in entertainment center. Recent updates include fresh paint throughout, new carpet, a new refrigerator, microwave, plus a new shower. Enjoy the convenience of California Closets throughout and a large walk-through bath offering plenty of space and functionality. Best of all, this home is ideally located just 1.5 blocks from Prior Lake and Charlie’s on Prior, putting lake life, dining, and entertainment just steps from your door!
Active
Price cut: $7K (10/9)
$287,900
4154 Cates St SE, Prior Lake, MN 55372
3beds
1,656sqft
(TH) Quad/4 Corners
Built in 1997
871 Square Feet Lot
$287,200 Zestimate®
$174/sqft
$325/mo HOA
What's special
Three-level splitVaulted ceilingsSpacious open floor planCalifornia closets throughoutBuilt-in entertainment center
- 57 days
- 484
- 37
Zillow last checked:
Listing updated:
Listed by:
Charrisse Just 952-210-5037,
PFH Real Estate Group,
Rodney Just 612-730-8892
Source: NorthstarMLS as distributed by MLS GRID,MLS#: 7126993
Facts & features
Interior
Bedrooms & bathrooms
- Bedrooms: 3
- Bathrooms: 2
- 3/4 bathrooms: 2
Bedroom
- Level: Upper
- Area: 180 Square Feet
- Dimensions: 15x12
Bedroom 2
- Level: Upper
- Area: 99 Square Feet
- Dimensions: 11x9
Bedroom 3
- Level: Lower
- Area: 360 Square Feet
- Dimensions: 30x12
Deck
- Level: Main
- Area: 80 Square Feet
- Dimensions: 10x8
Dining room
- Level: Main
- Area: 86.4 Square Feet
- Dimensions: 9.6x9
Kitchen
- Level: Main
- Area: 103.68 Square Feet
- Dimensions: 10.8x9.6
Living room
- Level: Main
- Area: 208 Square Feet
- Dimensions: 16x13
Walk in closet
- Level: Upper
- Area: 53.2 Square Feet
- Dimensions: 7x7.6
Heating
- Forced Air
Cooling
- Central Air
Appliances
- Included: Dishwasher, Disposal, Dryer, Refrigerator, Washer, Water Softener Owned
- Laundry: In Basement, Washer Hookup
Features
- Basement: Crawl Space,Daylight,Finished,Partial
- Has fireplace: No
Interior area
- Total structure area: 1,656
- Total interior livable area: 1,656 sqft
- Finished area above ground: 1,116
- Finished area below ground: 540
Property
Parking
- Total spaces: 2
- Parking features: Attached, Asphalt, Garage Door Opener
- Attached garage spaces: 2
- Has uncovered spaces: Yes
- Details: Garage Dimensions (19x20), Garage Door Height (7)
Accessibility
- Accessibility features: None
Features
- Levels: Three Level Split
- Patio & porch: Deck
Lot
- Size: 871 Square Feet
Details
- Foundation area: 1050
- Parcel number: 253320070
- Zoning description: Residential-Single Family
Construction
Type & style
- Home type: Townhouse
- Property subtype: (TH) Quad/4 Corners
- Attached to another structure: Yes
Materials
- Roof: Asphalt
Condition
- New construction: No
- Year built: 1997
Utilities & green energy
- Gas: Natural Gas
- Sewer: City Sewer/Connected
- Water: City Water/Connected
Community & HOA
Community
- Subdivision: Cic 1037 Cates Street
HOA
- Has HOA: Yes
- Amenities included: Deck
- Services included: Hazard Insurance, Lawn Care, Maintenance Grounds, Professional Mgmt, Sanitation, Snow Removal
- HOA fee: $325 monthly
- HOA name: Verde Property Management
- HOA phone: 612-808-6600
Location
- Region: Prior Lake
Financial & listing details
- Price per square foot: $174/sqft
- Tax assessed value: $247,800
- Annual tax amount: $2,288
- Date on market: 8/26/2026
Estimated market value
$287,200
$273,000 - $302,000
$2,496/mo
Price history
| Date | Event | Price |
|---|---|---|
| 10/9/2026 | Price change | $287,900-2.4%$174/sqft |
Source:  NorthstarMLS as distributed by MLS GRID #7126993 Report a problem | ||
| 9/15/2026 | Price change | $294,900-4.8%$178/sqft |
Source: NorthstarMLS as distributed by MLS GRID #7126993 Report a problem | ||
| 9/2/2026 | Price change | $309,900-5.8%$187/sqft |
Source: NorthstarMLS as distributed by MLS GRID #7126993 Report a problem | ||
| 8/26/2026 | Listed for sale | $329,000+85.4%$199/sqft |
Source: NorthstarMLS as distributed by MLS GRID #7126993 Report a problem | ||
| 9/21/2017 | Sold | $177,500+70.7%$107/sqft |
Source: Public Record Report a problem | ||
| 6/5/1997 | Sold | $104,000$63/sqft |
Source: Public Record Report a problem | ||
Public tax history
| Year | Property taxes | Tax assessment |
|---|---|---|
| 2026 | $2,288 +7.3% | $247,800 +0.9% |
| 2025 | $2,132 -4.1% | $245,700 +3.9% |
| 2024 | $2,224 +2.6% | $236,400 +2.1% |
| 2023 | $2,168 +8.1% | $231,500 -0.8% |
| 2022 | $2,006 +5.4% | $233,300 +23.2% |
| 2021 | $1,904 -0.4% | $189,300 +9.8% |
| 2020 | $1,912 | $172,400 |
| 2019 | $1,912 -2% | $172,400 |
| 2018 | $1,952 +22.8% | -- |
| 2016 | $1,590 | -- |
| 2014 | $1,590 | -- |
| 2013 | -- | $99,100 |
| 2012 | -- | $99,100 -13.4% |
| 2011 | $1,606 -3.8% | $114,400 -24.9% |
| 2010 | $1,670 +4.4% | $152,400 |
| 2009 | $1,600 -12.5% | $152,400 |
| 2008 | $1,828 -1.8% | -- |
| 2007 | $1,862 -4.8% | -- |
| 2006 | $1,956 +18.5% | -- |
| 2005 | $1,650 +0.5% | -- |
| 2004 | $1,642 +5.3% | -- |
| 2003 | $1,560 +23.8% | -- |
| 2002 | $1,260 -14.7% | -- |
| 2001 | $1,478 | -- |
Find assessor info on the county website
Monthly payment
Est. payment
Payment breakdown
Explore the cost of this home by adjusting the details. Changes won't be saved.Climate risks
Neighborhood: 55372


Similar homes
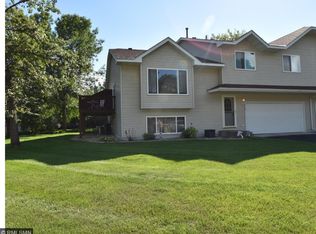
- $290,0002 bd2 ba1.5k sqft17471 Deerfield Dr SE, Prior Lake, MN 55372For Sale
 MLS ID #7149532, Lauren L Peters, RE/MAX Preferred. NorthstarMLS as distributed by MLS GRID
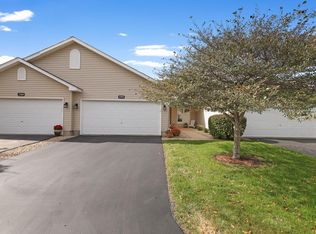
- $255,0003 bd2 ba1.5k sqft1519 Balinese St, Shakopee, MN 55379For Sale
 MLS ID #7162723, Athieei Lam, Keller Williams Premier Realty. NorthstarMLS as distributed by MLS GRID
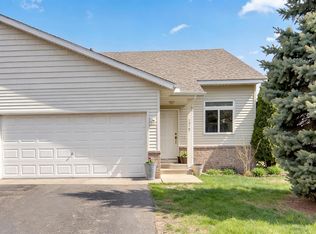
- $275,0002 bd2 ba1.2k sqft8012 Stratford Cir S, Shakopee, MN 55379For Sale
 MLS ID #7142596, Lecia Marie Rasmussen, Trekk Properties. NorthstarMLS as distributed by MLS GRID
- $315,0004 bd4 ba1.9k sqft4570 Bulrush Blvd, Shakopee, MN 55379For Sale
 MLS ID #7130495, Jimly Harris, Keller Williams Preferred Rlty. NorthstarMLS as distributed by MLS GRID
- $279,9003 bd2 ba1.5k sqft1523 Balinese St, Shakopee, MN 55379For SaleMLS ID #7109342, Robert Lorentz Zabel, RE/MAX Preferred. NorthstarMLS as distributed by MLS GRID
- $309,9003 bd3 ba2k sqft4302 McColl Dr, Savage, MN 55378For SaleMLS ID #7141586, Brian Barnes, eXp Realty. NorthstarMLS as distributed by MLS GRID
- $239,9003 bd2 ba1.5k sqft1545 Chartreux Ave, Shakopee, MN 55379For SaleMLS ID #7153820, Taylor Doolittle, RE/MAX Results. NorthstarMLS as distributed by MLS GRID
- $299,9003 bd3 ba2k sqft13315 Morgan Ave S, Burnsville, MN 55337For SaleMLS ID #7147488, Christina Meyer, Inspire Realty. NorthstarMLS as distributed by MLS GRID
- $270,0003 bd2 ba1.4k sqft7698 157th St W, Apple Valley, MN 55124For SaleMLS ID #7152221, Rochelle M Johnson-Brown, Edina Realty, Inc.. NorthstarMLS as distributed by MLS GRID
- $324,9003 bd3 ba1.7k sqft9651 Belmont Ln, Eden Prairie, MN 55347For SaleMLS ID #7118684, Jessica L Guillotel, RE/MAX Results. NorthstarMLS as distributed by MLS GRID
- $245,0002 bd3 ba1.7k sqft7807 W 110th St, Minneapolis, MN 55438For SaleMLS ID #7142097, Alyssa M. Hurlock, Edina Realty, Inc.. NorthstarMLS as distributed by MLS GRID
- $280,0003 bd2 ba1.3k sqft1010 E 145th St, Burnsville, MN 55337For SaleMLS ID #7126072, Niki H Moeller, RE/MAX Results. NorthstarMLS as distributed by MLS GRID
- $294,9273 bd3 ba1.8k sqft441 Pleasant Ln, Chaska, MN 55318For SaleMLS ID #7137843, John Wichmann, RE/MAX Advantage Plus. NorthstarMLS as distributed by MLS GRID
- $285,0002 bd2 ba1.6k sqft12526 Parkwood Dr, Burnsville, MN 55337For SaleMLS ID #7123056, Brenda L Jones-Dickhut, Edina Realty, Inc.. NorthstarMLS as distributed by MLS GRID
- $242,0002 bd2 ba1.3k sqft7600 Southridge Ct, Savage, MN 55378For SaleMLS ID #7127415, Amy L. Jurek, RE/MAX Advantage Plus. NorthstarMLS as distributed by MLS GRID
- $269,9003 bd2 ba1.4k sqft1501 W 140th St, Burnsville, MN 55337For SaleMLS ID #7125832, Mark A Nelson, Nelson Family Realty. NorthstarMLS as distributed by MLS GRID
- $319,9002 bd3 ba1.5k sqft11018 Oregon Curv, Bloomington, MN 55438For SaleMLS ID #7157419, Randy L Kellogg, Edina Realty, Inc.. NorthstarMLS as distributed by MLS GRID
- $285,0002 bd2 ba1.5k sqft2036 Chicory Way, Chanhassen, MN 55317For SaleMLS ID #7142947, Amber Haddy, Kris Lindahl Real Estate. NorthstarMLS as distributed by MLS GRID
- $310,0003 bd3 ba1.7k sqft11193 204th St W #201, Lakeville, MN 55044For SaleMLS ID #7112608, Lindsay Graver, Draz Real Estate Inc.. NorthstarMLS as distributed by MLS GRID
- $273,0002 bd2 ba1.5k sqft6429 157th St W, Apple Valley, MN 55124For SaleMLS ID #7118549, Leonid Merman, eXp Realty. NorthstarMLS as distributed by MLS GRID
