Welcome to this stunning townhouse in the popular Hennepin Village neighborhood and top rated Eden Prairie school district. This 3 bed/3.5 bath home is a former model home and features modern amenities with a spacious and open floor plan for you and your family to enjoy. It has been remodeled very recently with beautiful refinished hardwood floors in the dining and kitchen areas. The recent updates also include CARPET, PAINT throughout the house, NEW AC,FURNACE AND WATER HEATER in 2023, Roof in 2021, Remodeled Kitchen with New Range Hood, Backsplash, Quartz countertops in 2022 along with an ultra modern New Refrigerator from 2021 and comes with a high end WASHER AND DRYER. This home features three bedrooms on the upper level with a HUGE master bedroom with a walk-in closet. It also has a bonus finished lower-level with a 3/4 bath which can be perfect for additional living space, office, game room etc. The finished lower-level can easily be converted to a 4th bedroom. The community also has multiple kids play areas, outdoor swimming pool and gazebos with beautiful views. It is also a pet friendly community including big dogs. Rentals are also permitted w/few restrictions.
Active
$319,900
15729 Porchlight Ln, Eden Prairie, MN 55347
3beds
2,033sqft
(TH) Side x Side
Built in 2002
1,742 Square Feet Lot
$321,700 Zestimate®
$157/sqft
$444/mo HOA
What's special
Outdoor swimming poolModern amenitiesUltra modern new refrigeratorNew acGazebos with beautiful viewsNew range hoodRemodeled kitchen
- 52 days
- 613
- 42
Likely to sell faster than
Zillow last checked:
Listing updated:
Listed by:
Venkata Kishore Goli 612-875-1637,
Real Broker, LLC
Source: NorthstarMLS as distributed by MLS GRID,MLS#: 7125062
Facts & features
Interior
Bedrooms & bathrooms
- Bedrooms: 3
- Bathrooms: 4
- Full bathrooms: 2
- 3/4 bathrooms: 1
- 1/2 bathrooms: 1
Bedroom
- Level: Upper
- Area: 224 Square Feet
- Dimensions: 16x14
Bedroom 2
- Level: Upper
- Area: 140 Square Feet
- Dimensions: 14x10
Bedroom 3
- Level: Upper
- Area: 110 Square Feet
- Dimensions: 11x10
Deck
- Level: Main
- Area: 48 Square Feet
- Dimensions: 8x6
Dining room
- Level: Main
- Area: 120 Square Feet
- Dimensions: 10x12
Family room
- Level: Lower
- Area: 140 Square Feet
- Dimensions: 14x10
Kitchen
- Level: Main
- Area: 126 Square Feet
- Dimensions: 14X9
Living room
- Level: Main
- Area: 270 Square Feet
- Dimensions: 18x15
Heating
- Forced Air
Cooling
- Central Air
Appliances
- Included: Dishwasher, Disposal, Dryer, Microwave, Range, Refrigerator, Washer
Features
- Basement: Daylight,Finished
- Number of fireplaces: 1
- Fireplace features: Double Sided, Gas
Interior area
- Total structure area: 2,458
- Total interior livable area: 2,033 sqft
- Finished area above ground: 1,686
- Finished area below ground: 347
Video & virtual tour
Property
Parking
- Total spaces: 2
- Parking features: Attached
- Attached garage spaces: 2
Accessibility
- Accessibility features: Other
Features
- Levels: Two
- Stories: 2
Lot
- Size: 1,742 Square Feet
Details
- Foundation area: 825
- Parcel number: 2811622230129
- Zoning description: Residential-Single Family
Construction
Type & style
- Home type: Townhouse
- Property subtype: (TH) Side x Side
- Attached to another structure: Yes
Materials
- Roof: Age 8 Years or Less
Condition
- New construction: No
- Year built: 2002
Utilities & green energy
- Gas: Natural Gas
- Sewer: City Sewer/Connected
- Water: City Water/Connected
Community & HOA
Community
- Subdivision: Hennepin Village
HOA
- Has HOA: Yes
- Services included: Maintenance Structure, Lawn Care, Maintenance Grounds, Professional Mgmt, Sanitation, Shared Amenities, Snow Removal
- HOA fee: $444 monthly
- HOA name: Associa
- HOA phone: 763-225-6400
Location
- Region: Eden Prairie
Financial & listing details
- Price per square foot: $157/sqft
- Tax assessed value: $351,100
- Annual tax amount: $4,222
- Date on market: 8/11/2026
- Cumulative days on market: 222 days
Estimated market value
$321,700
$306,000 - $338,000
$2,707/mo
Price history
| Date | Event | Price |
|---|---|---|
| 8/11/2026 | Listed for sale | $319,900-9.9%$157/sqft |
Source:  NorthstarMLS as distributed by MLS GRID #7125062 Report a problem NorthstarMLS as distributed by MLS GRID #7125062 Report a problem | ||
| 12/19/2025 | Listing removed | $355,000$175/sqft |
Source: NorthstarMLS as distributed by MLS GRID #6747045 Report a problem | ||
| 11/3/2025 | Price change | $355,000-6.1%$175/sqft |
Source: NorthstarMLS as distributed by MLS GRID #6747045 Report a problem | ||
| 8/16/2025 | Price change | $378,000-1%$186/sqft |
Source: NorthstarMLS as distributed by MLS GRID #6747045 Report a problem | ||
| 7/22/2025 | Price change | $382,000-1%$188/sqft |
Source: NorthstarMLS as distributed by MLS GRID #6747045 Report a problem | ||
| 7/1/2025 | Listed for sale | $386,000$190/sqft |
Source: NorthstarMLS as distributed by MLS GRID #6747045 Report a problem | ||
| 1/26/2025 | Listing removed | $386,000$190/sqft |
Source: NorthstarMLS as distributed by MLS GRID #6623203 Report a problem | ||
| 10/25/2024 | Listed for sale | $386,000+66%$190/sqft |
Source: NorthstarMLS as distributed by MLS GRID #6623203 Report a problem | ||
| 5/20/2014 | Sold | $232,500-5.1%$114/sqft |
Source:  Lake Superior Area Realtors as distributed by MLS GRID #2146022 Report a problem Lake Superior Area Realtors as distributed by MLS GRID #2146022 Report a problem | ||
| 11/5/2013 | Price change | $244,900-2%$120/sqft |
Source: Coldwell Banker Burnet - Eden Prairie #4419066 Report a problem | ||
| 10/5/2013 | Listed for sale | $249,900+24.9%$123/sqft |
Source: Coldwell Banker Burnet - Eden Prairie #4419066 Report a problem | ||
| 5/6/2010 | Sold | $200,000$98/sqft |
Source: Public Record Report a problem | ||
| 12/10/2009 | Sold | $200,000-20%$98/sqft |
Source: Lake Superior Area Realtors as distributed by MLS GRID #1354062 Report a problem | ||
| 6/11/2009 | Listing removed | $250,000$123/sqft |
Source: NRT Minneapolis #3665299 Report a problem | ||
| 4/19/2009 | Price change | $250,000-3.8%$123/sqft |
Source: NRT Minneapolis #3665299 Report a problem | ||
| 4/4/2009 | Price change | $260,000-7.1%$128/sqft |
Source: NRT Minneapolis #3665299 Report a problem | ||
| 3/14/2009 | Price change | $279,900-3.4%$138/sqft |
Source: NRT Minneapolis #3610544 Report a problem | ||
| 10/18/2008 | Listed for sale | $289,900-2.4%$143/sqft |
Source: NRT Minneapolis #3610544 Report a problem | ||
| 12/28/2006 | Sold | $296,900$146/sqft |
Source: Public Record Report a problem | ||
Public tax history
| Year | Property taxes | Tax assessment |
|---|---|---|
| 2026 | $4,222 +6.5% | $351,100 |
| 2025 | $3,963 +1.2% | $351,100 +2% |
| 2024 | $3,917 -0.7% | $344,300 -2% |
| 2023 | $3,943 +10.5% | $351,200 +0.1% |
| 2022 | $3,568 +5.2% | $350,900 +17.6% |
| 2021 | $3,393 -3.3% | $298,500 +4% |
| 2020 | $3,509 +3.4% | $287,100 |
| 2019 | $3,393 -3.3% | $287,100 +8% |
| 2018 | $3,509 +13.5% | $265,800 +17.5% |
| 2017 | $3,092 +9.6% | $226,300 +4% |
| 2016 | $2,820 +3.6% | $217,700 +2.9% |
| 2015 | $2,722 -0.7% | $211,500 +10% |
| 2014 | $2,742 +6% | $192,300 -3% |
| 2013 | $2,587 -2.3% | $198,200 -4.2% |
| 2012 | $2,648 -5.9% | $206,800 -2% |
| 2011 | $2,814 -1% | $211,000 -7.8% |
| 2010 | $2,842 -7.5% | $228,900 -12% |
| 2009 | $3,071 -5.1% | $260,000 -2.2% |
| 2006 | $3,235 +4.5% | $265,800 +4% |
| 2005 | $3,096 +12.9% | $255,600 +14.1% |
| 2004 | $2,743 +2814.1% | $224,100 +2736.7% |
| 2002 | $94 | $7,900 |
Find assessor info on the county website
Monthly payment
Est. payment
Payment breakdown
Explore the cost of this home by adjusting the details. Changes won't be saved.Climate risks
Neighborhood: 55347
- $364,6003 bd4 ba1.8k sqft15731 Porchlight Ln, Eden Prairie, MN 55347Off Market
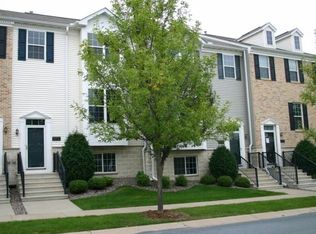
- $406,0003 bd3 ba2.2k sqft15727 Porchlight Ln, Eden Prairie, MN 55347Off Market
- $362,5003 bd4 ba1.9k sqft15733 Porchlight Ln, Eden Prairie, MN 55347Off Market
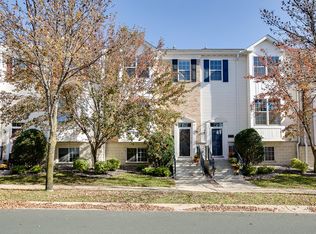
- $350,7003 bd4 ba1.8k sqft15735 Porchlight Ln, Eden Prairie, MN 55347Off Market
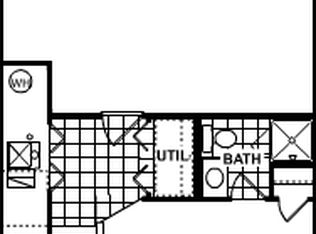
Similar homes
- $405,0003 bd4 ba2.2k sqft9796 Cupola Ln, Eden Prairie, MN 55347For Sale

 MLS ID #7091450, Kassim Lakis, Northstar Real Estate Associates. NorthstarMLS as distributed by MLS GRID
 - $424,9004 bd4 ba2.5k sqft9767 Gable Dr, Eden Prairie, MN 55347For Sale
 MLS ID #7112746, Tracy Knudsen, RE/MAX Advantage Plus. NorthstarMLS as distributed by MLS GRID
 - $289,5003 bd4 ba1.6k sqft14309 Bedford Dr, Eden Prairie, MN 55346For Sale
 MLS ID #7113699, Elizabeth C Ulrich, Compass. NorthstarMLS as distributed by MLS GRID
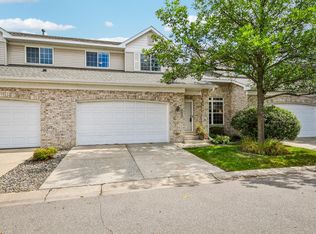
 - $379,9003 bd3 ba2.1k sqft9637 Belmont Ln, Eden Prairie, MN 55347For Sale
 MLS ID #7132173, Christopher J Broz, REMAX Results. NorthstarMLS as distributed by MLS GRID
 - $272,5002 bd2 ba1.4k sqft17980 Cobblestone Way, Eden Prairie, MN 55347For SaleMLS ID #7146416, Tho Kim Huynh, Creative Results. NorthstarMLS as distributed by MLS GRID
- $394,9003 bd3 ba1.7k sqft10100 Bridgehill Ter, Eden Prairie, MN 55347For SaleMLS ID #7149170, Joshua S Sprague, Lakes Sotheby's International Realty. NorthstarMLS as distributed by MLS GRID
- $473,0004 bd4 ba2.8k sqft10013 Iris Ln, Eden Prairie, MN 55347For SaleMLS ID #7150682, Rowdheer R Kapidi, Bridge Realty, LLC. NorthstarMLS as distributed by MLS GRID
- $318,5002 bd3 ba2k sqft6913 Edenvale Blvd, Eden Prairie, MN 55346For SaleMLS ID #7142697, Venkata Kishore Goli, Real Broker, LLC. NorthstarMLS as distributed by MLS GRID
- $325,0002 bd3 ba1.5k sqft11159 Kinsley St, Eden Prairie, MN 55344For SaleMLS ID #7121207, Reidell Estey & Associates – Marti Estey, RE/MAX Results. NorthstarMLS as distributed by MLS GRID
- $315,0004 bd4 ba1.9k sqft4570 Bulrush Blvd, Shakopee, MN 55379For SaleMLS ID #7130495, Jimly Harris, Keller Williams Preferred Rlty. NorthstarMLS as distributed by MLS GRID
- $455,0004 bd4 ba2.6k sqft15587 Crabapple Ln, Eden Prairie, MN 55347For SaleMLS ID #7147259, Melissa Clawson, Call It Closed International Realty. NorthstarMLS as distributed by MLS GRID
- $329,5003 bd3 ba1.7k sqft15345 Wilderness Ridge Rd NW, Prior Lake, MN 55372For SaleMLS ID #7139787, Martha S Hoover, RE/MAX Preferred. NorthstarMLS as distributed by MLS GRID
- $329,9002 bd2 ba1.4k sqft17700 41st Ave N APT 80, Plymouth, MN 55446For SaleMLS ID #7154281, Dan Frank, RE/MAX Advantage Plus. NorthstarMLS as distributed by MLS GRID
- $287,9002 bd2 ba1.5k sqft7291 Bren Ln, Eden Prairie, MN 55346For SaleMLS ID #7111686, William C Keller, eXp Realty. NorthstarMLS as distributed by MLS GRID
- $389,9005 bd4 ba2.8k sqft4851 Woodland Ave, Shakopee, MN 55379For SaleMLS ID #7152245, Mitchell Johnson, Redfin Corporation. NorthstarMLS as distributed by MLS GRID
- $289,9003 bd3 ba1.7k sqft14165 Wilds Path NW, Prior Lake, MN 55372For SaleMLS ID #7132812, Isaac Johnson, Keller Williams Realty Integrity Lakes. NorthstarMLS as distributed by MLS GRID
- $315,0003 bd3 ba1.7k sqft3713 Fox Tail Trl NW, Prior Lake, MN 55372For SaleMLS ID #7074109, Aubrey Pudwill, Coldwell Banker Realty. NorthstarMLS as distributed by MLS GRID
- $315,0004 bd3 ba1.8k sqft13821 Edgewood Ave, Savage, MN 55378For SaleMLS ID #7064828, Kerby & Cristina Real Estate Experts, RE/MAX Results. NorthstarMLS as distributed by MLS GRID
- $309,9003 bd3 ba2k sqft4302 McColl Dr, Savage, MN 55378For SaleMLS ID #7141586, Brian Barnes, eXp Realty. NorthstarMLS as distributed by MLS GRID
- $295,0003 bd3 ba1.5k sqft14516 Lockslie Trl, Savage, MN 55378For SaleMLS ID #7137446, Brandon Capelle, RE/MAX Advantage Plus. NorthstarMLS as distributed by MLS GRID
