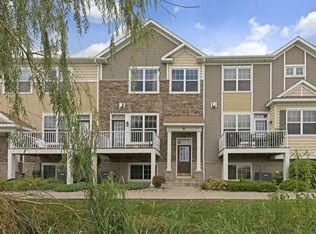
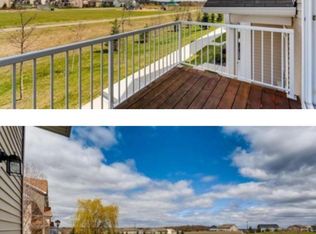
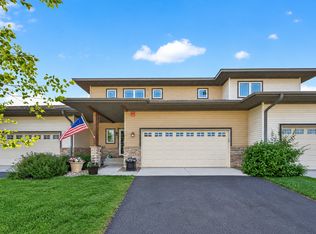
This Chanhassen townhome lives like a spacious single-family home, offering four bedrooms, four bathrooms, multiple living spaces, and a layout designed for flexibility and comfort. End Unit + Green Space views to the front! The main level is open, bright, and functional, featuring a well-designed kitchen with newer appliances, generous living and dining areas, and two gas fireplaces. Large windows highlight the peaceful views and bring in great natural light. Upstairs, you’ll find three bedrooms on one level, including an owner’s suite and laundry. The lower level offers a fourth bedroom that can also function as an additional family room, guest space, or home office. A standout heated two-car garage features walls of built-in tool cabinets and additional shelving that will stay, creating an exceptional storage and workspace setup. And don’t miss the community pool!!! HOA is replacing decking soon and will be paid for by Sellers. End unit + Green space views + Over 2,200 finished square feet across three levels!!!
Active
Price cut: $5K (10/16)
$370,000
1802 Colonial Ln Unit 1, Chanhassen, MN 55317
4beds
2,254sqft
(TH) Side x Side
Built in 2007
871 Square Feet Lot
$368,900 Zestimate®
$164/sqft
$576/mo HOA
What's special
End unitTwo gas fireplacesFour bedroomsCommunity poolMultiple living spacesFour bathrooms
- 46 days
- 661
- 48
Zillow last checked:
Listing updated:
Listed by:
Katey Bean & Company 612-237-9224,
Keller Williams Realty Integrity Lakes
Source: NorthstarMLS as distributed by MLS GRID,MLS#: 7140375
Facts & features
Interior
Bedrooms & bathrooms
- Bedrooms: 4
- Bathrooms: 4
- Full bathrooms: 1
- 3/4 bathrooms: 1
- 1/2 bathrooms: 2
Bedroom
- Level: Upper
- Area: 162 Square Feet
- Dimensions: 13.5x12
Bedroom 2
- Level: Upper
- Area: 120.75 Square Feet
- Dimensions: 11.5x10.5
Bedroom 3
- Level: Upper
- Area: 115.5 Square Feet
- Dimensions: 11x10.5
Bedroom 4
- Level: Lower
- Area: 210 Square Feet
- Dimensions: 15x14
Dining room
- Level: Main
- Area: 136 Square Feet
- Dimensions: 17x8
Family room
- Level: Main
- Area: 180 Square Feet
- Dimensions: 15x12
Kitchen
- Level: Main
- Area: 150 Square Feet
- Dimensions: 15x10
Laundry
- Level: Upper
- Area: 16.5 Square Feet
- Dimensions: 5.5x3
Living room
- Level: Main
- Area: 368 Square Feet
- Dimensions: 23x16
Walk in closet
- Level: Upper
- Area: 40 Square Feet
- Dimensions: 8x5
Heating
- Forced Air
Cooling
- Central Air
Appliances
- Included: Chandelier, Dishwasher, Disposal, Dryer, Microwave, Range, Refrigerator, Washer
- Laundry: Upper Level
Features
- Basement: Daylight,Finished,Full
- Number of fireplaces: 2
- Fireplace features: Family Room, Gas, Living Room
Interior area
- Total structure area: 2,254
- Total interior livable area: 2,254 sqft
- Finished area above ground: 1,910
- Finished area below ground: 344
Property
Parking
- Total spaces: 2
- Parking features: Attached, Asphalt, Garage Door Opener, Heated Garage, Insulated Garage, Tuckunder Garage
- Attached garage spaces: 2
- Has uncovered spaces: Yes
- Details: Garage Dimensions (23x22)
Accessibility
- Accessibility features: None
Features
- Levels: Two
- Stories: 2
- Has private pool: Yes
- Pool features: Outdoor Pool, Shared
Lot
- Size: 871 Square Feet
- Features: Tree Coverage - Light
Details
- Foundation area: 965
- Parcel number: 254262101
- Zoning description: Residential-Multi-Family
Construction
Type & style
- Home type: Townhouse
- Property subtype: (TH) Side x Side
- Attached to another structure: Yes
Materials
- Roof: Asphalt
Condition
- New construction: No
- Year built: 2007
Utilities & green energy
- Gas: Natural Gas
- Sewer: City Sewer/Connected
- Water: City Water/Connected
Community & HOA
Community
- Subdivision: Liberty On Bluff Creek Condos Cic 97
HOA
- Has HOA: Yes
- Services included: Maintenance Structure, Lawn Care, Maintenance Grounds, Professional Mgmt, Sanitation, Shared Amenities
- HOA fee: $576 monthly
- HOA name: RowCal Management
- HOA phone: 708-532-4600
Location
- Region: Chanhassen
Financial & listing details
- Price per square foot: $164/sqft
- Tax assessed value: $390,900
- Annual tax amount: $4,130
- Date on market: 9/8/2026
- Cumulative days on market: 98 days
- Road surface type: Paved
Estimated market value
$368,900
$350,000 - $387,000
$2,804/mo
Price history
| Date | Event | Price |
|---|---|---|
| 10/16/2026 | Price change | $370,000-1.3%$164/sqft |
Source:  NorthstarMLS as distributed by MLS GRID #7140375 Report a problem NorthstarMLS as distributed by MLS GRID #7140375 Report a problem | ||
| 9/8/2026 | Listed for sale | $375,000-2.6%$166/sqft |
Source: NorthstarMLS as distributed by MLS GRID #7140375 Report a problem | ||
| 8/18/2026 | Listing removed | $385,000$171/sqft |
Source: NorthstarMLS as distributed by MLS GRID #7075851 Report a problem | ||
| 7/11/2026 | Price change | $385,000-2.5%$171/sqft |
Source: NorthstarMLS as distributed by MLS GRID #7075851 Report a problem | ||
| 6/11/2026 | Price change | $395,000-3.7%$175/sqft |
Source: NorthstarMLS as distributed by MLS GRID #7075851 Report a problem | ||
| 5/18/2026 | Listed for sale | $410,000$182/sqft |
Source: NorthstarMLS as distributed by MLS GRID #7075851 Report a problem | ||
Public tax history
| Year | Property taxes | Tax assessment |
|---|---|---|
| 2025 | $3,852 +2.3% | $390,900 +2.6% |
| 2024 | $3,766 +1.3% | $380,900 +3.4% |
| 2023 | $3,718 +2.1% | $368,500 +0.4% |
| 2022 | $3,642 +6.8% | $367,200 +15.4% |
| 2021 | $3,410 -6.8% | $318,300 +3.7% |
| 2020 | $3,660 +10.9% | $306,800 -4.1% |
| 2019 | $3,300 | $320,000 +17.6% |
| 2017 | $3,300 -0.5% | $272,200 +12.3% |
| 2016 | $3,316 | $242,400 +1.6% |
| 2015 | $3,316 +11.9% | $238,700 +18.5% |
| 2014 | $2,964 -2.9% | $201,500 |
| 2013 | $3,052 -4.4% | $201,500 +1% |
| 2012 | $3,194 -2.7% | $199,600 -7.9% |
| 2011 | $3,282 +3.7% | $216,700 |
| 2010 | $3,166 -4.6% | -- |
| 2009 | $3,320 +185.7% | $266,500 +245.2% |
| 2008 | $1,162 | $77,200 |
Find assessor info on the county website
Monthly payment
Est. payment
Payment breakdown
Explore the cost of this home by adjusting the details. Changes won't be saved.Climate risks
Neighborhood: 55317
- $311,1003 bd1 ba1.6k sqft1802 Colonial Ln UNIT 2, Chanhassen, MN 55317Off Market
- $399,4004 bd3 ba1.9k sqft1802 Colonial Ln UNIT 4, Chanhassen, MN 55317Off Market
- $305,6002 bd2 ba1.8k sqft1802 Colonial Ln UNIT 3, Chanhassen, MN 55317Off Market
- $373,1003 bd2 ba2.2k sqft1806 Colonial Ln UNIT 6, Chanhassen, MN 55317Off Market
Similar homes
- $359,9003 bd3 ba1.8k sqft9540 Washington Blvd Unit 5, Chanhassen, MN 55317For Sale

 MLS ID #7135140, Christy H Haasken Schuler, Chestnut Realty Inc. NorthstarMLS as distributed by MLS GRID
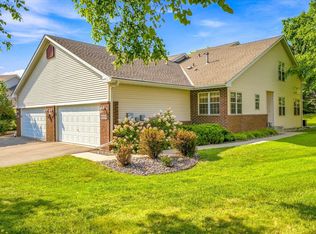
 - $420,0002 bd3 ba1.7k sqft2442 Autumn Ridge Ct, Chanhassen, MN 55317For Sale
 MLS ID #7153213, Zach Machacek, Fathom Realty MN, LLC. NorthstarMLS as distributed by MLS GRID
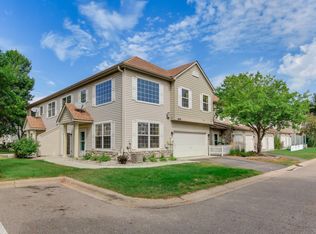
 - $285,0002 bd2 ba1.5k sqft2036 Chicory Way, Chanhassen, MN 55317For Sale
 MLS ID #7142947, Amber Haddy, Kris Lindahl Real Estate. NorthstarMLS as distributed by MLS GRID
 - $359,9003 bd3 ba2.6k sqft1245 Vernon Dr, Carver, MN 55315For Sale
 MLS ID #7145586, Nicole L Stone, RE/MAX Results. NorthstarMLS as distributed by MLS GRID
 - $374,9004 bd4 ba2.6k sqft14338 Brookmere Blvd NW, Prior Lake, MN 55372For SaleMLS ID #7117115, Bridgette L Prew, Redfin Corporation. NorthstarMLS as distributed by MLS GRID
- $399,0004 bd4 ba2.6k sqft3062 Walden Dr, Chaska, MN 55318For SaleMLS ID #7137432, Bethany Nelson, Keller Williams Premier Realty Lake Minnetonka. NorthstarMLS as distributed by MLS GRID
- $389,9005 bd4 ba2.8k sqft4851 Woodland Ave, Shakopee, MN 55379For SaleMLS ID #7152245, Mitchell Johnson, Redfin Corporation. NorthstarMLS as distributed by MLS GRID
- $379,9003 bd3 ba2.1k sqft9637 Belmont Ln, Eden Prairie, MN 55347For SaleMLS ID #7132173, Christopher J Broz, REMAX Results. NorthstarMLS as distributed by MLS GRID
- $399,9003 bd4 ba2.9k sqft2526 Waterfall Way NW, Prior Lake, MN 55372For SaleMLS ID #7161687, Katie Chandler, RE/MAX Results. NorthstarMLS as distributed by MLS GRID
- $449,7775 bd2 ba2.6k sqft1123 Ridge Bluff Dr, Chaska, MN 55318For SaleMLS ID #7131676, Shannon M. Earle, Fresh Start Realty. NorthstarMLS as distributed by MLS GRID
- $375,0004 bd3 ba2.7k sqft10327 165th St W, Lakeville, MN 55044For SaleMLS ID #7154595, Melanie Willy, Edina Realty, Inc.. NorthstarMLS as distributed by MLS GRID
- $394,9003 bd3 ba1.7k sqft10100 Bridgehill Ter, Eden Prairie, MN 55347For SaleMLS ID #7149170, Joshua S Sprague, Lakes Sotheby's International Realty. NorthstarMLS as distributed by MLS GRID
- $315,0004 bd4 ba1.9k sqft4570 Bulrush Blvd, Shakopee, MN 55379For SaleMLS ID #7130495, Jimly Harris, Keller Williams Preferred Rlty. NorthstarMLS as distributed by MLS GRID
- $389,9004 bd4 ba2.4k sqft1783 Talon Trl, Eagan, MN 55122For SaleMLS ID #7143598, Lori A McCahey, Coldwell Banker Realty. NorthstarMLS as distributed by MLS GRID
- $349,9004 bd3 ba1.6k sqft5020 Holly Ln N Unit 4, Plymouth, MN 55446For SaleMLS ID #7095505, Elizabeth Gust, Pemberton RE. NorthstarMLS as distributed by MLS GRID
- $379,9993 bd3 ba1.9k sqft2169 Cedar Grove Trl, Eagan, MN 55122For SaleMLS ID #7155161, Peter Trinh, REMAX Results. NorthstarMLS as distributed by MLS GRID
- $473,0004 bd4 ba2.8k sqft10013 Iris Ln, Eden Prairie, MN 55347For SaleMLS ID #7150682, Rowdheer R Kapidi, Bridge Realty, LLC. NorthstarMLS as distributed by MLS GRID
- $359,9003 bd3 ba2.5k sqft8992 Quail Ct, Saint Bonifacius, MN 55375For SaleMLS ID #7113381, Christy H Haasken Schuler, Chestnut Realty Inc. NorthstarMLS as distributed by MLS GRID
- $430,0004 bd3 ba2.3k sqft2044 Pheasant Run St, Shakopee, MN 55379For SaleMLS ID #7157003, Blake Suddath, eXp Realty. NorthstarMLS as distributed by MLS GRID
