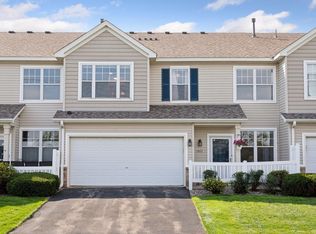
Don’t miss this updated 3BR/2BA corner unit townhome with 2-car garage in convenient Shakopee location! All new flooring on main level. Fresh paint throughout. All brand new S/S appls in kitchen. Dining area opens to home’s private patio and greenspace. Upper level features 3 BRs plus a loft. Primary BR suite features a walk-in closet and direct access to full BA. Convenient upper level laundry room. Tiled flooring in BAs and laundry. Monthly dues include water, sewer, and garbage. Just a couple blocks to the neighborhood’s Westminster Park. Easy access to 169. Satisfy all your shopping, restaurant, and entertainment needs in minutes. Don't miss out!
Pending
$284,900
1020 Princeton Ave, Shakopee, MN 55379
3beds
1,693sqft
(TH) Side x Side
Built in 2003
871 Square Feet Lot
$284,400 Zestimate®
$168/sqft
$400/mo HOA
What's special
- 34 days
- 89
- 1
Likely to sell faster than
Zillow last checked:
Listing updated:
Listed by:
Scott A Lindquist 612-940-6886,
Imagine Realty,
Roxanne Lindquist 612-867-1436
Source: NorthstarMLS as distributed by MLS GRID,MLS#: 7107152
Facts & features
Interior
Bedrooms & bathrooms
- Bedrooms: 3
- Bathrooms: 2
- Full bathrooms: 1
- 1/2 bathrooms: 1
Bedroom
- Level: Upper
- Area: 192 Square Feet
- Dimensions: 16x12
Bedroom 2
- Level: Upper
- Area: 132 Square Feet
- Dimensions: 12x11
Bedroom 3
- Level: Upper
- Area: 121 Square Feet
- Dimensions: 11x11
Dining room
- Level: Main
- Area: 156 Square Feet
- Dimensions: 13x12
Kitchen
- Level: Main
- Area: 153 Square Feet
- Dimensions: 17x9
Laundry
- Level: Upper
- Area: 36 Square Feet
- Dimensions: 6x6
Living room
- Level: Main
- Area: 208 Square Feet
- Dimensions: 16x13
Loft
- Level: Upper
- Area: 171 Square Feet
- Dimensions: 19x9
Heating
- Forced Air
Cooling
- Central Air
Appliances
- Included: Dishwasher, Dryer, Microwave, Range, Refrigerator, Stainless Steel Appliance(s), Washer, Water Softener Owned
- Laundry: Laundry Room, Upper Level
Features
- Basement: None
- Has fireplace: No
Interior area
- Total structure area: 1,693
- Total interior livable area: 1,693 sqft
- Finished area above ground: 1,693
- Finished area below ground: 0
Property
Parking
- Total spaces: 2
- Parking features: Attached, Asphalt, Garage Door Opener, Insulated Garage
- Attached garage spaces: 2
- Has uncovered spaces: Yes
Accessibility
- Accessibility features: None
Features
- Levels: Two
- Stories: 2
- Patio & porch: Patio
Lot
- Size: 871 Square Feet
- Features: Corner Lot
Details
- Foundation area: 693
- Parcel number: 273403500
- Zoning description: Residential-Single Family
Construction
Type & style
- Home type: Townhouse
- Property subtype: (TH) Side x Side
- Attached to another structure: Yes
Materials
- Roof: Age Over 8 Years,Asphalt
Condition
- New construction: No
- Year built: 2003
Utilities & green energy
- Gas: Natural Gas
- Sewer: City Sewer/Connected
- Water: City Water/Connected
Community & HOA
Community
- Subdivision: Cic 1098 Providence Pointe
HOA
- Has HOA: Yes
- Services included: Lawn Care, Maintenance Grounds, Professional Mgmt, Sanitation, Sewer, Snow Removal, Water
- HOA fee: $400 monthly
- HOA name: Sharper Management
- HOA phone: 952-224-4777
Location
- Region: Shakopee
Financial & listing details
- Price per square foot: $168/sqft
- Tax assessed value: $268,600
- Annual tax amount: $2,996
- Date on market: 8/4/2026
- Cumulative days on market: 20 days
- Road surface type: Paved
Estimated market value
$284,400
$270,000 - $299,000
$2,260/mo
Price history
| Date | Event | Price |
|---|---|---|
| 8/4/2026 | Pending sale | $284,900$168/sqft |
Source:  NorthstarMLS as distributed by MLS GRID #7107152 Report a problem NorthstarMLS as distributed by MLS GRID #7107152 Report a problem | ||
| 7/25/2026 | Listing removed | $284,900$168/sqft |
Source: NorthstarMLS as distributed by MLS GRID #7107152 Report a problem | ||
| 7/16/2026 | Listed for sale | $284,900+49.9%$168/sqft |
Source: NorthstarMLS as distributed by MLS GRID #7107152 Report a problem | ||
| 3/12/2021 | Listing removed | -- |
Source: Owner Report a problem | ||
| 5/3/2014 | Listing removed | $1,295$1/sqft |
Source: Owner Report a problem | ||
| 5/2/2014 | Listed for rent | $1,295$1/sqft |
Source: Owner Report a problem | ||
| 4/30/2013 | Listing removed | $1,295$1/sqft |
Source: Tradewind Properties Report a problem | ||
| 4/15/2013 | Price change | $1,295-4.1%$1/sqft |
Source: Tradewind Properties Report a problem | ||
| 4/6/2013 | Listed for rent | $1,350$1/sqft |
Source: Tradewind Properties Report a problem | ||
| 5/13/2005 | Sold | $190,000+15.5%$112/sqft |
Source: Public Record Report a problem | ||
| 9/17/2003 | Sold | $164,510$97/sqft |
Source: Public Record Report a problem | ||
Public tax history
| Year | Property taxes | Tax assessment |
|---|---|---|
| 2025 | $2,714 -0.2% | $268,600 +4.9% |
| 2024 | $2,720 -2.7% | $256,100 +1.3% |
| 2023 | $2,796 -2.3% | $252,700 -1.1% |
| 2022 | $2,862 +16.2% | $255,400 +14.1% |
| 2021 | $2,464 -12.3% | $223,900 +6.6% |
| 2020 | $2,810 | $210,100 |
| 2019 | $2,810 +7.2% | $210,100 |
| 2018 | $2,622 +13.8% | -- |
| 2016 | $2,304 | -- |
| 2014 | $2,304 | -- |
| 2013 | -- | $113,200 |
| 2012 | -- | $113,200 -11.4% |
| 2011 | $1,672 +0.4% | $127,800 -22.5% |
| 2010 | $1,666 -1.7% | $164,800 -4.7% |
| 2009 | $1,694 -9.4% | $173,000 |
| 2008 | $1,870 | -- |
| 2007 | $1,870 +2.5% | -- |
| 2006 | $1,824 +1.1% | -- |
| 2005 | $1,804 +4000% | -- |
| 2004 | $44 | -- |
Find assessor info on the county website
Monthly payment
Est. payment
Payment breakdown
Explore the cost of this home by adjusting the details. Changes won't be saved.Climate risks
Neighborhood: 55379
Similar homes
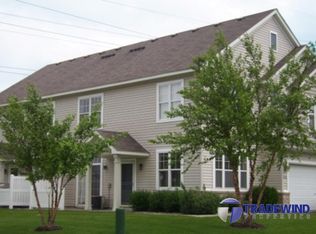
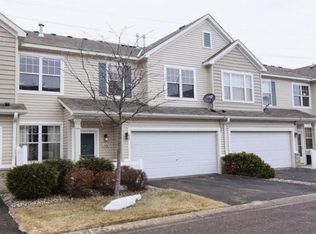
- $250,0003 bd3 ba1.4k sqft966 Princeton Ave, Shakopee, MN 55379For Sale

 MLS ID #7138923, Hillary J Slama, Engel & Volkers Prior Lake. NorthstarMLS as distributed by MLS GRID
 - $279,0003 bd3 ba1.7k sqft868 Princeton Ave, Shakopee, MN 55379For Sale
 MLS ID #7091799, Jacqueline Nguyen-Shulstad, Coldwell Banker Realty. NorthstarMLS as distributed by MLS GRID
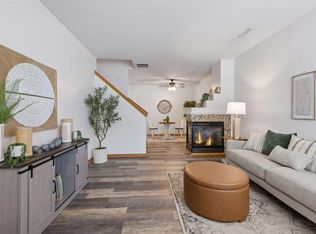
 - $259,9003 bd3 ba1.6k sqft1524 Liberty Cir, Shakopee, MN 55379For Sale
 MLS ID #7130223, Joe S Maselter, Fuze Real Estate. NorthstarMLS as distributed by MLS GRID
 - $259,9002 bd3 ba1.4k sqft1574 Liberty Cir, Shakopee, MN 55379For Sale
 MLS ID #7134596, Lisa L Martin, Epique Realty. NorthstarMLS as distributed by MLS GRID
 - $275,0003 bd2 ba1.2k sqft4388 Blakewood Dr, Shakopee, MN 55379For SaleMLS ID #7113894, David G Meyer, RE/MAX Advantage Plus. NorthstarMLS as distributed by MLS GRID
- $235,0002 bd2 ba1.2k sqft713 Cobblestone Way, Shakopee, MN 55379For SaleMLS ID #7088059, Sarah Ruhland - The Property Geeks, Real Broker, LLC. NorthstarMLS as distributed by MLS GRID
- $295,0003 bd3 ba1.7k sqft1671 Crossings Blvd, Shakopee, MN 55379For SaleMLS ID #7115674, Spencer A Hutton, Engel & Volkers Minneapolis. NorthstarMLS as distributed by MLS GRID
- $294,9004 bd4 ba1.9k sqft1778 Riverside Dr, Shakopee, MN 55379For SaleMLS ID #7092864, Marisa Line, Real Broker, LLC. NorthstarMLS as distributed by MLS GRID
- $330,0004 bd4 ba1.9k sqft4570 Bulrush Blvd, Shakopee, MN 55379For SaleMLS ID #7130495, Jimly Harris, Keller Williams Preferred Rlty. NorthstarMLS as distributed by MLS GRID
- $214,9002 bd2 ba1k sqft1229 Highpoint Curv, Shakopee, MN 55379For SaleMLS ID #7114751, Marisa Rebecca Lee, Keller Williams Realty Integrity Lakes. NorthstarMLS as distributed by MLS GRID
- $250,0002 bd2 ba1.4k sqft2245 River Rock Ln, Shakopee, MN 55379For SaleMLS ID #7115834, Thomas Scott, RE/MAX Advantage Plus. NorthstarMLS as distributed by MLS GRID
- $290,0002 bd2 ba1.4k sqft8350 Kimball Dr, Eden Prairie, MN 55347For SaleMLS ID #7134418, Jay M Staats, Edina Realty, Inc.. NorthstarMLS as distributed by MLS GRID
- $275,0002 bd2 ba1.4k sqft8271 Kimball Dr, Eden Prairie, MN 55347For SaleMLS ID #7120593, CJ Cashman, Edina Realty, Inc.. NorthstarMLS as distributed by MLS GRID
- $299,9273 bd3 ba1.8k sqft441 Pleasant Ln, Chaska, MN 55318For SaleMLS ID #7137843, John Wichmann, RE/MAX Advantage Plus. NorthstarMLS as distributed by MLS GRID
- $249,9002 bd2 ba1.3k sqft1336 Yorkshire Ln, Shakopee, MN 55379For SaleMLS ID #7109891, Christopher J Dennis, Compass. NorthstarMLS as distributed by MLS GRID
- $289,9003 bd2 ba1.3k sqft8087 Curtis Ln, Eden Prairie, MN 55347For SaleMLS ID #7126627, James Stiller, Keller Williams Classic Realty. NorthstarMLS as distributed by MLS GRID
- $250,0002 bd2 ba1.4k sqft8367 Kimball Dr, Eden Prairie, MN 55347For SaleMLS ID #7108742, Eileen Canakes, Edina Realty, Inc.. NorthstarMLS as distributed by MLS GRID
- $299,9002 bd2 ba1.5k sqft17679 Hackberry Ct, Eden Prairie, MN 55347For SaleMLS ID #7126728, Todd Breyfogle, Coldwell Banker Realty - Southwest Regional. NorthstarMLS as distributed by MLS GRID
- $307,0003 bd2 ba1.8k sqft10015 Liatris Ln, Eden Prairie, MN 55347For SaleMLS ID #7119288, Darin Bjerknes - Minnesotan, Real Broker, LLC. NorthstarMLS as distributed by MLS GRID
- $284,9003 bd2 ba1.4k sqft11123 Xavier Cir, Bloomington, MN 55437For SaleMLS ID #7113400, Kaili Mesmacque, Real Broker, LLC. NorthstarMLS as distributed by MLS GRID
