Rarely available! Enjoy the convenience of true one-level living with the added flexibility of a beautifully finished lower level! Tucked away on a cul-de-sac in Shakopee's Freedom Townhomes community of just 36 units, this spacious townhome offers an inviting open floor plan, engineered hardwood flooring, refreshed kitchen cabinetry, and updated stainless steel appliances (2024). The main level features a private primary suite with a walk-in closet and ¾ bath, a second bedroom, full bath, convenient laundry with updated washer and dryer (2020), and a custom mudroom with built-in cabinetry. The finished lower level provides exceptional additional living and entertaining space, featuring a spacious family room with a cozy gas fireplace, wet bar area with luxury vinyl plank flooring, new carpeting (2026), third bedroom, dedicated office, and additional ¾ bath. Storage is abundant, with custom tote storage systems and workbenches in both the garage and lower-level storage room. Additional improvements include a new furnace and central air conditioning (2021). Enjoy the outdoor patio, attached two-car garage, and convenience of association-maintained living. Ideally located near the Shakopee Community Center and Ice Arena, within walking distance of Lions Park, and with easy access to shopping, dining, and Highway 169. A wonderful combination of comfortable main-level living, versatile entertaining spaces, exceptional storage, and everyday convenience! See supplement for additional property details and improvements.
Active with contingency
$349,900
846 Regent Dr, Shakopee, MN 55379
3beds
2,457sqft
(TH) Side x Side
Built in 2003
3,049 Square Feet Lot
$352,000 Zestimate®
$142/sqft
$350/mo HOA
What's special
- 10 days
- 305
- 17
Likely to sell faster than
Zillow last checked:
Listing updated:
Listed by:
Lynn M Heimdahl 612-965-4526,
Bridge Realty, LLC
Source: NorthstarMLS as distributed by MLS GRID,MLS#: 7168815
Facts & features
Interior
Bedrooms & bathrooms
- Bedrooms: 3
- Bathrooms: 3
- Full bathrooms: 1
- 3/4 bathrooms: 2
Bedroom
- Level: Main
- Area: 208 Square Feet
- Dimensions: 16x13
Bedroom 2
- Level: Main
- Area: 132 Square Feet
- Dimensions: 12x11
Bedroom 3
- Level: Lower
- Area: 221 Square Feet
- Dimensions: 17x13
Dining room
- Level: Main
- Area: 153 Square Feet
- Dimensions: 17x9
Family room
- Level: Lower
- Area: 544 Square Feet
- Dimensions: 32x17
Foyer
- Level: Main
- Area: 72 Square Feet
- Dimensions: 12x6
Kitchen
- Level: Main
- Area: 156 Square Feet
- Dimensions: 13x12
Laundry
- Level: Main
- Area: 88 Square Feet
- Dimensions: 11x8
Living room
- Level: Main
- Area: 204 Square Feet
- Dimensions: 17x12
Office
- Level: Lower
- Area: 169 Square Feet
- Dimensions: 13x13
Patio
- Level: Main
- Area: 252 Square Feet
- Dimensions: 21x12
Utility room
- Level: Lower
- Area: 520 Square Feet
- Dimensions: 26x20
Heating
- Forced Air
Cooling
- Central Air
Appliances
- Included: Air-To-Air Exchanger, Dishwasher, Dryer, Freezer, Gas Water Heater, Microwave, Range, Refrigerator, Stainless Steel Appliance(s), Washer, Water Softener Owned
- Laundry: Main Level, Sink
Features
- Basement: Drain Tiled,Egress Window(s),Finished,Full,Sump Basket
- Number of fireplaces: 1
- Fireplace features: Family Room, Gas
Interior area
- Total structure area: 2,822
- Total interior livable area: 2,457 sqft
- Finished area above ground: 1,411
- Finished area below ground: 1,046
Property
Parking
- Total spaces: 2
- Parking features: Attached, Asphalt, Garage Door Opener, Storage
- Attached garage spaces: 2
- Has uncovered spaces: Yes
Accessibility
- Accessibility features: None
Features
- Levels: One
- Stories: 1
- Patio & porch: Patio
- Pool features: None
Lot
- Size: 3,049 Square Feet
- Dimensions: 35 x 90
- Features: Tree Coverage - Light
Details
- Foundation area: 1411
- Parcel number: 273480070
- Zoning description: Residential-Single Family
Construction
Type & style
- Home type: Townhouse
- Property subtype: (TH) Side x Side
- Attached to another structure: Yes
Materials
- Roof: Age Over 8 Years,Asphalt
Condition
- New construction: No
- Year built: 2003
Utilities & green energy
- Gas: Natural Gas
- Sewer: City Sewer/Connected
- Water: City Water/Connected
Community & HOA
Community
- Subdivision: Orchard Park West PUD 5th Add
HOA
- Has HOA: Yes
- Services included: Maintenance Structure, Hazard Insurance, Lawn Care, Maintenance Grounds, Snow Removal
- HOA fee: $350 monthly
- HOA name: Freedom Townhomes
- HOA phone: 952-380-7703
Location
- Region: Shakopee
Financial & listing details
- Price per square foot: $142/sqft
- Tax assessed value: $354,900
- Annual tax amount: $3,844
- Date on market: 11/3/2026
- Road surface type: Paved
Estimated market value
$352,000
$334,000 - $370,000
$2,394/mo
Price history
| Date | Event | Price |
|---|---|---|
| 11/6/2026 | Listed for sale | $349,900+22.8%$142/sqft |
Source:  NorthstarMLS as distributed by MLS GRID #7168815 Report a problem | ||
| 5/24/2019 | Sold | $285,000$116/sqft |
Source: NorthstarMLS as distributed by MLS GRID #5206785 Report a problem | ||
| 4/23/2019 | Listed for sale | $285,000$116/sqft |
Source: Edina Realty, Inc., a Berkshire Hathaway affiliate #5206785 Report a problem | ||
| 4/23/2019 | Pending sale | $285,000$116/sqft |
Source: Edina Realty, Inc., a Berkshire Hathaway affiliate #5206785 Report a problem | ||
| 4/9/2019 | Price change | $285,000-3.4%$116/sqft |
Source: Edina Realty, Inc., a Berkshire Hathaway affiliate #5206785 Report a problem | ||
| 4/4/2019 | Listed for sale | $294,900+22.7%$120/sqft |
Source: Edina Realty, Inc., a Berkshire Hathaway affiliate #5206785 Report a problem | ||
| 7/11/2014 | Sold | $240,400$98/sqft |
Source:  Lake Superior Area Realtors as distributed by MLS GRID #2167129 Report a problem | ||
| 4/25/2014 | Sold | $240,400-3.8%$98/sqft |
Source: Agent Provided Report a problem | ||
| 9/16/2003 | Sold | $249,871$102/sqft |
Source: Public Record Report a problem | ||
Public tax history
| Year | Property taxes | Tax assessment |
|---|---|---|
| 2026 | $3,844 +8.3% | $354,900 -0.4% |
| 2025 | $3,548 +2.3% | $356,200 +2.1% |
| 2024 | $3,468 -5.3% | $349,000 +5.8% |
| 2023 | $3,662 +4% | $330,000 -3.5% |
| 2022 | $3,520 +19.1% | $342,000 +19.5% |
| 2021 | $2,956 -12.3% | $286,200 +7.3% |
| 2020 | $3,372 | $266,700 |
| 2019 | $3,372 -1.8% | $266,700 |
| 2018 | $3,434 +15.5% | -- |
| 2016 | $2,972 | -- |
| 2014 | $2,972 | -- |
| 2013 | -- | $142,400 |
| 2012 | -- | $142,400 -18% |
| 2011 | $2,278 +0.1% | $173,600 -19.4% |
| 2010 | $2,276 -1.2% | $215,500 -4.1% |
| 2009 | $2,304 +1.3% | $224,800 |
| 2008 | $2,274 -0.1% | -- |
| 2007 | $2,276 +2.1% | -- |
| 2006 | $2,230 +0.8% | -- |
| 2005 | $2,212 +1628.1% | -- |
| 2004 | $128 +60% | -- |
| 2003 | $80 | -- |
Find assessor info on the county website
Monthly payment
Est. payment
Payment breakdown
Explore the cost of this home by adjusting the details. Changes won't be saved.Climate risks
Neighborhood: 55379

Similar homes
- $284,9003 bd2 ba1.6k sqft1020 Princeton Ave, Shakopee, MN 55379For Sale
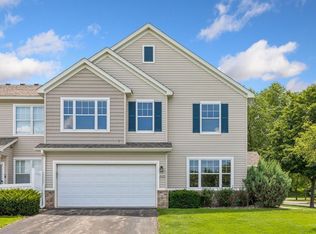
 MLS ID #7107152, Scott A Lindquist, Imagine Realty. NorthstarMLS as distributed by MLS GRID
- $310,0003 bd3 ba1.9k sqft1704 Riverside Dr, Shakopee, MN 55379For Sale
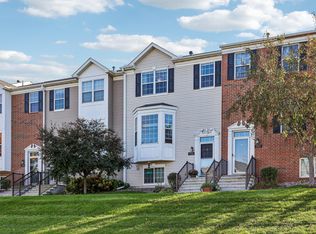 MLS ID #7161733, Ryan M Platzke, Coldwell Banker Realty - Southwest Regional. NorthstarMLS as distributed by MLS GRID
- $285,0003 bd2 ba1.4k sqft2230 Downing Ave, Shakopee, MN 55379For Sale
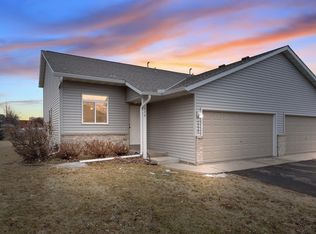 MLS ID #7151442, Darin Ulmer, eXp Realty. NorthstarMLS as distributed by MLS GRID
- $450,0003 bd3 ba2.1k sqft1121 Scott St S, Shakopee, MN 55379For Sale
 MLS ID #7119361, Liz Kutzer, Edina Realty, Inc.. NorthstarMLS as distributed by MLS GRID
- $239,9003 bd2 ba1.3k sqft2070 Parkway Ave, Shakopee, MN 55379For SaleMLS ID #7170138, Cynthia Novacek, Compass. NorthstarMLS as distributed by MLS GRID
- $265,0003 bd2 ba1.5k sqft1585 Chartreux Ave, Shakopee, MN 55379For SaleMLS ID #7103636, Jen Packard, Real Broker, LLC. NorthstarMLS as distributed by MLS GRID
- $360,0004 bd4 ba2.2k sqft1802 Colonial Ln Unit 1, Chanhassen, MN 55317For SaleMLS ID #7140375, Katey Bean & Company, Keller Williams Realty Integrity Lakes. NorthstarMLS as distributed by MLS GRID
- $430,0004 bd3 ba2.3k sqft2044 Pheasant Run St, Shakopee, MN 55379For SaleMLS ID #7157003, Blake Suddath, eXp Realty. NorthstarMLS as distributed by MLS GRID
- $359,9003 bd3 ba1.8k sqft9540 Washington Blvd Unit 5, Chanhassen, MN 55317For SaleMLS ID #7135140, Christy H Haasken Schuler, Chestnut Realty Inc. NorthstarMLS as distributed by MLS GRID
- $374,9004 bd4 ba2.6k sqft14338 Brookmere Blvd NW, Prior Lake, MN 55372For SaleMLS ID #7117115, Bridgette L Prew, Redfin Corporation. NorthstarMLS as distributed by MLS GRID
- $249,9003 bd2 ba1.2k sqft4052 Blakewood Dr, Shakopee, MN 55379For SaleMLS ID #7131604, Jen Packard, Real Broker, LLC. NorthstarMLS as distributed by MLS GRID
- $485,0004 bd4 ba3.1k sqft6985 Greenbriar Curv, Shakopee, MN 55379For SaleMLS ID #7167053, Ryan M Platzke, Coldwell Banker Realty - Southwest Regional. NorthstarMLS as distributed by MLS GRID
- $379,9003 bd3 ba2.1k sqft9637 Belmont Ln, Eden Prairie, MN 55347For SaleMLS ID #7132173, Christopher J Broz, REMAX Results. NorthstarMLS as distributed by MLS GRID
- $319,5002 bd2 ba1.5k sqft8409 Townsend Dr, Eden Prairie, MN 55344For SaleMLS ID #7157598, Benjamin C Dzurik, Keller Williams Premier Realty Lake Minnetonka. NorthstarMLS as distributed by MLS GRID
- $479,9003 bd4 ba2.3k sqft1784 Switchgrass Ct, Shakopee, MN 55379For SaleMLS ID #7164717, Jerry Melchisedeck, Selvo LLC. NorthstarMLS as distributed by MLS GRID
- $374,9993 bd3 ba2.3k sqft954 Meadowlark Cir, Waconia, MN 55387For SaleMLS ID #7160863, Vanderlinde Group, Vanderlinde Group | Edge Realty, Inc.. NorthstarMLS as distributed by MLS GRID
- $359,9003 bd3 ba2.5k sqft8992 Quail Ct, Saint Bonifacius, MN 55375For SaleMLS ID #7113381, Christy H Haasken Schuler, Chestnut Realty Inc. NorthstarMLS as distributed by MLS GRID
- $340,0004 bd3 ba1.6k sqft5020 Holly Ln N Unit 4, Plymouth, MN 55446For SaleMLS ID #7095505, Elizabeth Gust, Pemberton RE. NorthstarMLS as distributed by MLS GRID
- $299,9993 bd3 ba2k sqft4302 McColl Dr, Savage, MN 55378For SaleMLS ID #7141586, Brian Barnes, eXp Realty. NorthstarMLS as distributed by MLS GRID
- $365,0003 bd3 ba1.9k sqft2169 Cedar Grove Trl, Eagan, MN 55122For SaleMLS ID #7155161, Peter Trinh, REMAX Results. NorthstarMLS as distributed by MLS GRID
