Your dreams are coming true! This exceptional 2 bed + office townhome with incredible patio and views is available now! This setting is like no other! Sitting on top of the hill, SE facing, featuring a private paver patio, and looking at the beautiful trees! Full of natural light! Open concept kitchen, living, and dining. Newer kitchen, flooring, paint, and more! The high-end kitchen has granite counters, tile backsplash, center island with bar stool area, white cabinets, extra buffet with storage and counter, under cabinet lighting, SS appliances, and gas range. The main level has an updated half bath and lots of storage with 3 closets. Upstairs you have two bedrooms PLUS a loft/office, laundry, and full bathroom! Spacious primary bedroom with walk in closet. The large upper level bathroom has a dual vanity and separate tub & shower. Massive windows with gorgeous views! Attached private garage. Enjoy grilling on your patio surrounded by mature landscaping. Beautiful brick exterior and curb appeal. Highly desired location near everyday conveniences. Easy and carefree living in this updated turnkey Hartford Commons townhome! Schedule your private tour now!
Active
$319,500
8409 Townsend Dr, Eden Prairie, MN 55344
2beds
1,589sqft
(TH) Side x Side
Built in 2005
1.08 Acres Lot
$-- Zestimate®
$201/sqft
$501/mo HOA
What's special
- 25 days
- 706
- 40
Likely to sell faster than
Zillow last checked:
Listing updated:
Listed by:
Benjamin C Dzurik 612-751-8732,
Keller Williams Premier Realty Lake Minnetonka,
Alexander L Dzurik 612-751-9046
Source: NorthstarMLS as distributed by MLS GRID,MLS#: 7157598
Facts & features
Interior
Bedrooms & bathrooms
- Bedrooms: 2
- Bathrooms: 2
- Full bathrooms: 1
- 1/2 bathrooms: 1
Bedroom
- Level: Upper
- Area: 338 Square Feet
- Dimensions: 26x13
Bedroom 2
- Level: Upper
- Area: 110 Square Feet
- Dimensions: 11x10
Dining room
- Level: Main
- Area: 130 Square Feet
- Dimensions: 13x10
Foyer
- Level: Main
- Area: 96 Square Feet
- Dimensions: 12x8
Kitchen
- Level: Main
- Area: 182 Square Feet
- Dimensions: 14x13
Living room
- Level: Main
- Area: 182 Square Feet
- Dimensions: 14x13
Loft
- Level: Upper
- Area: 110 Square Feet
- Dimensions: 11x10
Patio
- Level: Main
- Area: 117 Square Feet
- Dimensions: 13x9
Walk in closet
- Level: Upper
- Area: 48 Square Feet
- Dimensions: 8x6
Heating
- Forced Air
Cooling
- Central Air
Appliances
- Included: Dishwasher, Disposal, Dryer, Microwave, Range, Refrigerator, Stainless Steel Appliance(s), Washer
- Laundry: Laundry Closet, In Unit, Upper Level, Washer Hookup
Features
- Basement: None
- Has fireplace: No
Interior area
- Total structure area: 1,589
- Total interior livable area: 1,589 sqft
- Finished area above ground: 1,589
- Finished area below ground: 0
Video & virtual tour
Property
Parking
- Total spaces: 2
- Parking features: Attached, Garage Door Opener, Storage
- Attached garage spaces: 2
- Has uncovered spaces: Yes
Accessibility
- Accessibility features: None
Features
- Levels: Two
- Stories: 2
- Patio & porch: Patio
Lot
- Size: 1.08 Acres
Details
- Foundation area: 784
- Parcel number: 1311622320130
- Zoning description: Residential-Single Family
Construction
Type & style
- Home type: Townhouse
- Property subtype: (TH) Side x Side
- Attached to another structure: Yes
Materials
- Roof: Asphalt
Condition
- New construction: No
- Year built: 2005
Utilities & green energy
- Gas: Natural Gas
- Sewer: City Sewer/Connected
- Water: City Water/Connected
Community & HOA
Community
- Subdivision: Cic 1071 Hartford Commons Condo
HOA
- Has HOA: Yes
- Services included: Maintenance Structure, Hazard Insurance, Lawn Care, Maintenance Grounds, Professional Mgmt, Sanitation, Sewer, Snow Removal, Water
- HOA fee: $501 monthly
- HOA name: First Service Residential
- HOA phone: 952-277-2700
Location
- Region: Eden Prairie
Financial & listing details
- Price per square foot: $201/sqft
- Tax assessed value: $322,300
- Annual tax amount: $4,174
- Date on market: 10/15/2026
Estimated market value
Not available
Estimated sales range
Not available
Not available
Price history
| Date | Event | Price |
|---|---|---|
| 10/22/2026 | Listed for sale | $319,500+1.4%$201/sqft |
Source:  NorthstarMLS as distributed by MLS GRID #7157598 Report a problem | ||
| 4/29/2022 | Sold | $315,000-1.6%$198/sqft |
Source: NorthstarMLS as distributed by MLS GRID #6154549 Report a problem | ||
| 2/18/2022 | Pending sale | $320,000+32.2%$201/sqft |
Source: NorthstarMLS as distributed by MLS GRID #6154549 Report a problem | ||
| 6/16/2017 | Sold | $242,000-3.2%$152/sqft |
Source: NorthstarMLS as distributed by MLS GRID #4787333 Report a problem | ||
| 3/25/2017 | Price change | $249,900-3.8%$157/sqft |
Source: Coldwell Banker Burnet - Eden Prairie #4787333 Report a problem | ||
| 1/17/2017 | Listed for sale | $259,900-0.1%$164/sqft |
Source: Coldwell Banker Burnet - Eden Prairie #4787333 Report a problem | ||
| 5/27/2015 | Listing removed | $1,595$1/sqft |
Source: RentFeeder Report a problem | ||
| 5/5/2015 | Listed for rent | $1,595-8.9%$1/sqft |
Source: RentFeeder Report a problem | ||
| 1/24/2015 | Listing removed | $1,750$1/sqft |
Source: RentFeeder Report a problem | ||
| 12/19/2014 | Listed for rent | $1,750$1/sqft |
Source: RentFeeder Report a problem | ||
| 12/6/2005 | Sold | $260,153$164/sqft |
Source: Public Record Report a problem | ||
Public tax history
| Year | Property taxes | Tax assessment |
|---|---|---|
| 2026 | $4,174 +9.6% | $322,300 -4.2% |
| 2025 | $3,807 +8% | $336,300 +5% |
| 2024 | $3,526 +2.6% | $320,300 +2% |
| 2023 | $3,436 +4.2% | $314,100 +0.9% |
| 2022 | $3,298 +6.5% | $311,400 +11.2% |
| 2021 | $3,098 -3.3% | $280,000 +5.1% |
| 2020 | $3,202 +3.4% | $266,500 |
| 2019 | $3,098 -3.3% | $266,500 +5.9% |
| 2018 | $3,202 +9.8% | $251,600 +13.3% |
| 2017 | $2,915 -0.6% | $222,100 +5.8% |
| 2016 | $2,934 +4.7% | $210,000 +6% |
| 2015 | $2,801 +1.8% | $198,200 +11% |
| 2014 | $2,753 +26.4% | $178,600 +4% |
| 2013 | $2,178 -9.3% | $171,800 -9.8% |
| 2012 | $2,402 -3.2% | $190,400 -4.6% |
| 2011 | $2,482 -1.1% | $199,500 -7.9% |
| 2010 | $2,510 -6.5% | $216,500 -9.9% |
| 2009 | $2,684 | $240,400 |
Find assessor info on the county website
Monthly payment
Est. payment
Payment breakdown
Explore the cost of this home by adjusting the details. Changes won't be saved.Climate risks
Neighborhood: 55344
- $309,8002 bd2 ba1.5k sqft8395 Townsend Dr, Eden Prairie, MN 55344Off Market
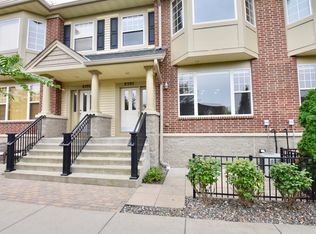
- $308,5002 bd2 ba1.5k sqft8393 Townsend Dr, Eden Prairie, MN 55344Off Market
- $328,9002 bd1 ba1.5k sqft8391 Townsend Dr, Eden Prairie, MN 55344Off Market
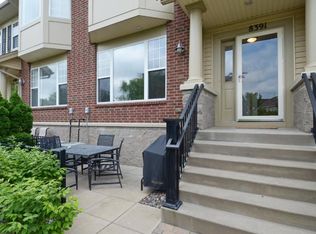
- $313,3002 bd2 ba1.5k sqft8389 Townsend Dr, Eden Prairie, MN 55344Off Market
Similar homes
- $314,9002 bd3 ba1.5k sqft11159 Kinsley St, Eden Prairie, MN 55344For Sale
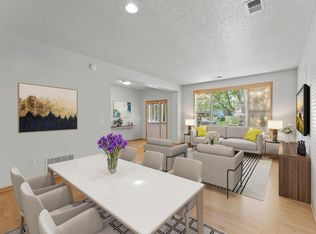
 MLS ID #7169833, Reidell Estey & Associates – Marti Estey, RE/MAX Results. NorthstarMLS as distributed by MLS GRID
- $300,0002 bd2 ba1.5k sqft10237 Arrowwood Dr, Eden Prairie, MN 55347For Sale
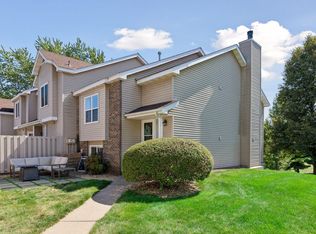 MLS ID #7152790, Bruce E Bjorklund, Bjorklund Realty, Inc.. NorthstarMLS as distributed by MLS GRID
- $298,9002 bd2 ba1.5k sqft17679 Hackberry Ct, Eden Prairie, MN 55347For Sale
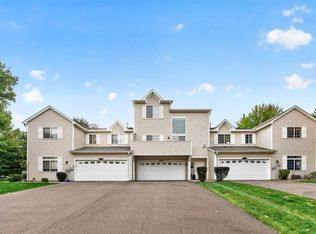 MLS ID #7150015, Kerby & Cristina Real Estate Experts, RE/MAX Results. NorthstarMLS as distributed by MLS GRID
- $179,9002 bd2 ba1k sqft11160 Anderson Lakes Pkwy APT 214, Eden Prairie, MN 55344For Sale
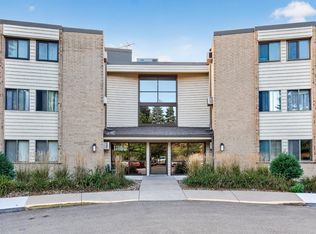 MLS ID #7152991, Christy H Haasken Schuler, Chestnut Realty Inc. NorthstarMLS as distributed by MLS GRID
- $305,0002 bd2 ba1.2k sqft18185 Warbler Ln, Eden Prairie, MN 55346For SaleMLS ID #7152079, Deborah A Langevin, Edina Realty, Inc.. NorthstarMLS as distributed by MLS GRID
- $299,9002 bd3 ba1.7k sqft5225 Beachside Dr, Minnetonka, MN 55343For SaleMLS ID #7134130, Nevin R Raghuveer, RE/MAX Results. NorthstarMLS as distributed by MLS GRID
- $379,9003 bd3 ba2.1k sqft9637 Belmont Ln, Eden Prairie, MN 55347For SaleMLS ID #7132173, Christopher J Broz, REMAX Results. NorthstarMLS as distributed by MLS GRID
- $394,9003 bd3 ba1.7k sqft10100 Bridgehill Ter, Eden Prairie, MN 55347For SaleMLS ID #7149170, Joshua S Sprague, Lakes Sotheby's International Realty. NorthstarMLS as distributed by MLS GRID
- $339,5003 bd3 ba1.7k sqft2078 Mainstreet, Hopkins, MN 55343For SaleMLS ID #7137781, Jeff S Anderson, RE/MAX Results. NorthstarMLS as distributed by MLS GRID
- $369,9003 bd3 ba2.1k sqft9820 Cove Dr, Minnetonka, MN 55305For SaleMLS ID #7149368, Adam G Fonda, Compass. NorthstarMLS as distributed by MLS GRID
- $335,0002 bd2 ba1.5k sqft5075 Holly Ln N Unit 8, Plymouth, MN 55446For SaleMLS ID #7168054, Kurt Peterson, RE/MAX Advantage Plus. NorthstarMLS as distributed by MLS GRID
- $335,0003 bd3 ba1.7k sqft16352 Jamison Path, Lakeville, MN 55044For SaleMLS ID #7167422, Kevin R Norwood, Edina Realty, Inc.. NorthstarMLS as distributed by MLS GRID
- $319,9003 bd2 ba1.6k sqft57 Birnamwood Dr, Burnsville, MN 55337For SaleMLS ID #7161378, Molly M Malone Walek, TheMLSonline.com, Inc.. NorthstarMLS as distributed by MLS GRID
- $285,0003 bd3 ba1.3k sqft3640 Independence Ave S APT 83, Saint Louis Park, MN 55426For SaleMLS ID #7152786, Jennifer Eibensteiner, RE/MAX Results. NorthstarMLS as distributed by MLS GRID
- $339,0003 bd3 ba2.1k sqft12255 River Valley Dr, Burnsville, MN 55337For SaleMLS ID #7165487, Welcome Home Co., Welcome Home Productions, LLC. NorthstarMLS as distributed by MLS GRID
- $284,9003 bd2 ba1.6k sqft1020 Princeton Ave, Shakopee, MN 55379For SaleMLS ID #7107152, Scott A Lindquist, Imagine Realty. NorthstarMLS as distributed by MLS GRID
- $299,9993 bd3 ba2k sqft4302 McColl Dr, Savage, MN 55378For SaleMLS ID #7141586, Brian Barnes, eXp Realty. NorthstarMLS as distributed by MLS GRID
- $340,0004 bd3 ba1.6k sqft5020 Holly Ln N Unit 4, Plymouth, MN 55446For SaleMLS ID #7095505, Elizabeth Gust, Pemberton RE. NorthstarMLS as distributed by MLS GRID
- $339,9003 bd4 ba2.1k sqft7692 77th Pl, Victoria, MN 55386New ConstructionMLS ID #7165910, BJ LaVelle, Roost, Compass, Compass. NorthstarMLS as distributed by MLS GRID
- $214,9002 bd2 ba1.2k sqft6040 Chasewood Pkwy APT 2, Minnetonka, MN 55343For SaleMLS ID #7133877, Paige Bieker, eXp Realty. NorthstarMLS as distributed by MLS GRID
