Seller is offering a 2-1 Temporary Buydown with a full-price offer ($265,000)! This incentive can reduce your monthly mortgage payments by over $5,998 over the first two years. Great townhome with significant upgrades located next to amazing community park. The upper-level features real hardwood floors and a spacious living room with plenty of sunlight. The living room connects easily to the dining room, which has access via a nice sliding door to your own private deck. Your deck, as well as your covered patio off the lower level, both have lovely views of the wooded side of Lions Park. Lions Park is a beloved community park which features a wide variety of outdoor recreational amenities for families, sports enthusiasts and pets - including, for example, pickleball courts, off-leash dog park, huge playground, ball fields, seasonal ice rink and access to miles and miles of amazing local trails. The kitchen in this home is not to be missed - it features stainless steel appliances, under cabinet lighting, upgraded countertops and huge stainless steel sink plus lots of cabinets. Your hardwood floors continue down the hallway where you'll find a spacious primary bedroom with large walk-in closet and private vanity area with sink. The primary bedroom also connects to the full bathroom. The second bedroom on this level makes a great home office or junior bedroom. Downstairs you have easy access to the home from your attached, two-stall garage with storage. Notice the helpful closet under the stairs. The walkout lower level features a second bathroom, family room and flex room (makes a great theater room, office, gym, gaming room or hobby area). You have your own laundry and folding area in the lower level, along with a utility sink. Don't miss the adorable covered patio off the lower-level sliding door. Come see this gem nestled into a quiet neighborhood with all the shopping, dining, trails, parks and more nearby.
Active
$265,000
533 Ravoux Rd, Chaska, MN 55318
2beds
1,453sqft
(TH) Quad/4 Corners
Built in 1986
1,742 Square Feet Lot
$-- Zestimate®
$182/sqft
$315/mo HOA
What's special
Real hardwood floorsHuge stainless steel sinkLots of cabinetsUnder cabinet lightingUpgraded countertopsSpacious primary bedroomWalkout lower level
- 29 days
- 270
- 14
Zillow last checked:
Listing updated:
Listed by:
Emily Rome Welter 612-207-6334,
Coldwell Banker Realty
Source: NorthstarMLS as distributed by MLS GRID,MLS#: 7149091
Facts & features
Interior
Bedrooms & bathrooms
- Bedrooms: 2
- Bathrooms: 2
- Full bathrooms: 1
- 3/4 bathrooms: 1
Bedroom
- Area: 170.5 Square Feet
- Dimensions: 11x15.5
Bedroom 2
- Area: 85.5 Square Feet
- Dimensions: 9x9.5
Deck
- Area: 96 Square Feet
- Dimensions: 8x12
Family room
- Area: 104 Square Feet
- Dimensions: 8x13
Informal dining room
- Area: 81 Square Feet
- Dimensions: 9x9
Kitchen
- Area: 112.5 Square Feet
- Dimensions: 12.5x9
Living room
- Area: 162 Square Feet
- Dimensions: 13.5x12
Office
- Area: 104.5 Square Feet
- Dimensions: 11x9.5
Patio
- Area: 84 Square Feet
- Dimensions: 7x12
Heating
- Forced Air
Cooling
- Central Air
Appliances
- Included: Chandelier, Dishwasher, Disposal, Dryer, Gas Water Heater, Microwave, Range, Refrigerator, Stainless Steel Appliance(s), Washer, Water Softener Owned
- Laundry: Lower Level, Laundry Room, Sink
Features
- Basement: Block,Finished,Walk-Out Access
- Has fireplace: No
Interior area
- Total structure area: 1,536
- Total interior livable area: 1,453 sqft
- Finished area above ground: 1,008
- Finished area below ground: 445
Video & virtual tour
Property
Parking
- Total spaces: 2
- Parking features: Attached, Asphalt, Shared Driveway, Garage Door Opener, Guest
- Attached garage spaces: 2
- Has uncovered spaces: Yes
- Details: Garage Dimensions (20x24)
Accessibility
- Accessibility features: None
Features
- Levels: Multi/Split
- Patio & porch: Deck, Patio
- Pool features: None
- Fencing: None
Lot
- Size: 1,742 Square Feet
Details
- Foundation area: 1008
- Parcel number: 304800100
- Zoning description: Residential-Single Family
Construction
Type & style
- Home type: Townhouse
- Property subtype: (TH) Quad/4 Corners
- Attached to another structure: Yes
Materials
- Concrete
- Roof: Age Over 8 Years
Condition
- New construction: No
- Year built: 1986
Utilities & green energy
- Electric: Circuit Breakers
- Gas: Natural Gas
- Sewer: City Sewer/Connected
- Water: City Water/Connected
Community & HOA
Community
- Subdivision: Parkview Terrace
HOA
- Has HOA: Yes
- Services included: Maintenance Structure, Hazard Insurance, Lawn Care, Maintenance Grounds, Professional Mgmt, Snow Removal
- HOA fee: $315 monthly
- HOA name: Sentry Management
- HOA phone: 407-788-6700
Location
- Region: Chaska
Financial & listing details
- Price per square foot: $182/sqft
- Tax assessed value: $232,300
- Annual tax amount: $2,692
- Date on market: 9/29/2026
- Road surface type: Paved
Estimated market value
Not available
Estimated sales range
Not available
Not available
Price history
| Date | Event | Price |
|---|---|---|
| 10/2/2026 | Listed for sale | $265,000+0.2%$182/sqft |
Source:  NorthstarMLS as distributed by MLS GRID #7149091 Report a problem | ||
| 2/12/2025 | Sold | $264,500$182/sqft |
Source: NorthstarMLS as distributed by MLS GRID #6550345 Report a problem | ||
| 1/28/2025 | Pending sale | $264,500$182/sqft |
Source: NorthstarMLS as distributed by MLS GRID #6550345 Report a problem | ||
| 1/24/2025 | Listed for sale | $264,500$182/sqft |
Source: NorthstarMLS as distributed by MLS GRID #6550345 Report a problem | ||
| 1/19/2025 | Pending sale | $264,500$182/sqft |
Source: NorthstarMLS as distributed by MLS GRID #6550345 Report a problem | ||
| 12/10/2024 | Price change | $264,500-7.1%$182/sqft |
Source: NorthstarMLS as distributed by MLS GRID #6550345 Report a problem | ||
| 11/5/2024 | Price change | $284,730-3.4%$196/sqft |
Source: NorthstarMLS as distributed by MLS GRID #6550345 Report a problem | ||
| 9/8/2024 | Price change | $294,730-3.3%$203/sqft |
Source: NorthstarMLS as distributed by MLS GRID #6550345 Report a problem | ||
| 6/15/2024 | Listed for sale | $304,900+103.3%$210/sqft |
Source: NorthstarMLS as distributed by MLS GRID #6550345 Report a problem | ||
| 2/9/2017 | Sold | $150,000$103/sqft |
Source: NorthstarMLS as distributed by MLS GRID #4790150 Report a problem | ||
| 1/31/2017 | Pending sale | $150,000$103/sqft |
Source: Edina Realty, Inc., a Berkshire Hathaway affiliate #4790150 Report a problem | ||
| 1/27/2017 | Listed for sale | $150,000$103/sqft |
Source: Edina Realty, Inc., a Berkshire Hathaway affiliate #4790150 Report a problem | ||
Public tax history
| Year | Property taxes | Tax assessment |
|---|---|---|
| 2025 | $2,478 +3.9% | $232,300 +2.3% |
| 2024 | $2,384 +7.5% | $227,100 +4.8% |
| 2023 | $2,218 +12.6% | $216,800 +2.6% |
| 2022 | $1,970 +11.3% | $211,300 +21.6% |
| 2021 | $1,770 +2.7% | $173,800 +6% |
| 2020 | $1,724 +8.7% | $164,000 +3.1% |
| 2019 | $1,586 | $159,000 +12.4% |
| 2017 | $1,586 -4.9% | $141,500 +22.4% |
| 2016 | $1,668 | $115,600 +8.6% |
| 2015 | $1,668 +35.6% | $106,400 +32.5% |
| 2014 | $1,230 +25.8% | $80,300 -25.5% |
| 2013 | $978 -42.4% | $107,800 +21.9% |
| 2012 | $1,698 -2.2% | $88,400 -31.9% |
| 2011 | $1,736 +1.5% | $129,900 |
| 2010 | $1,710 +1.9% | -- |
| 2009 | $1,678 -3.7% | $148,800 -3.8% |
| 2008 | $1,742 | $154,600 -1.5% |
| 2007 | -- | $156,960 +4.9% |
| 2005 | -- | $149,573 +1.1% |
| 2004 | -- | $147,897 |
| 2002 | -- | -- |
| 2001 | $1,179 +4.8% | -- |
| 2000 | $1,125 | -- |
Find assessor info on the county website
Monthly payment
Est. payment
Payment breakdown
Explore the cost of this home by adjusting the details. Changes won't be saved.Climate risks
Neighborhood: 55318
Similar homes
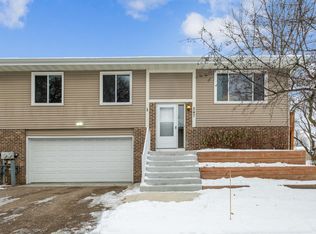
- $255,0002 bd2 ba2k sqft21 River Bend Pl, Chaska, MN 55318For Sale
 MLS ID #7073524, Cynthia M. Segna, Keller Williams Preferred Rlty. NorthstarMLS as distributed by MLS GRID
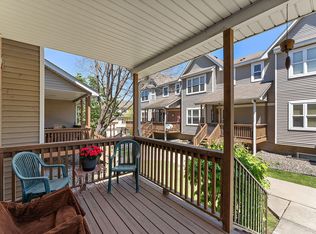
- $225,0002 bd2 ba1.2k sqft1505 Millpond Ct, Chaska, MN 55318For Sale
 MLS ID #7163265, Jarrod L Peterson, Edina Realty, Inc.. NorthstarMLS as distributed by MLS GRID
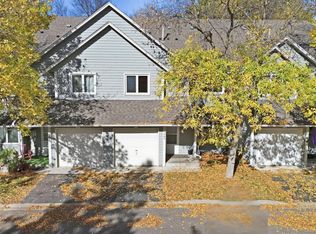
- $257,5003 bd2 ba1.4k sqft2898 Clover Ridge Dr, Chaska, MN 55318For Sale
 MLS ID #7053807, Cindy K Hanson Welu, Athena Realty +. NorthstarMLS as distributed by MLS GRID
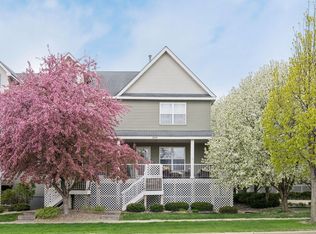
- $294,9273 bd3 ba1.8k sqft441 Pleasant Ln, Chaska, MN 55318For Sale
 MLS ID #7137843, John Wichmann, RE/MAX Advantage Plus. NorthstarMLS as distributed by MLS GRID
- $285,0002 bd2 ba1.5k sqft2036 Chicory Way, Chanhassen, MN 55317For SaleMLS ID #7142947, Amber Haddy, Kris Lindahl Real Estate. NorthstarMLS as distributed by MLS GRID
- $250,0003 bd3 ba1.4k sqft966 Princeton Ave, Shakopee, MN 55379For SaleMLS ID #7138923, Hillary J Slama, Engel & Volkers Prior Lake. NorthstarMLS as distributed by MLS GRID
- $238,8882 bd2 ba1.2k sqft1030 Providence Dr, Shakopee, MN 55379For SaleMLS ID #7137381, Charles Borrell, ERA Prospera Real Estate. NorthstarMLS as distributed by MLS GRID
- $269,9002 bd2 ba1.2k sqft11143 Vessey Cir, Bloomington, MN 55437For SaleMLS ID #7135446, Nora Webb, Verve Realty. NorthstarMLS as distributed by MLS GRID
- $245,0002 bd3 ba1.7k sqft7807 W 110th St, Minneapolis, MN 55438For SaleMLS ID #7142097, Alyssa M. Hurlock, Edina Realty, Inc.. NorthstarMLS as distributed by MLS GRID
- $284,9003 bd2 ba1.6k sqft1020 Princeton Ave, Shakopee, MN 55379For SaleMLS ID #7107152, Scott A Lindquist, Imagine Realty. NorthstarMLS as distributed by MLS GRID
- $300,0003 bd3 ba1.6k sqft10203 Scarborough Rd, Bloomington, MN 55437For SaleMLS ID #7165656, Beth Petersen Randall, eXp Realty. NorthstarMLS as distributed by MLS GRID
- $239,9001 bd2 ba1k sqft8020 Timber Lake Dr, Eden Prairie, MN 55347For SaleMLS ID #7151825, Lindsey R Ronning, Keller Williams Realty Integrity. NorthstarMLS as distributed by MLS GRID
- $275,0002 bd2 ba1.2k sqft8012 Stratford Cir S, Shakopee, MN 55379For SaleMLS ID #7142596, Lecia Marie Rasmussen, Trekk Properties. NorthstarMLS as distributed by MLS GRID
- $249,9003 bd3 ba1.6k sqft1524 Liberty Cir, Shakopee, MN 55379For SaleMLS ID #7130223, Joe S Maselter, Pemberton RE. NorthstarMLS as distributed by MLS GRID
- $270,0003 bd2 ba1.5k sqft11032 Trail West Rd, Bloomington, MN 55437For SaleMLS ID #7075023, Cedar Haven Real Estate Group, Keller Williams Preferred Rlty. NorthstarMLS as distributed by MLS GRID
- $300,0002 bd2 ba1.5k sqft10237 Arrowwood Dr, Eden Prairie, MN 55347For SaleMLS ID #7152790, Bruce E Bjorklund, Bjorklund Realty, Inc.. NorthstarMLS as distributed by MLS GRID
- $230,0002 bd2 ba1.3k sqft7232 Woodstock Curv, Bloomington, MN 55438For SaleMLS ID #7148227, Kathi Vetter, RE/MAX Results. NorthstarMLS as distributed by MLS GRID
- $279,9003 bd2 ba1.5k sqft1523 Balinese St, Shakopee, MN 55379For SaleMLS ID #7109342, Robert Lorentz Zabel, RE/MAX Preferred. NorthstarMLS as distributed by MLS GRID
- $259,9002 bd2 ba1.2k sqft13533 Carmody Dr, Eden Prairie, MN 55344For SaleMLS ID #7101938, Cole D. Nesgoda, Edina Realty, Inc.. NorthstarMLS as distributed by MLS GRID
- $274,9003 bd2 ba1.4k sqft11123 Xavier Cir, Bloomington, MN 55437For SaleMLS ID #7146547, Kaili Mesmacque, Real Broker, LLC. NorthstarMLS as distributed by MLS GRID
