Beautifully updated multi-level townhome in a prime location! Move-in ready and thoughtfully refreshed throughout, this home offers a bright, open-concept layout designed for comfortable living and easy entertaining. The inviting living room features a charming bay window and cozy fireplace, flowing seamlessly into the updated kitchen and dining area with access to the deck. The kitchen shines with granite countertops, a stylish backsplash, refreshed cabinetry, updated hardware and a newer range with built-in air fryer. Upstairs, you'll find three bedrooms, including a spacious primary suite with a custom walk-in closet. The finished lower level adds valuable living space with a versatile 4th bedroom, laundry closet with newer washer and dryer, and framing and rough-in plumbing already in place for a future bathroom. Enjoy newer flooring and fresh finishes throughout, including LVP flooring in the main living areas and newer carpet in the bedrooms, hallways, and stairs. Additional updates include a water softener and security system for added comfort and peace of mind. The attached garage features durable epoxy flooring for added function and appeal. Community amenities include a shared pool, walking trails, and a playground area, making this an exceptional opportunity to enjoy updated living in a convenient, amenity-rich neighborhood.
Active
$325,000
4652 Woodland Ave, Shakopee, MN 55379
4beds
1,886sqft
:
Get pre-qualified$2,457/mo
(TH) Side x Side
Built in 2005
1,306 Square Feet Lot
$324,000 Zestimate®
$172/sqft
$394/mo HOA
What's special
Shared poolCozy fireplaceSpacious primary suitePlayground areaCharming bay windowBright open-concept layoutUpdated kitchen
- 44 days |
- 308 |
- 11 |
Likely to sell faster than
Zillow last checked:
Listing updated:
Listed by:
Jason Walgrave 612-419-9425,
RE/MAX Advantage Plus,
Ryley Bester 952-491-3375
Source: NorthstarMLS as distributed by MLS GRID,MLS#: 7083173
Facts & features
Interior
Bedrooms & bathrooms
- Bedrooms: 4
- Bathrooms: 3
- Full bathrooms: 2
- 1/2 bathrooms: 1
Bedroom
- Level: Upper
- Area: 208 Square Feet
- Dimensions: 16x13
Bedroom 2
- Level: Upper
- Area: 140 Square Feet
- Dimensions: 14x10
Bedroom 3
- Level: Upper
- Area: 100 Square Feet
- Dimensions: 10x10
Bedroom 4
- Level: Lower
Dining room
- Level: Main
- Area: 228 Square Feet
- Dimensions: 19x12
Kitchen
- Level: Main
- Area: 140 Square Feet
- Dimensions: 14x10
Living room
- Level: Main
- Area: 266 Square Feet
- Dimensions: 19x14
Heating
- Forced Air, Fireplace(s)
Cooling
- Central Air
Appliances
- Included: Dishwasher, Disposal, Dryer, Freezer, Gas Water Heater, Microwave, Range, Refrigerator, Stainless Steel Appliance(s), Washer, Water Softener Owned
- Laundry: Laundry Closet, Lower Level
Features
- Basement: Daylight,Finished,Storage Space
- Number of fireplaces: 1
- Fireplace features: Gas, Living Room
Interior area
- Total structure area: 2,522
- Total interior livable area: 1,886 sqft
- Finished area above ground: 1,686
- Finished area below ground: 200
Property
Parking
- Total spaces: 2
- Parking features: Attached, Asphalt, Garage Door Opener, Tuckunder Garage
- Attached garage spaces: 2
- Has uncovered spaces: Yes
Accessibility
- Accessibility features: None
Features
- Levels: More Than 2 Stories
- Patio & porch: Composite Decking, Deck
- Pool features: Shared
Lot
- Size: 1,306 Square Feet
- Dimensions: 22 x 66
- Features: Tree Coverage - Light
Details
- Foundation area: 836
- Parcel number: 273711710
- Zoning description: Residential-Single Family
Construction
Type & style
- Home type: Townhouse
- Property subtype: (TH) Side x Side
- Attached to another structure: Yes
Materials
- Roof: Age Over 8 Years,Asphalt
Condition
- New construction: No
- Year built: 2005
Utilities & green energy
- Gas: Natural Gas
- Sewer: City Sewer/Connected
- Water: City Water/Connected
Community & HOA
Community
- Subdivision: Dean Lakes 1st Add
HOA
- Has HOA: Yes
- Amenities included: In-Ground Sprinkler System, Other
- Services included: Maintenance Structure, Hazard Insurance, Lawn Care, Maintenance Grounds, Professional Mgmt, Sanitation, Shared Amenities, Snow Removal
- HOA fee: $394 monthly
- HOA name: Savanna Pointe at Dean Lakes Master Association
- HOA phone: 651-233-1307
Location
- Region: Shakopee
Financial & listing details
- Price per square foot: $172/sqft
- Tax assessed value: $356,000
- Annual tax amount: $3,842
- Date on market: 6/18/2026
- Road surface type: Paved
Estimated market value
$324,000
$308,000 - $340,000
$2,479/mo
Price history
| Date | Event | Price |
|---|---|---|
| 6/18/2026 | Listed for sale | $325,000-5.8%$172/sqft |
Source:  NorthstarMLS as distributed by MLS GRID #7083173 Report a problem NorthstarMLS as distributed by MLS GRID #7083173 Report a problem | ||
| 7/26/2024 | Sold | $345,000+61.7%$183/sqft |
Source: NorthstarMLS as distributed by MLS GRID #6537034 Report a problem | ||
| 3/31/2017 | Sold | $213,400+3.1%$113/sqft |
Source: NorthstarMLS as distributed by MLS GRID #4794292 Report a problem | ||
| 2/13/2017 | Listed for sale | $207,000-13.9%$110/sqft |
Source: Menden Brothers Realty Inc #4794292 Report a problem | ||
| 3/5/2015 | Listing removed | $1,600$1/sqft |
Source: Owner Report a problem | ||
| 1/24/2015 | Listed for rent | $1,600$1/sqft |
Source: Owner Report a problem | ||
| 10/18/2005 | Sold | $240,409$127/sqft |
Source: Public Record Report a problem | ||
Public tax history
| Year | Property taxes | Tax assessment |
|---|---|---|
| 2025 | $2,952 -2.6% | $356,000 +20.2% |
| 2024 | $3,032 -5.7% | $296,100 +1.5% |
| 2023 | $3,214 +9.7% | $291,800 -1.2% |
| 2022 | $2,930 +25.8% | $295,200 +21.7% |
| 2021 | $2,330 +1.6% | $242,600 +26.8% |
| 2020 | $2,294 | $191,300 |
| 2019 | $2,294 +1.2% | $191,300 |
| 2018 | $2,266 -14% | -- |
| 2016 | $2,634 | -- |
| 2014 | $2,634 | -- |
| 2013 | -- | $135,700 |
| 2012 | -- | $135,700 -15.9% |
| 2011 | $2,094 -0.4% | $161,400 -19.8% |
| 2010 | $2,102 -11.4% | $201,300 -12.7% |
| 2009 | $2,372 +1.4% | $230,500 |
| 2008 | $2,340 -0.1% | -- |
| 2007 | $2,342 +641.1% | -- |
| 2006 | $316 +71.7% | -- |
| 2005 | $184 | -- |
Find assessor info on the county website
Monthly payment
Est. payment
Payment breakdown
Explore the cost of this home by adjusting the details. Changes won't be saved.Climate risks
Neighborhood: 55379
Nearby schools
GreatSchools rating
- 6/10Eagle Creek Elementary SchoolGrades: K-5Distance: 1.6 mi
- 5/10Shakopee East Junior High SchoolGrades: 6-8Distance: 2.1 mi
- 7/10Shakopee Senior High SchoolGrades: 9-12Distance: 3.4 mi
- $312,1003 bd3 ba1.8k sqft4654 Woodland Ave, Shakopee, MN 55379Off Market
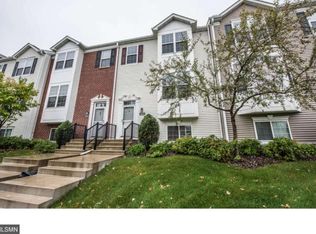
- $335,0004 bd3 ba2.2k sqft4650 Woodland Ave, Shakopee, MN 55379Sold

- $337,1003 bd3 ba1.8k sqft4656 Woodland Ave, Shakopee, MN 55379Off Market
- $307,8004 bd3 ba1.8k sqft4658 Woodland Ave, Shakopee, MN 55379Off Market

- $339,3004 bd3 ba1.9k sqft4660 Woodland Ave, Shakopee, MN 55379Off Market
- $347,6004 bd4 ba2.2k sqft1425 Coneflower Ln, Shakopee, MN 55379Off Market
- $360,2004 bd3 ba2.2k sqft1458 Savanna Dr, Shakopee, MN 55379Off Market
- $313,9004 bd4 ba2k sqft1429 Coneflower Ln, Shakopee, MN 55379Off Market
A local agent can set up tours, give advice and negotiate with sellers.
Similar homes
- $349,0004 bd3 ba2.1k sqft1724 Riverside Dr, Shakopee, MN 55379For Sale
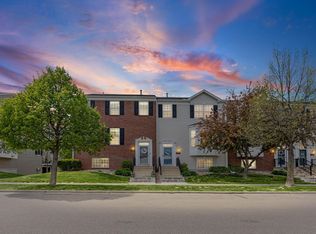
 MLS ID #7110085, Ryan Olson, Pemberton RE. NorthstarMLS as distributed by MLS GRID
 - $295,0004 bd3 ba1.8k sqft1773 Grove Dr, Shakopee, MN 55379For Sale
 MLS ID #7115484, Jill M Erlandson, Keller Williams Integrity NW. NorthstarMLS as distributed by MLS GRID
 - $299,9004 bd4 ba1.9k sqft1778 Riverside Dr, Shakopee, MN 55379For Sale
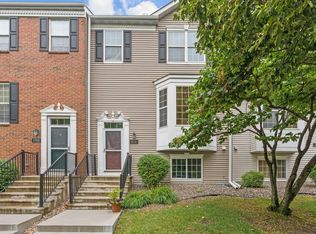 MLS ID #7092864, Marisa Line, Real Broker, LLC. NorthstarMLS as distributed by MLS GRID
 - $299,9003 bd3 ba1.6k sqft1692 Liberty Cir, Shakopee, MN 55379For Sale
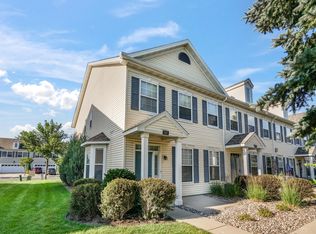 MLS ID #7104678, Nematullah G. JanetKhan, RE/MAX Advantage Plus. NorthstarMLS as distributed by MLS GRID
 - $284,0003 bd3 ba1.7k sqft868 Princeton Ave, Shakopee, MN 55379For SaleMLS ID #7091799, Jacqueline Nguyen-Shulstad, Coldwell Banker Realty. NorthstarMLS as distributed by MLS GRID
- $390,0003 bd2 ba1.5k sqft1805 Ruby Cir, Shakopee, MN 55379For SaleMLS ID #7112304, Alec Roth, Edina Realty, Inc.. NorthstarMLS as distributed by MLS GRID
- $269,9002 bd3 ba1.4k sqft1574 Liberty Cir, Shakopee, MN 55379For SaleMLS ID #7113327, Lisa L Martin, Epique Realty. NorthstarMLS as distributed by MLS GRID
- $250,0002 bd2 ba1.4k sqft2245 River Rock Ln, Shakopee, MN 55379For SaleMLS ID #7115834, Thomas Scott, RE/MAX Advantage Plus. NorthstarMLS as distributed by MLS GRID
- $259,9002 bd2 ba1.3k sqft1336 Yorkshire Ln, Shakopee, MN 55379For SaleMLS ID #7109891, Christopher J Dennis, Compass. NorthstarMLS as distributed by MLS GRID
- $399,9003 bd3 ba1.7k sqft10100 Bridgehill Ter, Eden Prairie, MN 55347For SaleMLS ID #7111112, Joshua S Sprague, Lakes Sotheby's International Realty. NorthstarMLS as distributed by MLS GRID
- $239,0002 bd2 ba1.2k sqft713 Cobblestone Way, Shakopee, MN 55379For SaleMLS ID #7088059, Sarah Ruhland - The Property Geeks, Real Broker, LLC. NorthstarMLS as distributed by MLS GRID
- $314,9003 bd3 ba2k sqft13315 Morgan Ave S, Burnsville, MN 55337For SaleMLS ID #7114654, Christina Meyer, Inspire Realty. NorthstarMLS as distributed by MLS GRID
- $349,0003 bd2 ba1.9k sqft10270 Arrowwood Dr, Eden Prairie, MN 55347For SaleMLS ID #7105005, Michael Moe, Keller Williams Classic Rlty NW. NorthstarMLS as distributed by MLS GRID
- $318,9004 bd4 ba1.9k sqft6738 158th St W, Apple Valley, MN 55124For SaleMLS ID #7095117, Steven Daniels, Bridge Realty, LLC. NorthstarMLS as distributed by MLS GRID
- $280,0003 bd2 ba1.5k sqft2782 Spy Glass Dr, Chaska, MN 55318For SaleMLS ID #7106153, Amber Simon, eXp Realty. NorthstarMLS as distributed by MLS GRID
- $385,0004 bd4 ba2.2k sqft7106 Calumet Ct, Savage, MN 55378For SaleMLS ID #7093426, Isaac Johnson, Keller Williams Realty Integrity Lakes. NorthstarMLS as distributed by MLS GRID
- $310,0003 bd3 ba1.5k sqft6383 Saint Johns Dr, Eden Prairie, MN 55346For SaleMLS ID #7095263, Aaron Zehnpfennig, eXp Realty. NorthstarMLS as distributed by MLS GRID
- $299,0002 bd3 ba1.9k sqft5722 Hyland Courts Dr, Bloomington, MN 55437For SaleMLS ID #7103469, Malisa Martinez, RE/MAX Advantage Plus. NorthstarMLS as distributed by MLS GRID
- $335,0003 bd2 ba1.5k sqft13400 Pepperwood Cir, Minnetonka, MN 55305For SaleMLS ID #7105180, Ryan M Platzke, Coldwell Banker Realty - Southwest Regional. NorthstarMLS as distributed by MLS GRID
- $275,0003 bd2 ba1.6k sqft4905 Bluff Heights Trl SE, Prior Lake, MN 55372For SaleMLS ID #7110327, Matt Schafer, RE/MAX Advantage Plus. NorthstarMLS as distributed by MLS GRID
