Skip main navigation
Active
$349,000
4beds
2,185sqft

1724 Riverside Dr, Shakopee, MN 55379

4beds
2,185sqft
(Th) side x side
Built in 2003
2,178 sqft
2 Attached garage spaces
$160 price/sqft
$358/mo HOA

What's special

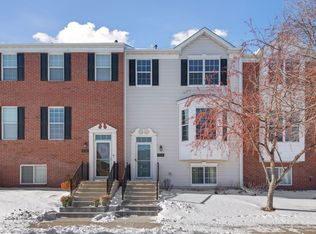
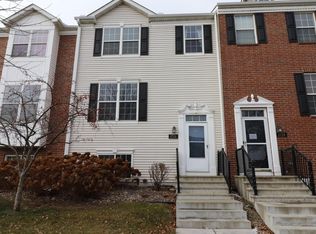
Freshly updated and move-in ready, this 4-bedroom, 3-bath end-unit townhome in Southbridge checks all the boxes. The open layout makes the main level feel spacious and connected, with updated flooring, paint, kitchen, and bathrooms that give the home a clean, modern feel. Big-ticket items have already been taken care of. Downstairs, ...

13 days
|
471
|
27
|

Likely to sell faster than

Source: NorthstarMLS as distributed by MLS GRID,MLS#: 7110085MLS Logo
Travel times

Family Room

Kitchen

Dining Room

Zillow last checked:

Listing updated:

Listed by:

Ryan Olson 612-280-9870,

Pemberton RE

Source: NorthstarMLS as distributed by MLS GRID,MLS#: 7110085MLS Logo

Facts & features

Interior

Bedrooms & bathrooms
  • Bedrooms: 4
  • Bathrooms: 3
  • Full bathrooms: 2
  • 1/2 bathrooms: 1
Bedroom
  • Level: Upper
  • Area: 414 Square Feet
  • Dimensions: 23x18
Bedroom 2
  • Level: Upper
  • Area: 132 Square Feet
  • Dimensions: 11x12
Bedroom 3
  • Level: Upper
  • Area: 143 Square Feet
  • Dimensions: 11x13
Bedroom 4
  • Level: Lower
  • Area: 208 Square Feet
  • Dimensions: 16x13
Dining room
  • Level: Main
  • Area: 140 Square Feet
  • Dimensions: 14x10
Kitchen
  • Level: Main
  • Area: 126 Square Feet
  • Dimensions: 9x14
Laundry
  • Level: Lower
  • Area: 70 Square Feet
  • Dimensions: 14x5
Living room
  • Level: Main
  • Area: 324 Square Feet
  • Dimensions: 18x18
Utility room
  • Level: Lower
  • Area: 66 Square Feet
  • Dimensions: 3x22
Heating
  • Forced Air
Cooling
  • Central Air
Appliances
  • Included: Dishwasher, Microwave, Range, Refrigerator, Stainless Steel Appliance(s)
Features
  • Basement: Block,Finished,Full
  • Number of fireplaces: 1
Interior area
  • Total structure area: 2,266
  • Total interior livable area: 2,185 sqft
  • Finished area above ground: 1,834
  • Finished area below ground: 351
Video & virtual tour

Property

Parking
  • Total spaces: 2
  • Parking features: Attached
  • Attached garage spaces: 2
Accessibility
  • Accessibility features: None
Features
  • Levels: Two
  • Stories: 2
Lot
  • Size: 2,178 Square Feet
Details
  • Foundation area: 918
  • Parcel number: 273560120
  • Zoning description: Residential-Single Family

Construction

Type & style
  • Home type: Townhouse
  • Property subtype: (TH) Side x Side
  • Attached to another structure: Yes
Materials
  • Roof: Asphalt
Condition
  • New construction: No
  • Year built: 2003

Utilities & green energy

  • Gas: Natural Gas
  • Sewer: City Sewer/Connected
  • Water: City Water/Connected

Community & HOA

Community
  • Subdivision: Riverside Grove 2nd Add
HOA
  • Has HOA: Yes
  • Services included: Maintenance Structure, Hazard Insurance, Lawn Care, Maintenance Grounds, Professional Mgmt, Sanitation, Shared Amenities, Snow Removal
  • HOA fee: $358 monthly
  • HOA name: First Service Residential
  • HOA phone: 952-277-2700
Location
  • Region: Shakopee

Financial & listing details

  • Price per square foot: $160/sqft
  • Tax assessed value: $340,300
  • Annual tax amount: $3,274
  • Date on market: 7/15/2026
  • Cumulative days on market: 70 days

Price history

DateEventPrice
7/15/2026Listed for sale$349,000-0.3%$160/sqft
Source: NorthstarMLS as distributed by MLS GRID #7110085 Report a problem
7/15/2026Listing removed$350,000$160/sqft
Source: NorthstarMLS as distributed by MLS GRID #7070418 Report a problem
5/18/2026Listed for sale$350,000-4.1%$160/sqft
Source: NorthstarMLS as distributed by MLS GRID #7070418 Report a problem
7/14/2023Sold$365,000+4.3%$167/sqft
Source: NorthstarMLS as distributed by MLS GRID #6380587 Report a problem
6/21/2023Pending sale$349,900$160/sqft
Source: NorthstarMLS as distributed by MLS GRID #6380587 Report a problem
6/16/2023Listed for sale$349,900+40.1%$160/sqft
Source: NorthstarMLS as distributed by MLS GRID #6380587 Report a problem
4/15/2004Sold$249,682$114/sqft
Source: Public Record Report a problem

Public tax history

YearProperty taxesTax assessment
2025$3,274 +4.3%$340,300 +4.8%
2024$3,140 -2.5%$324,600 +7.8%
2023$3,222 +9.4%$301,200 -1%
2022$2,946 +13.6%$304,200 +24.8%
2021$2,594 -7.1%$243,800 +7.8%
2020$2,792 $226,200
2019$2,792 -1.9%$226,200
2018$2,846 +9.5%--
2016$2,598 --
2014$2,598 --
2013-- $127,100
2012-- $127,100 -8.4%
2011$1,832 -7.4%$138,800 -27.4%
2010$1,978 -7%$191,200 -8.9%
2009$2,126 -12.3%$209,800
2008$2,424 -0.2%--
2007$2,428 -0.7%--
2006$2,444 +264.8%--
2005$670 +1575%--
2004$40 --

Find assessor info on the county website

Monthly payment

Est. payment
$2,418/mo
Principal & interest
$1775
HOA Fees
$358
Property taxes
$285
More affordability toolsChevron Right

Estimated market value

$347,900

$331,000 - $365,000

$2,633/mo

Climate risks

Explore flood, wildfire, and other predictive climate risk information for this property on First Street®️.

Neighborhood: 55379

Nearby schools

Red Oak Elementary School
Grades PK-50.6 miles
5/10
GreatSchools® Rating
Test Score Rating
6/10
Student Progress Rating
4/10
Shakopee East Junior High School
Grades 6-84.7 miles
5/10
GreatSchools® Rating
Test Score Rating
6/10
Student Progress Rating
4/10
Shakopee Senior High School
Grades 9-125.8 miles
7/10
GreatSchools® Rating
Test Score Rating
8/10
College Readiness Rating
7/10