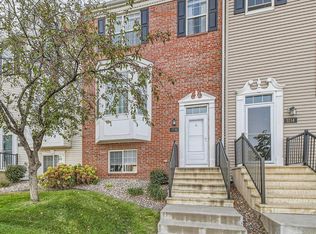
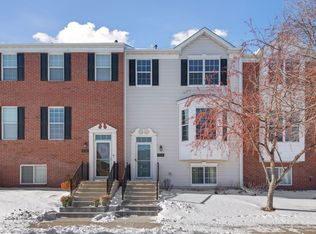
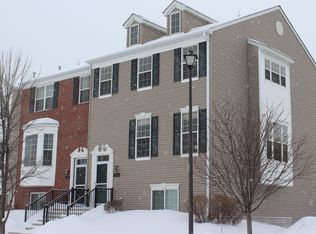
Step into this beautifully update multi-level townhome offering the perfect blend of space, functionality and location. This 3 bedroom, 3 bath hone has been thoughtfully refreshed with fresh paint and brand new
carpet, creating a clean, move-in ready feel. The open concept main level is filled with natural light
and includes a convenient half bath, ideal for both everyday living and entertaining. Step out onto the
private balcony and enjoy peaceful views of mature trees. Upstairs, you'll find all three bedrooms on one
level, a layout todays buyers strongly prefer. The spacious primary suite offers vaulted ceilings, a
large walk-in closet, and a private full bath, while an additional bathroom serves the secondary
bedrooms. The lower level provides excellent flexibility, currently set up as a family room or fourth
bedroom with a rough-in for an additional bathroom. With minimal effort, this space can be converted into
a true 4 bedroom, 4 bath home, adding immediate value. Located just steps from a nearby park, perfect for
kids and everyday outdoor enjoyment. Enjoy close proximity to Valleyfair, Canterbury Park, Huber Park,
Hwy 169, 13 and 21, along with the SW Transit Station, makes commuting simple. Situated within Shakopee
School District. A well maintained, versatile home in a prime Shakopee location, this is one buyers will
not want to miss!
Closed
Zillow last checked:
Listing updated:
Bought with:
Mary Ann L. Askeland
Edina Realty, Inc.
Source: NorthstarMLS as distributed by MLS GRID,MLS#: 7061845
Price history
| Date | Event | Price |
|---|---|---|
| 6/22/2026 | Sold | $300,000+3.5%$149/sqft |
Source:  NorthstarMLS as distributed by MLS GRID #7061845 Report a problem NorthstarMLS as distributed by MLS GRID #7061845 Report a problem | ||
| 5/12/2026 | Pending sale | $289,900$144/sqft |
Source: NorthstarMLS as distributed by MLS GRID #7061845 Report a problem | ||
| 5/6/2026 | Listing removed | $289,900$144/sqft |
Source: NorthstarMLS as distributed by MLS GRID #7061845 Report a problem | ||
| 5/1/2026 | Listed for sale | $289,900+27.8%$144/sqft |
Source: NorthstarMLS as distributed by MLS GRID #7061845 Report a problem | ||
| 6/24/2019 | Sold | $226,875+0.8%$112/sqft |
Source: NorthstarMLS as distributed by MLS GRID #5227072 Report a problem | ||
| 5/21/2019 | Price change | $225,000-2.2%$111/sqft |
Source: Lakes Area Realty #5227072 Report a problem | ||
| 5/10/2019 | Listed for sale | $230,000+25%$114/sqft |
Source: Lakes Area Realty #5227072 Report a problem | ||
| 2/16/2016 | Sold | $184,000-3.1%$91/sqft |
Source: NorthstarMLS as distributed by MLS GRID #4655665 Report a problem | ||
| 11/17/2015 | Price change | $189,900-2.6%$94/sqft |
Source: Coldwell Banker Burnet - Edina Regional #4655665 Report a problem | ||
| 10/22/2015 | Listed for sale | $194,900-15.5%$96/sqft |
Source: Coldwell Banker Burnet - Edina Regional #4655665 Report a problem | ||
| 3/29/2004 | Sold | $230,787$114/sqft |
Source: Public Record Report a problem | ||
Get a cash offer in 3 minutes
Find out how much your home could sell for in as little as 3 minutes with a no-obligation cash offer.
Estimated market value
$299,000
