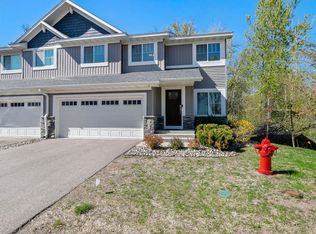
Welcome home to this spacious end-unit townhome in Savage! Offering 4 bedrooms, 4 bathrooms, and a functional two-story layout, this home combines comfort, space, and convenience. The main level features an open and inviting living area filled with natural light, a well-appointed kitchen with ample cabinetry and prep space, and easy access to dining and entertaining areas.
Upstairs, you’ll find generously sized bedrooms including a private primary suite complete with its own bathroom and walk-in closet. The finished lower level provides additional living space perfect for a family room, guest suite, home office, or recreation area.
Enjoy the added privacy and extra windows that come with an end-unit location, along with low-maintenance townhome living close to parks, trails, shopping, dining, and convenient access to major roadways. A wonderful opportunity to enjoy space and flexibility in a desirable Savage neighborhood!
25 days
|
484
|
17
|
Zillow last checked:
Listing updated:
Listed by:
Isaac Johnson612-280-9991,
Keller Williams Realty Integrity Lakes,
Phil Howard Jr.763-313-4794
Source: NorthstarMLS as distributed by MLS GRID,MLS#: 7093426
Loading...
Facts & features
Interior
Bedrooms & bathrooms
Bedrooms: 4
Bathrooms: 4
Full bathrooms: 1
3/4 bathrooms: 2
1/2 bathrooms: 1
Bedroom
Level: Upper
Area: 169 Square Feet
Dimensions: 13x13
Bedroom 2
Level: Upper
Area: 132 Square Feet
Dimensions: 12x11
Bedroom 3
Level: Upper
Area: 140 Square Feet
Dimensions: 14x10
Bedroom 4
Level: Basement
Area: 144 Square Feet
Dimensions: 12x12
Primary bathroom
Level: Upper
Area: 64 Square Feet
Dimensions: 8x8
Bathroom
Level: Upper
Area: 45 Square Feet
Dimensions: 9x5
Deck
Level: Main
Area: 90 Square Feet
Dimensions: 10x9
Dining room
Level: Main
Area: 132 Square Feet
Dimensions: 12x11
Family room
Level: Basement
Area: 273 Square Feet
Dimensions: 21x13
Kitchen
Level: Main
Area: 216 Square Feet
Dimensions: 18x12
Living room
Level: Main
Area: 180 Square Feet
Dimensions: 15x12
Loft
Level: Upper
Area: 104 Square Feet
Dimensions: 13x8
Walk in closet
Level: Upper
Area: 72 Square Feet
Dimensions: 9x8
Heating
Forced Air
Cooling
Central Air
Appliances
Included: Air-To-Air Exchanger, Dishwasher, Disposal, Dryer, ENERGY STAR Qualified Appliances, Gas Water Heater, Microwave, Range, Refrigerator, Stainless Steel Appliance(s), Washer, Water Softener Owned
Laundry: Gas Dryer Hookup, Laundry Closet, In Unit, Upper Level, Washer Hookup
Explore the cost of this home by adjusting the details. Changes won't be saved.
Principal & interest
$1,547
Mortgage insurance
$0
Property taxes
$170
Home insurance
$105
HOA fees
$0
Utilities
Not included
All calculations are estimates and provided by Zillow, Inc. for informational purposes only. Actual amounts may vary.
HOA fees may include property taxes on listings classified as Co-Ops. Contact the listing agent and/or owner for fee details.
Mortgage interest rates are dependent on a number of factors, including credit score, down payment, and repayment length. Interest rate data provided by Zillow Group Marketplace, Inc. as of 1/1/1970 from various mortgage lenders with which we have lead or other similar arrangements; the Estimated Payment is an average of those rates.
See how much you could borrow to make a competitive offer.