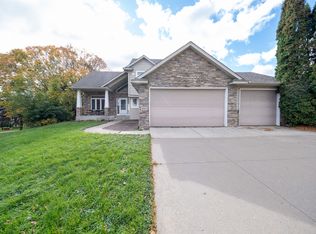
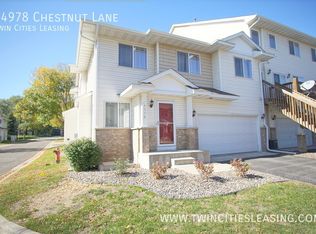
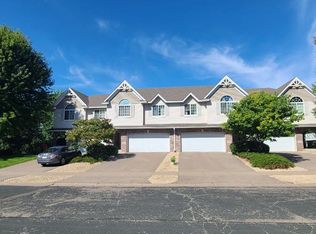
Welcome to your next home! Nestled at the end of a peaceful, low-traffic cul-de-sac in Savage, this beautifully designed townhome offers 2,216 finished square feet of bright, modern, and versatile living space across multiple levels.
Property Highlights:
Spacious Living: 4 generous bedrooms and 3.5 bathrooms, providing plenty of room and privacy for everyone.
Upper-Level Loft: A versatile bonus space ideal for a home office, cozy media room, or reading nook.
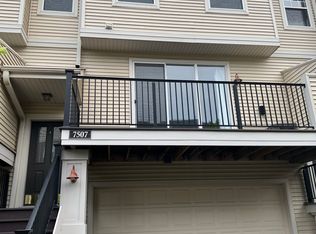
Outdoor & Dining: Enjoy easy indoor-outdoor living with a deck that walks right out from the dining roomperfect for morning coffee or evening BBQs.
Bedroom-floor Laundry in the unit for ease and convenience.
Parking & Storage: Includes a spacious 2-car attached garage for convenience and protection from Minnesota winters.
Prime Location: Enjoy the quiet charm of a cul-de-sac while staying close to local parks, schools, shopping, dining, and major commuter routes.
Don't miss out! Opportunities to rent a spacious 4-bedroom townhome in this quiet Savage neighborhood don't come around often. Contact us today to schedule a tour or request application details!
Within walking distance from Prior Lake High School!
Rent is $2,6,95/mo. One small pet considered with pet deposit. $199 one-time administration fee. $50 per adult application fee. Tenant to pay gas and electric and any optional services. Water, sewer, trash removal, snow removal, and lawn care are included. Another listing from Pete Shrader and The Legacy Team at Bridge Realty.
Townhouse for rent
Townhouse
Available Sun Nov 1 2026
Cats, dogs OK
Air conditioner, central air
In unit laundry
2 Attached garage spaces parking
Forced air, natural gas
What's special
Easy indoor-outdoor livingUpper-level loftPeaceful low-traffic cul-de-sacVersatile bonus space
- 68 days |
- -- |
- -- |
Zillow last checked:
Listing updated:
Travel times

Let’s turn your rent into credit progress
Build credit history with every on-time payment and get credit for the payment you’re already making.
Facts & features
Interior
Bedrooms & bathrooms
- Bedrooms: 4
- Bathrooms: 4
- Full bathrooms: 3
- 1/2 bathrooms: 1
Heating
- Forced Air, Natural Gas
Cooling
- Air Conditioner, Central Air
Appliances
- Included: Dishwasher, Dryer, Garbage Disposal, Microwave Oven, Refrigerator, Washer
- Laundry: In Unit
Features
- Eat-in Kitchen, High Ceilings, Pantry
- Flooring: Carpet
Interior area
- Total interior livable area: 2,216 sqft
Property
Parking
- Total spaces: 2
- Parking features: Attached, Garage
- Has attached garage: Yes
- Details: Contact manager
Features
- Patio & porch: Deck
- Exterior features: Dining Room, Family Room, Finished Basement, Internet Access Available, Living Room, Loft Layout, Master Bath, No Smoking, Snow Removal Included, Stainless Steel Appliances
Details
- Additional structures: Garage(s)
- Parcel number: 263920800
- Other equipment: Negotiable
Construction
Type & style
- Home type: Townhouse
- Property subtype: Townhouse
Condition
- Year built: 2019
Utilities & green energy
- Utilities for property: Cable Connected, Garbage, Sewage, Water
Building
Management
- Pets allowed: Yes
Community & HOA
Community
- Features: Park
Location
- Region: Savage
Financial & listing details
- Lease term: Contact For Details
Price history
| Date | Event | Price |
|---|---|---|
| 10/13/2026 | Price change | $2,695-3.8%$1/sqft |
Source: Zillow Rentals Report a problem | ||
| 8/14/2026 | Listed for rent | $2,800$1/sqft |
Source: Zillow Rentals Report a problem | ||
| 9/10/2025 | Listing removed | $2,800$1/sqft |
Source: Zillow Rentals Report a problem | ||
| 8/19/2025 | Listed for rent | $2,800$1/sqft |
Source: Zillow Rentals Report a problem | ||
| 4/9/2024 | Sold | $377,500-1.9%$170/sqft |
Source:  NorthstarMLS as distributed by MLS GRID #6482606 Report a problem NorthstarMLS as distributed by MLS GRID #6482606 Report a problem | ||
| 2/20/2024 | Pending sale | $384,900$174/sqft |
Source: NorthstarMLS as distributed by MLS GRID #6482606 Report a problem | ||
| 1/30/2024 | Listed for sale | $384,900+14.3%$174/sqft |
Source: NorthstarMLS as distributed by MLS GRID #6482606 Report a problem | ||
| 4/29/2022 | Sold | $336,600+12.2%$152/sqft |
Source: Agent Provided Report a problem | ||
| 7/23/2020 | Sold | $299,900$135/sqft |
Source: NorthstarMLS as distributed by MLS GRID #5569117 Report a problem | ||