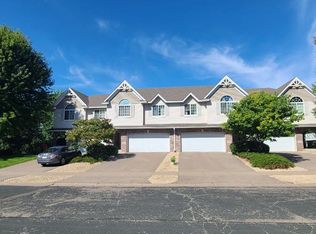
Beautiful 4 bedroom 3 bath end unit townhome in a fantastic location! The main level is bright and open with a gas fireplace and built-in bench in the entryway. The kitchen offers stainless steel appliances, tons of cabinets and counter space with a stylish backsplash and a spacious dinette. Kohler single basin sink & faucet just 1yr old.

The upper level boasts three large bedrooms including an impressive owners suite featuring a vaulted ceiling, full bath with separate tub and shower, and a huge walk-in closet. The finished lower level adds additional living space, a 4th bedroom and laundry room. Washer/Dryer & water heater new in 2021! This home is conveniently located near to parks, shopping, restaurants, and easy access to highways.
Tenants pay their own gas and electric plus a flat $150 monthly fee for water, sewer, trash, snow and lawn care.
Owner is NOT participating in section 8 housing. Residents gross combined income must be 3x or greater the monthly rent. No evictions or UDs. Average 650+ credit score required or co-signer needed. $250 refundable pet deposit per pet (max 2 pets). $45 application fee per adult. One time $150 lease administration fee.
Townhouse for rent
Townhouse
Available now
Cats, dogs OK
Air conditioner, central air
In unit laundry
2 Garage spaces parking
Fireplace, forced air
What's special
Gas fireplaceImpressive owners suiteStylish backsplashSpacious dinetteLaundry roomHuge walk-in closet
- 5 days |
- -- |
- -- |
Zillow last checked:
Listing updated:
Travel times

Let’s turn your rent into credit progress
Build credit history with every on-time payment and get credit for the payment you’re already making.
Facts & features
Interior
Bedrooms & bathrooms
- Bedrooms: 4
- Bathrooms: 3
- Full bathrooms: 3
Heating
- Fireplace, Forced Air
Cooling
- Air Conditioner, Central Air
Appliances
- Included: Dishwasher, Dryer, Microwave Oven, Refrigerator, Washer
- Laundry: In Unit
Features
- Ceiling Fan(s), High Ceilings, Soaking Tub, Walk In Closet, Walk-in closet
- Flooring: Carpet, Hardwood
- Has fireplace: Yes
Interior area
- Total interior livable area: 2,175 sqft
Video & virtual tour
Property
Parking
- Total spaces: 2
- Parking features: Garage
- Has garage: Yes
- Details: Contact manager
Features
- Exterior features: Cats Ok, Chefs Kitchen, Condo Quality, Dining Room, Dogs Ok, Flexible Duration Lease, Hardwood Cabinets, Living Room, Master Bath, Modern Bath Fixtures, No Smoking, Snow Removal Included, Stainless Steel Appliances, Vaulted Ceiling
Details
- Additional structures: Garage(s)
- Parcel number: 263920380
Construction
Type & style
- Home type: Townhouse
- Property subtype: Townhouse
Condition
- Year built: 2005
Building
Management
- Pets allowed: Yes
Community & HOA
Location
- Region: Savage
Financial & listing details
- Lease term: Contact For Details
Price history
| Date | Event | Price |
|---|---|---|
| 10/2/2026 | Listed for rent | $2,500+16.3%$1/sqft |
Source: Zillow Rentals Report a problem | ||
| 10/28/2023 | Listing removed | -- |
Source: Zillow Rentals Report a problem | ||
| 10/16/2023 | Price change | $2,150-6.5%$1/sqft |
Source: Zillow Rentals Report a problem | ||
| 10/8/2023 | Listed for rent | $2,300+48.4%$1/sqft |
Source: Zillow Rentals Report a problem | ||
| 10/2/2023 | Listing removed | -- |
Source:  Edina Realty Report a problem Edina Realty Report a problem | ||
| 10/2/2023 | Pending sale | $315,000+5%$145/sqft |
Source:  NorthstarMLS as distributed by MLS GRID #6432506 Report a problem NorthstarMLS as distributed by MLS GRID #6432506 Report a problem | ||
| 9/29/2023 | Sold | $300,000-4.8%$138/sqft |
Source: NorthstarMLS as distributed by MLS GRID #6432506 Report a problem | ||
| 9/13/2023 | Price change | $315,000-4.5%$145/sqft |
Source: NorthstarMLS as distributed by MLS GRID #6432506 Report a problem | ||
| 8/18/2023 | Price change | $330,000-4.3%$152/sqft |
Source: NorthstarMLS as distributed by MLS GRID #6406874 Report a problem | ||
| 7/28/2023 | Listed for sale | $345,000+32.7%$159/sqft |
Source: NorthstarMLS as distributed by MLS GRID #6406874 Report a problem | ||
| 4/24/2020 | Sold | $259,900$119/sqft |
Source: NorthstarMLS as distributed by MLS GRID #5493862 Report a problem | ||
| 3/25/2020 | Pending sale | $259,900$119/sqft |
Source: Coldwell Banker Realty - South Metro Regional #5493862 Report a problem | ||
| 3/3/2020 | Listed for sale | $259,900+15.6%$119/sqft |
Source: Coldwell Banker Realty South Metro Regional #5493862 Report a problem | ||
| 11/20/2017 | Sold | $224,900-2.2%$103/sqft |
Source: NorthstarMLS as distributed by MLS GRID #4876063 Report a problem | ||
| 11/11/2017 | Pending sale | $229,900$106/sqft |
Source: Coldwell Banker Burnet - Eden Prairie #4876063 Report a problem | ||
| 9/16/2017 | Price change | $229,900+2.4%$106/sqft |
Source: Coldwell Banker Burnet - Eden Prairie #4876063 Report a problem | ||
| 7/24/2017 | Price change | $224,500-2.3%$103/sqft |
Source: Bayshore Realty LLC #4841246 Report a problem | ||
| 7/5/2017 | Price change | $229,900-4.2%$106/sqft |
Source: Bayshore Realty LLC #4841246 Report a problem | ||
| 6/10/2017 | Listed for sale | $239,900-5.6%$110/sqft |
Source: Bayshore Realty LLC #4841246 Report a problem | ||
| 11/9/2014 | Listing removed | $1,550$1/sqft |
Source: RentFeeder Report a problem | ||
| 10/16/2014 | Listed for rent | $1,550$1/sqft |
Source: RentFeeder Report a problem | ||
| 1/30/2013 | Listing removed | $1,550$1/sqft |
Source: Renters Warehouse Report a problem | ||
| 1/24/2013 | Listed for rent | $1,550$1/sqft |
Source: Renters Warehouse Report a problem | ||
| 6/7/2006 | Sold | $254,000$117/sqft |
Source: Public Record Report a problem | ||