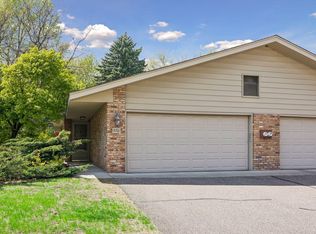
Offers received. Seller calling for H/B offers by 12pm Saturday 8/1. Rare opportunity to own a highly sought-after end-unit townhome in desirable Hyland Courts! This hidden gem has been lovingly maintained and thoughtfully updated, making it truly move-in ready. Enjoy brand-new carpeting, a freshly painted interior, a beautifully remodeled kitchen featuring quartz countertops, black stainless steel appliances, a beverage cooler, stylish new lighting, and modern finishes that are sure to impress. The remodeled primary bathroom adds a luxurious, spa-like retreat you'll love coming home to. The spacious open layout offers 2 bedrooms plus loft, 3 bathrooms, and a well organized tuck-under 2-car garage with plenty of storage. The walkout lower level is perfect for entertaining or relaxing, featuring a cozy gas fireplace in the family room, a dry bar complete with a kegerator, and easy access to a private patio. As an end unit, you'll appreciate the added privacy, abundant natural light, and peaceful surroundings. Perfectly situated in the heart of West Bloomington, you'll enjoy amenities such as a pool, pickleball courts, and a clubhouse party room for hosting larger gatherings. Just minutes from Hyland Lake Park Reserve, Hyland Hills Ski Area, miles of scenic walking and biking trails, shopping, dining, and major highways for an easy commute. Whether you're entertaining guests or enjoying a quiet evening at home, this exceptional townhome offers the perfect blend of style, comfort, and location. Don't miss your chance to own one of Hyland Courts' most desirable homes!
Pending
$299,000
5722 Hyland Courts Dr, Bloomington, MN 55437
2beds
1,926sqft
:
Get pre-qualified$2,352/mo
(TH) Side x Side
Built in 1973
1,742 Square Feet Lot
$304,500 Zestimate®
$155/sqft
$452/mo HOA
What's special
- 13 days |
- 936 |
- 42 |
Likely to sell faster than
Zillow last checked:
Listing updated:
Listed by:
Malisa Martinez 612-749-0028,
RE/MAX Advantage Plus,
Marcos Mojica Martinez 612-749-0944
Source: NorthstarMLS as distributed by MLS GRID,MLS#: 7103469
Facts & features
Interior
Bedrooms & bathrooms
- Bedrooms: 2
- Bathrooms: 3
- Full bathrooms: 1
- 3/4 bathrooms: 2
Bedroom
- Level: Third
- Area: 132 Square Feet
- Dimensions: 12X11
Bedroom 2
- Level: Third
- Area: 132 Square Feet
- Dimensions: 11X12
Primary bathroom
- Level: Third
- Area: 32 Square Feet
- Dimensions: 8X4
Bathroom
- Level: Third
- Area: 48 Square Feet
- Dimensions: 8X6
Bathroom
- Level: Basement
- Area: 42 Square Feet
- Dimensions: 6X7
Other
- Level: Basement
- Area: 176 Square Feet
- Dimensions: 16X11
Dining room
- Level: Upper
- Area: 88 Square Feet
- Dimensions: 8X11
Family room
- Level: Basement
- Area: 221 Square Feet
- Dimensions: 13X17
Foyer
- Level: Main
- Area: 63 Square Feet
- Dimensions: 7X9
Garage
- Level: Main
- Area: 399 Square Feet
- Dimensions: 21X19
Kitchen
- Level: Upper
- Area: 110 Square Feet
- Dimensions: 10X11
Laundry
- Level: Main
- Area: 72 Square Feet
- Dimensions: 8X9
Living room
- Level: Upper
- Area: 256 Square Feet
- Dimensions: 16X16
Loft
- Level: Third
- Area: 132 Square Feet
- Dimensions: 11X12
Heating
- Forced Air, Fireplace(s)
Cooling
- Central Air
Appliances
- Included: Dishwasher, Disposal, Dryer, Exhaust Fan, Gas Water Heater, Microwave, Range, Refrigerator, Stainless Steel Appliance(s), Washer, Wine Cooler
- Laundry: Electric Dryer Hookup, Laundry Room, Main Level, In Unit, Washer Hookup
Features
- Basement: Daylight,Finished,Full,Sump Pump,Tile Shower,Walk-Out Access
- Number of fireplaces: 1
- Fireplace features: Family Room, Gas
Interior area
- Total structure area: 1,926
- Total interior livable area: 1,926 sqft
- Finished area above ground: 1,406
- Finished area below ground: 520
Property
Parking
- Total spaces: 2
- Parking features: Attached, Covered, Asphalt, Floor Drain, Garage Door Opener, Guest, Parking Lot, Paved Lot, Storage, Tuckunder Garage
- Attached garage spaces: 2
- Has uncovered spaces: Yes
Accessibility
- Accessibility features: Door Lever Handles, Smart Technology
Features
- Levels: Three Level Split
- Patio & porch: Deck, Patio, Rear Porch
- Has private pool: Yes
- Pool features: In Ground, Shared
- Fencing: None
Lot
- Size: 1,742 Square Feet
- Dimensions: 30 x 60
- Features: Near Public Transit, Tree Coverage - Medium
Details
- Foundation area: 1260
- Parcel number: 2811621230017
- Zoning description: Residential-Single Family
Construction
Type & style
- Home type: Townhouse
- Property subtype: (TH) Side x Side
- Attached to another structure: Yes
Materials
- Block, Brick, Concrete
- Roof: Age 8 Years or Less
Condition
- New construction: No
- Year built: 1973
Utilities & green energy
- Electric: Circuit Breakers
- Gas: Natural Gas
- Sewer: City Sewer/Connected
- Water: City Water/Connected
Community & HOA
Community
- Subdivision: Normandale Knolls Twnhms 1st Add
HOA
- Has HOA: Yes
- Amenities included: Other
- Services included: Maintenance Structure, Cable TV, Hazard Insurance, Lawn Care, Maintenance Grounds, Parking, Professional Mgmt, Recreation Facility, Sanitation, Sewer, Shared Amenities, Snow Removal, Water
- HOA fee: $452 monthly
- HOA name: New Concepts
- HOA phone: 952-922-2500
Location
- Region: Bloomington
Financial & listing details
- Price per square foot: $155/sqft
- Tax assessed value: $325,300
- Annual tax amount: $4,164
- Date on market: 7/24/2026
- Cumulative days on market: 5 days
- Road surface type: Paved
Estimated market value
$304,500
$289,000 - $320,000
$2,210/mo
Price history
| Date | Event | Price |
|---|---|---|
| 8/4/2026 | Pending sale | $299,000$155/sqft |
Source:  NorthstarMLS as distributed by MLS GRID #7103469 Report a problem NorthstarMLS as distributed by MLS GRID #7103469 Report a problem | ||
| 8/2/2026 | Listing removed | $299,000$155/sqft |
Source: NorthstarMLS as distributed by MLS GRID #7103469 Report a problem | ||
| 7/31/2026 | Listed for sale | $299,000+71.8%$155/sqft |
Source: NorthstarMLS as distributed by MLS GRID #7103469 Report a problem | ||
| 2/27/2013 | Sold | $174,000-1.1%$90/sqft |
Source: NorthstarMLS as distributed by MLS GRID #4196507 Report a problem | ||
| 10/4/2012 | Price change | $176,000-1.7%$91/sqft |
Source: Coldwell Banker Burnet - Plymouth #4196507 Report a problem | ||
| 8/18/2012 | Listed for sale | $179,000-3%$93/sqft |
Source: Coldwell Banker Burnet - Plymouth #4196507 Report a problem | ||
| 11/29/1999 | Sold | $184,500$96/sqft |
Source: Public Record Report a problem | ||
Public tax history
| Year | Property taxes | Tax assessment |
|---|---|---|
| 2025 | $4,164 -0.9% | $325,300 -2.7% |
| 2024 | $4,203 +15.3% | $334,300 -5.3% |
| 2023 | $3,645 -1.2% | $353,100 +11.4% |
| 2022 | $3,690 +9.3% | $317,000 +7% |
| 2021 | $3,377 +0% | $296,300 +7.4% |
| 2020 | $3,376 0% | $275,900 +2.6% |
| 2019 | $3,377 +0% | $268,800 +16.7% |
| 2018 | $3,376 +41.1% | $230,300 +22.4% |
| 2017 | $2,393 +2.9% | $188,100 +3.4% |
| 2016 | $2,326 -1.3% | $181,900 +6% |
| 2015 | $2,357 +3% | $171,600 +0.7% |
| 2014 | $2,289 -20% | $170,400 -5.9% |
| 2013 | $2,862 -1.8% | $181,000 -7.8% |
| 2012 | $2,914 -0.6% | $196,300 -5.3% |
| 2011 | $2,932 +12.1% | $207,200 -2.8% |
| 2010 | $2,615 +1.9% | $213,200 -5.2% |
| 2009 | $2,565 +0.3% | $224,800 -2.6% |
| 2006 | $2,556 -2.8% | $230,700 +1.1% |
| 2005 | $2,630 +12.7% | $228,100 +12.8% |
| 2004 | $2,335 +15.3% | $202,300 +12% |
| 2002 | $2,025 -37.1% | $180,700 |
| 2001 | $3,219 | -- |
Find assessor info on the county website
Monthly payment
Est. payment
Payment breakdown
Explore the cost of this home by adjusting the details. Changes won't be saved.Climate risks
Neighborhood: 55437
Nearby schools
GreatSchools rating
- 9/10Ridgeview Elementary SchoolGrades: K-5Distance: 0.3 mi
- 8/10Olson Middle SchoolGrades: 6-8Distance: 1.2 mi
- 8/10Jefferson Senior High SchoolGrades: 9-12Distance: 1.5 mi
- $281,0002 bd1 ba1.6k sqft5720 Hyland Courts Dr, Bloomington, MN 55437Off Market
- $236,0002 bd1 ba1k sqft5718 Hyland Courts Dr, Bloomington, MN 55437Off Market
- $341,0003 bd2 ba1.7k sqft5724 Hyland Courts Dr, Bloomington, MN 55437Off Market
- $335,8004 bd2 ba1.6k sqft5716 Hyland Courts Dr, Bloomington, MN 55437Off Market
- $304,2002 bd2 ba1.6k sqft5726 Hyland Courts Dr, Bloomington, MN 55437Off Market
- $276,9002 bd2 ba1k sqft5728 Hyland Courts Dr, Bloomington, MN 55437Off Market
- $294,0002 bd2 ba1.1k sqft5730 Hyland Courts Dr, Bloomington, MN 55437Off Market
- $333,7002 bd3 ba1.5k sqft5714 Hyland Courts Dr, Bloomington, MN 55437Off Market
A local agent can set up tours, give advice and negotiate with sellers.
Similar homes
- $279,9003 bd2 ba1.5k sqft1048 Aston Cir, Burnsville, MN 55337For Sale

 MLS ID #7120242, Emran Baha, National Realty Guild. NorthstarMLS as distributed by MLS GRID
 - $330,0003 bd3 ba1.7k sqft55 Birnamwood Dr, Burnsville, MN 55337For Sale
 MLS ID #7120029, Jeffrey Strey, Prandium Group Real Estate. NorthstarMLS as distributed by MLS GRID
 - $304,9003 bd3 ba2k sqft13315 Morgan Ave S, Burnsville, MN 55337For Sale
 MLS ID #7114654, Christina Meyer, Inspire Realty. NorthstarMLS as distributed by MLS GRID
 - $285,0002 bd2 ba1.1k sqft9701 Cimarron Trl, Minnetonka, MN 55305For Sale
 MLS ID #7123103, Stephanie V Breth, Lakes Area Realty G.V.. NorthstarMLS as distributed by MLS GRID
 - $275,0002 bd2 ba1.5k sqft1853 Pintail Ave, Shakopee, MN 55379For SaleMLS ID #7116680, Brenda L Schmitz, RE/MAX Experience. NorthstarMLS as distributed by MLS GRID
- $399,9004 bd2 ba1.5k sqft8209 Johnson Cir, Bloomington, MN 55437For SaleMLS ID #7104485, Jason Walgrave, RE/MAX Advantage Plus. NorthstarMLS as distributed by MLS GRID
- $289,9003 bd3 ba1.8k sqft13906 Glendale Trl, Savage, MN 55378For SaleMLS ID #7090534, James Sanchez, GRI, White Bear Lake Realty. NorthstarMLS as distributed by MLS GRID
- $300,0003 bd3 ba1.7k sqft8195 Darcy Ln, Inver Grove Heights, MN 55076For SaleMLS ID #7049886, Demyan Trofimovich, eXp Realty. NorthstarMLS as distributed by MLS GRID
- $299,0003 bd2 ba2.2k sqft14332 Glenda Dr, Apple Valley, MN 55124For SaleMLS ID #7114237, Joshua Huber, Prandium Group Real Estate. NorthstarMLS as distributed by MLS GRID
- $280,0002 bd2 ba1.5k sqft6429 157th St W, Apple Valley, MN 55124For SaleMLS ID #7118549, Leonid Merman, eXp Realty. NorthstarMLS as distributed by MLS GRID
- $349,0003 bd2 ba1.9k sqft10270 Arrowwood Dr, Eden Prairie, MN 55347For SaleMLS ID #7105005, Michael Moe, Keller Williams Classic Rlty NW. NorthstarMLS as distributed by MLS GRID
- $285,0002 bd3 ba1.5k sqft1846 Southpointe Ter, Eagan, MN 55122For SaleMLS ID #7105219, Greg C Sutton, Prandium Group Real Estate. NorthstarMLS as distributed by MLS GRID
- $324,9003 bd3 ba2k sqft4302 McColl Dr, Savage, MN 55378For SaleMLS ID #7075483, Brian Barnes, eXp Realty. NorthstarMLS as distributed by MLS GRID
- $274,9002 bd2 ba1.6k sqft13049 Penn Ave S, Burnsville, MN 55337For SaleMLS ID #7113316, Joe S Maselter, Fuze Real Estate. NorthstarMLS as distributed by MLS GRID
- $399,9003 bd3 ba1.7k sqft10100 Bridgehill Ter, Eden Prairie, MN 55347For SaleMLS ID #7111112, Joshua S Sprague, Lakes Sotheby's International Realty. NorthstarMLS as distributed by MLS GRID
- $304,9002 bd2 ba1.5k sqft17679 Hackberry Ct, Eden Prairie, MN 55347For SaleMLS ID #7070395, Ryan M Platzke, Coldwell Banker Realty - Southwest Regional. NorthstarMLS as distributed by MLS GRID
- $435,0003 bd3 ba1.8k sqft6364 Pheasant Ct, Edina, MN 55436For SaleMLS ID #7118884, Leah R Drury - MSP Nest Team, Compass. NorthstarMLS as distributed by MLS GRID
- $280,0003 bd2 ba1.5k sqft2782 Spy Glass Dr, Chaska, MN 55318For SaleMLS ID #7106153, Amber Simon, eXp Realty. NorthstarMLS as distributed by MLS GRID
- $270,0003 bd2 ba1.2k sqft3678 Denmark Ave, Eagan, MN 55123For SaleMLS ID #7115710, Kristin A. Long, RE/MAX Advantage Plus. NorthstarMLS as distributed by MLS GRID
- $294,9002 bd2 ba1.5k sqft16320 Jatos Cir, Lakeville, MN 55044For SaleMLS ID #7100823, Michael Hartig, Edina Realty, Inc.. NorthstarMLS as distributed by MLS GRID
