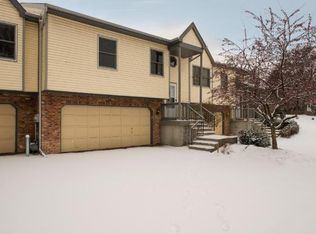
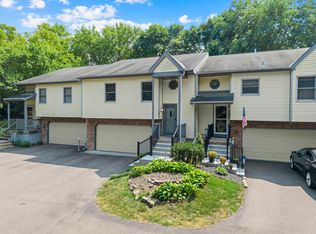
Enter into a private end unit setting providing tranquility and the beauty of nature. The open floor plan with vaulted ceilings allows for a spacious feeling, but yet the comfort of home. Surrounded by lush green trees providing privacy out every window. Enjoy the updated kitchen with the bay window allowing for quaint informal dining along with soft close cabinetry. The large primary ensuite with dual sinks and very large walk-in closet are perfect to help you wind down at the end of the day. There are also two other bedrooms on this level. The lower level offers an expansive family room with sun-filled lookout windows. The large deck overlooks the beautiful backyard perfect for soaking up the sun or entertaining. Superior location close to many parks, trails, shopping, restaurants and transit. This home is move-in ready and awaits your arrival! Quick close desired.
Closed
Zillow last checked:
Listing updated:
Bought with:
Linda Forsman
Coldwell Banker Realty
Source: NorthstarMLS as distributed by MLS GRID,MLS#: 7060755
Price history
| Date | Event | Price |
|---|---|---|
| 5/20/2026 | Sold | $345,000+8.5%$157/sqft |
Source:  NorthstarMLS as distributed by MLS GRID #7060755 Report a problem NorthstarMLS as distributed by MLS GRID #7060755 Report a problem | ||
| 5/12/2026 | Pending sale | $318,000$144/sqft |
Source: NorthstarMLS as distributed by MLS GRID #7060755 Report a problem | ||
| 5/6/2026 | Listed for sale | $318,000+1.9%$144/sqft |
Source: NorthstarMLS as distributed by MLS GRID #7060755 Report a problem | ||
| 9/30/2021 | Sold | $312,000+9.5%$142/sqft |
Source: NorthstarMLS as distributed by MLS GRID #6083163 Report a problem | ||
| 8/26/2021 | Pending sale | $284,836$129/sqft |
Source: NorthstarMLS as distributed by MLS GRID #6083163 Report a problem | ||
| 8/25/2021 | Listed for sale | $284,836-3.4%$129/sqft |
Source: NorthstarMLS as distributed by MLS GRID #6083163 Report a problem | ||
| 8/12/2021 | Listing removed | -- |
Source: Owner Report a problem | ||
| 7/8/2021 | Listed for sale | $295,000+35.3%$134/sqft |
Source: Owner Report a problem | ||
| 1/23/2019 | Sold | $218,000-3.1%$99/sqft |
Source: NorthstarMLS as distributed by MLS GRID #5015821 Report a problem | ||
| 12/13/2018 | Listed for sale | $224,900$102/sqft |
Source: Nelson Family Realty #5015821 Report a problem | ||
| 12/13/2018 | Pending sale | $224,900$102/sqft |
Source: Nelson Family Realty #5015821 Report a problem | ||
| 10/19/2018 | Listed for sale | $224,900+25%$102/sqft |
Source: Nelson Family Realty #5015821 Report a problem | ||
| 10/19/2018 | Listing removed | $1,600$1/sqft |
Source: Owner Report a problem | ||
| 10/8/2018 | Listed for rent | $1,600$1/sqft |
Source: Owner Report a problem | ||
| 11/18/2015 | Listing removed | $179,900$82/sqft |
Source: RE/MAX Results #4661428 Report a problem | ||
| 11/13/2015 | Price change | $179,900-5.3%$82/sqft |
Source: RE/MAX Results #4661428 Report a problem | ||
| 10/3/2015 | Listed for sale | $189,900-0.1%$86/sqft |
Source: RE/MAX Results #4661428 Report a problem | ||
| 1/15/2008 | Sold | $190,000$86/sqft |
Source: Public Record Report a problem | ||
| 10/24/2007 | Sold | $190,000$86/sqft |
Source: Agent Provided Report a problem | ||

Get a cash offer in 3 minutes
Find out how much your home could sell for in as little as 3 minutes with a no-obligation cash offer.
Estimated market value
$341,100
