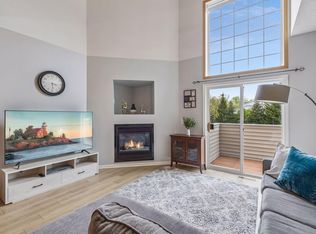
Crisp, clean, and well-presented end unit refreshed from top to bottom! Nothing to do here other than move in and enjoy. The stunning kitchen sets this one apart with beautiful natural quartzite countertops (2025), stainless steel appliances (2021), big undermount sink with new faucet, 42" upper cabinetry, and center island with breakfast bar. The primary suite is generous and features a distinctive accent wall, walk-in closet and access to the main bath with on-trend vanity and tile flooring. Great flex space in loft area well-suited for a treadmill or desk providing work from home capability. Main living area is vaulted with gas fireplace and big picture window. Dining space provides easy access to patio with privacy fencing and hedge. Cross "replace mechanicals" off the list with furnace and AC new in 2022 and water heater in 2026. Other updates include main level LVP flooring (2021), washer and dryer (2024), upstairs carpeting (2025), and HOA siding (2024) and gutters (2026). Nearly $30,000 in improvements and upgrades since purchasing in 2021! Close proximity to parks & trails, major thoroughfares and everyday conveniences. Easy to show...it won't disappoint!
Active with contingency
$290,000
8350 Kimball Dr, Eden Prairie, MN 55347
2beds
1,420sqft
(TH) Side x Side
Built in 1995
0.9 Acres Lot
$-- Zestimate®
$204/sqft
$339/mo HOA
What's special
Gas fireplaceMain level lvp flooringDistinctive accent wallBig picture windowStainless steel appliancesBeautiful natural quartzite countertopsStunning kitchen
- 10 days
- 1,014
- 81
Likely to sell faster than
Zillow last checked:
Listing updated:
Listed by:
Jay M Staats 612-719-3559,
Edina Realty, Inc.
Source: NorthstarMLS as distributed by MLS GRID,MLS#: 7134418
Facts & features
Interior
Bedrooms & bathrooms
- Bedrooms: 2
- Bathrooms: 2
- Full bathrooms: 1
- 1/2 bathrooms: 1
Bedroom
- Level: Upper
- Area: 187.5 Square Feet
- Dimensions: 15x12.5
Bedroom 2
- Level: Upper
- Area: 125 Square Feet
- Dimensions: 12.5x10
Dining room
- Level: Main
- Area: 105 Square Feet
- Dimensions: 10.5x10
Kitchen
- Level: Main
- Area: 138 Square Feet
- Dimensions: 12x11.5
Living room
- Level: Main
- Area: 162 Square Feet
- Dimensions: 13.5x12
Loft
- Level: Upper
- Area: 110 Square Feet
- Dimensions: 11x10
Patio
- Level: Main
- Area: 120 Square Feet
- Dimensions: 15x8
Heating
- Forced Air
Cooling
- Central Air
Appliances
- Included: Dishwasher, Disposal, Dryer, Gas Water Heater, Microwave, Range, Refrigerator, Stainless Steel Appliance(s), Washer
- Laundry: Gas Dryer Hookup, Main Level
Features
- Basement: None
- Number of fireplaces: 1
- Fireplace features: Gas, Living Room
Interior area
- Total structure area: 1,420
- Total interior livable area: 1,420 sqft
- Finished area above ground: 1,420
- Finished area below ground: 0
Video & virtual tour
Property
Parking
- Total spaces: 2
- Parking features: Attached, Asphalt, Garage Door Opener, Guest
- Attached garage spaces: 2
- Has uncovered spaces: Yes
Accessibility
- Accessibility features: No Stairs External
Features
- Levels: Two
- Stories: 2
- Patio & porch: Patio
- Pool features: None
- Fencing: Composite,Privacy
Lot
- Size: 0.9 Acres
- Features: Near Public Transit, Tree Coverage - Medium
Details
- Foundation area: 730
- Parcel number: 1811622410144
- Zoning description: Residential-Single Family
Construction
Type & style
- Home type: Townhouse
- Property subtype: (TH) Side x Side
- Attached to another structure: Yes
Materials
- Roof: Age Over 8 Years,Architectural Shingle,Pitched
Condition
- New construction: No
- Year built: 1995
Utilities & green energy
- Electric: Circuit Breakers, Power Company: Xcel Energy
- Gas: Natural Gas
- Sewer: City Sewer/Connected
- Water: City Water/Connected
- Utilities for property: Underground Utilities
Community & HOA
Community
- Security: Fire Sprinkler System
- Subdivision: Cic 0727 Hawthorne Carriage Homes
HOA
- Has HOA: Yes
- Amenities included: Fire Sprinkler System, In-Ground Sprinkler System
- Services included: Maintenance Structure, Hazard Insurance, Lawn Care, Maintenance Grounds, Professional Mgmt, Sanitation, Sewer, Snow Removal, Water
- HOA fee: $339 monthly
- HOA name: Community Association Group
- HOA phone: 651-882-0400
Location
- Region: Eden Prairie
Financial & listing details
- Price per square foot: $204/sqft
- Tax assessed value: $277,600
- Annual tax amount: $3,239
- Date on market: 8/28/2026
- Cumulative days on market: 4 days
- Road surface type: Paved
Estimated market value
Not available
Estimated sales range
Not available
Not available
Price history
| Date | Event | Price |
|---|---|---|
| 8/28/2026 | Listed for sale | $290,000+7.4%$204/sqft |
Source:  NorthstarMLS as distributed by MLS GRID #7134418 Report a problem NorthstarMLS as distributed by MLS GRID #7134418 Report a problem | ||
| 7/9/2021 | Sold | $270,000+14.9%$190/sqft |
Source: NorthstarMLS as distributed by MLS GRID #5769377 Report a problem | ||
| 6/14/2021 | Pending sale | $235,000$165/sqft |
Source: NorthstarMLS as distributed by MLS GRID #5769377 Report a problem | ||
| 6/11/2021 | Listed for sale | $235,000+33.1%$165/sqft |
Source: NorthstarMLS as distributed by MLS GRID #5769377 Report a problem | ||
| 5/31/2002 | Sold | $176,500+56.2%$124/sqft |
Source: Public Record Report a problem | ||
| 3/5/1996 | Sold | $112,965$80/sqft |
Source: Public Record Report a problem | ||
Public tax history
| Year | Property taxes | Tax assessment |
|---|---|---|
| 2025 | $3,178 +6.8% | $277,600 -1.9% |
| 2024 | $2,976 +5.3% | $283,100 +3.5% |
| 2023 | $2,827 +4.3% | $273,600 +5.4% |
| 2022 | $2,711 +7.6% | $259,500 +11.1% |
| 2021 | $2,518 +0% | $233,600 +5.9% |
| 2020 | $2,518 0% | $220,500 +2.9% |
| 2019 | $2,518 +0% | $214,200 +13% |
| 2018 | $2,518 +18.9% | $189,600 +15.5% |
| 2017 | $2,117 +9.6% | $164,100 |
| 2016 | $1,932 -0.9% | $164,100 +4% |
| 2015 | $1,950 +0.6% | $157,800 +22.2% |
| 2014 | $1,938 +11.9% | $129,100 -9.5% |
| 2013 | $1,732 -6.9% | $142,700 -7.5% |
| 2012 | $1,860 -3.4% | $154,300 -3.9% |
| 2011 | $1,926 -2.4% | $160,600 -8.8% |
| 2010 | $1,972 -5.6% | $176,100 -9% |
| 2009 | $2,089 -2.7% | $193,600 +0.4% |
| 2006 | $2,147 +7% | $192,800 +5.4% |
| 2005 | $2,007 +8.5% | $182,900 +8.2% |
| 2004 | $1,850 +4.6% | $169,100 +12% |
| 2002 | $1,768 -39% | $151,000 |
| 2001 | $2,899 | -- |
Find assessor info on the county website
Monthly payment
Est. payment
Payment breakdown
Explore the cost of this home by adjusting the details. Changes won't be saved.Climate risks
Neighborhood: 55347
- $244,2002 bd1 ba1.2k sqft17831 Cobblestone Way, Eden Prairie, MN 55347Off Market
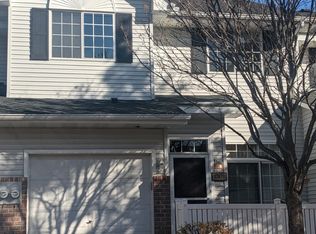
- $239,5002 bd2 ba1.2k sqft17835 Cobblestone Way, Eden Prairie, MN 55347Off Market
- $236,4002 bd2 ba1.1k sqft17837 Cobblestone Way, Eden Prairie, MN 55347Off Market
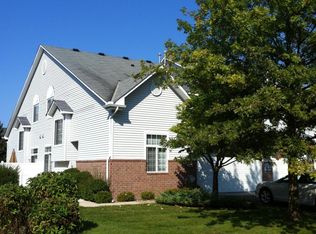
- $282,5002 bd2 ba1.4k sqft8360 Kimball Dr, Eden Prairie, MN 55347Off Market
Similar homes
- $275,0002 bd2 ba1.4k sqft8271 Kimball Dr, Eden Prairie, MN 55347For Sale
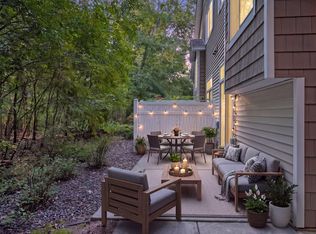
 MLS ID #7120593, CJ Cashman, Edina Realty, Inc.. NorthstarMLS as distributed by MLS GRID
 - $250,0002 bd2 ba1.4k sqft8367 Kimball Dr, Eden Prairie, MN 55347For Sale
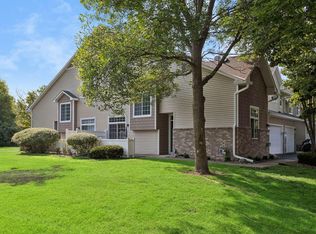 MLS ID #7108742, Eileen Canakes, Edina Realty, Inc.. NorthstarMLS as distributed by MLS GRID
 - $289,9003 bd2 ba1.3k sqft8087 Curtis Ln, Eden Prairie, MN 55347For Sale
 MLS ID #7126627, James Stiller, Keller Williams Classic Realty. NorthstarMLS as distributed by MLS GRID
 - $299,9002 bd2 ba1.5k sqft17679 Hackberry Ct, Eden Prairie, MN 55347For Sale
 MLS ID #7126728, Todd Breyfogle, Coldwell Banker Realty - Southwest Regional. NorthstarMLS as distributed by MLS GRID
 - $239,9002 bd2 ba1.2k sqft7291 Penny Hill Rd, Eden Prairie, MN 55346For SaleMLS ID #7120557, Charles Johnson, Coldwell Banker Realty - Southwest Regional. NorthstarMLS as distributed by MLS GRID
- $307,0003 bd2 ba1.8k sqft10015 Liatris Ln, Eden Prairie, MN 55347For SaleMLS ID #7119288, Darin Bjerknes - Minnesotan, Real Broker, LLC. NorthstarMLS as distributed by MLS GRID
- $299,9273 bd3 ba1.8k sqft441 Pleasant Ln, Chaska, MN 55318For SaleMLS ID #7137843, John Wichmann, RE/MAX Advantage Plus. NorthstarMLS as distributed by MLS GRID
- $350,0003 bd3 ba1.7k sqft9651 Belmont Ln, Eden Prairie, MN 55347For SaleMLS ID #7118684, Jessica L Guillotel, RE/MAX Results. NorthstarMLS as distributed by MLS GRID
- $240,0003 bd3 ba1.4k sqft18669 Clear View Ct, Minnetonka, MN 55345For SaleMLS ID #7137317, Ahmad Hicks, Coldwell Banker Realty - Southwest Regional. NorthstarMLS as distributed by MLS GRID
- $259,9002 bd3 ba1.4k sqft1574 Liberty Cir, Shakopee, MN 55379For SaleMLS ID #7134596, Lisa L Martin, Epique Realty. NorthstarMLS as distributed by MLS GRID
- $259,9002 bd2 ba1.2k sqft6085 Rowland Rd APT 207, Minnetonka, MN 55343For SaleMLS ID #7102756, Mary Pat Nydahl, Edina Realty, Inc.. NorthstarMLS as distributed by MLS GRID
- $285,9002 bd2 ba1.6k sqft8459 Forestview Ln N #15, Maple Grove, MN 55369For SaleMLS ID #7120402, Jamie J Kenton, Pemberton RE. NorthstarMLS as distributed by MLS GRID
- $279,0003 bd3 ba1.7k sqft868 Princeton Ave, Shakopee, MN 55379For SaleMLS ID #7091799, Jacqueline Nguyen-Shulstad, Coldwell Banker Realty. NorthstarMLS as distributed by MLS GRID
- $234,9002 bd2 ba1.2k sqft6040 Chasewood Pkwy APT 2, Minnetonka, MN 55343For SaleMLS ID #7133877, Paige Bieker, eXp Realty. NorthstarMLS as distributed by MLS GRID
- $324,9002 bd2 ba1.7k sqft5757 Hyland Courts Dr, Bloomington, MN 55437For SaleMLS ID #7134365, Zach Skattum, RE/MAX Advantage Plus. NorthstarMLS as distributed by MLS GRID
- $259,9003 bd3 ba1.6k sqft1524 Liberty Cir, Shakopee, MN 55379For SaleMLS ID #7130223, Joe S Maselter, Fuze Real Estate. NorthstarMLS as distributed by MLS GRID
- $314,9003 bd2 ba1.6k sqft1645 Prescott Ct, Chaska, MN 55318For SaleMLS ID #7132732, David W Olson, Twin Cities Property Finder. NorthstarMLS as distributed by MLS GRID
- $399,9003 bd3 ba1.7k sqft10100 Bridgehill Ter, Eden Prairie, MN 55347For SaleMLS ID #7111112, Joshua S Sprague, Lakes Sotheby's International Realty. NorthstarMLS as distributed by MLS GRID
- $245,0002 bd2 ba1.3k sqft4980 Garland Ct N APT G, Plymouth, MN 55446For SaleMLS ID #7120734, Kelly Yoon, Redfin Corporation. NorthstarMLS as distributed by MLS GRID
