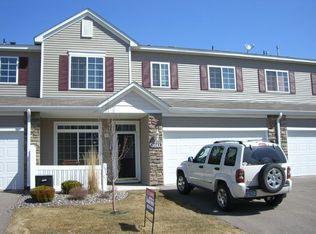
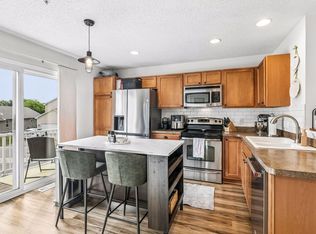
Welcome to this meticulously maintained end-unit townhome, nestled in a private cul-de-sac for added privacy and peace. Enjoy an open floor plan centered around a spacious kitchen featuring new quartz countertops, new faucets, a new range/oven, and a generous walk-in pantry with abundant storage—perfect for everyday living and entertaining, with a convenient dining area nearby.
With a total of 3 bedrooms, the stunning owner’s suite offers a huge walk-in closet, while two additional bedrooms provide flexible living space for family or guests. A convenient half bath/powder room is located on the main level, with a full bath upstairs.
Fresh new carpet throughout and thoughtful updates make this home truly turnkey. A 2-car garage adds convenience, and the location delivers easy freeway access plus close proximity to shopping, parks, and trails. Ideal for buyers seeking low-maintenance living without sacrificing space or style.
Pending
Price cut: $10.1K (9/18)
$289,900
1645 Prescott Ct, Chaska, MN 55318
3beds
1,609sqft
(TH) Side x Side
Built in 2005
871 Square Feet Lot
$-- Zestimate®
$180/sqft
$400/mo HOA
What's special
- 57 days
- 576
- 62
Zillow last checked:
Listing updated:
Listed by:
David W Olson 952-314-9446,
Twin Cities Property Finder,
David Olson 218-513-2677
Source: NorthstarMLS as distributed by MLS GRID,MLS#: 7132732
Facts & features
Interior
Bedrooms & bathrooms
- Bedrooms: 3
- Bathrooms: 2
- Full bathrooms: 1
- 1/2 bathrooms: 1
Bedroom
- Level: Main
- Area: 169 Square Feet
- Dimensions: 13 x 13
Bedroom 2
- Level: Main
- Area: 110 Square Feet
- Dimensions: 11 x 10
Bedroom 3
- Level: Main
- Area: 110 Square Feet
- Dimensions: 11 x 10
Dining room
- Level: Main
- Area: 120 Square Feet
- Dimensions: 12 x 10
Kitchen
- Level: Main
- Area: 144 Square Feet
- Dimensions: 12 x 12
Living room
- Level: Main
- Area: 221 Square Feet
- Dimensions: 17 x 13
Heating
- Forced Air
Cooling
- Central Air
Appliances
- Included: Dishwasher, Dryer, Microwave, Range, Refrigerator, Washer
- Laundry: Laundry Closet, Laundry Room, Upper Level
Features
- Basement: Block
- Has fireplace: No
Interior area
- Total structure area: 1,609
- Total interior livable area: 1,609 sqft
- Finished area above ground: 1,609
- Finished area below ground: 0
Property
Parking
- Total spaces: 2
- Parking features: Attached, Asphalt, Garage Door Opener
- Attached garage spaces: 2
- Has uncovered spaces: Yes
- Details: Garage Door Height (7)
Accessibility
- Accessibility features: None
Features
- Levels: Two
- Stories: 2
Lot
- Size: 871 Square Feet
- Features: Corner Lot
Details
- Foundation area: 700
- Parcel number: 304920408
- Zoning description: Residential-Multi-Family
Construction
Type & style
- Home type: Townhouse
- Property subtype: (TH) Side x Side
- Attached to another structure: Yes
Materials
- Roof: Asphalt
Condition
- New construction: No
- Year built: 2005
Utilities & green energy
- Electric: Circuit Breakers
- Gas: Natural Gas
- Sewer: City Sewer - In Street
- Water: City Water - In Street
Community & HOA
Community
- Subdivision: Points West Carriage Cic#83
HOA
- Has HOA: Yes
- Services included: Maintenance Structure, Lawn Care, Maintenance Grounds, Professional Mgmt, Sanitation, Sewer, Snow Removal, Water
- HOA fee: $400 monthly
- HOA name: Wright Management
- HOA phone: 952-445-4464
Location
- Region: Chaska
Financial & listing details
- Price per square foot: $180/sqft
- Tax assessed value: $269,400
- Annual tax amount: $3,176
- Date on market: 8/25/2026
- Cumulative days on market: 54 days
Estimated market value
Not available
Estimated sales range
Not available
Not available
Price history
| Date | Event | Price |
|---|---|---|
| 10/8/2026 | Pending sale | $289,900$180/sqft |
Source:  NorthstarMLS as distributed by MLS GRID #7132732 Report a problem NorthstarMLS as distributed by MLS GRID #7132732 Report a problem | ||
| 9/29/2026 | Listed for rent | $2,250$1/sqft |
Source: Zillow Rentals Report a problem | ||
| 9/18/2026 | Price change | $289,900-3.4%$180/sqft |
Source: NorthstarMLS as distributed by MLS GRID #7132732 Report a problem | ||
| 9/8/2026 | Price change | $299,990-4.7%$186/sqft |
Source: NorthstarMLS as distributed by MLS GRID #7132732 Report a problem | ||
| 8/27/2026 | Listed for sale | $314,900+14.5%$196/sqft |
Source: NorthstarMLS as distributed by MLS GRID #7132732 Report a problem | ||
| 6/13/2022 | Sold | $275,000$171/sqft |
Source: NorthstarMLS as distributed by MLS GRID #6215529 Report a problem | ||
| 6/9/2022 | Pending sale | $275,000$171/sqft |
Source: NorthstarMLS as distributed by MLS GRID #6215529 Report a problem | ||
| 6/8/2022 | Listed for sale | $275,000+30%$171/sqft |
Source: NorthstarMLS as distributed by MLS GRID #6215529 Report a problem | ||
| 6/14/2019 | Sold | $211,500+45.9%$131/sqft |
Source: NorthstarMLS as distributed by MLS GRID #5208676 Report a problem | ||
| 10/10/2008 | Sold | $145,000-29.6%$90/sqft |
Source:  Lake Superior Area Realtors as distributed by MLS GRID #1226528 Report a problem Lake Superior Area Realtors as distributed by MLS GRID #1226528 Report a problem | ||
| 10/14/2005 | Sold | $206,000$128/sqft |
Source: Public Record Report a problem | ||
Public tax history
| Year | Property taxes | Tax assessment |
|---|---|---|
| 2025 | $3,176 +4.1% | $269,400 +2.4% |
| 2024 | $3,052 +15.6% | $263,100 +1.6% |
| 2023 | $2,640 +10.6% | $258,900 +5.3% |
| 2022 | $2,388 +10.2% | $245,900 +20.1% |
| 2021 | $2,166 +0.9% | $204,700 +5.5% |
| 2020 | $2,146 +7053.3% | $194,100 +1.6% |
| 2019 | $30 | $191,100 +11.6% |
| 2017 | $30 +20% | $171,200 |
| 2016 | $25 | -- |
| 2015 | $25 | -- |
| 2014 | $25 | -- |
| 2013 | $25 | $126,200 +23.7% |
| 2012 | $25 | $102,000 -27.5% |
| 2011 | $25 | $140,700 |
| 2010 | $25 -98.6% | -- |
| 2009 | $1,742 -24.8% | $164,800 -15.4% |
| 2008 | $2,316 | $194,900 +3.5% |
| 2007 | -- | $188,283 |
Find assessor info on the county website
Monthly payment
Est. payment
Payment breakdown
Explore the cost of this home by adjusting the details. Changes won't be saved.Climate risks
Neighborhood: 55318

Similar homes
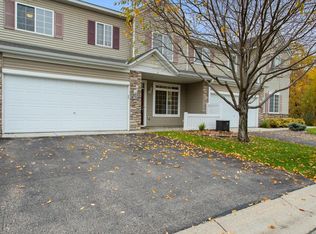
- $294,9273 bd3 ba1.8k sqft441 Pleasant Ln, Chaska, MN 55318For Sale

 MLS ID #7137843, John Wichmann, RE/MAX Advantage Plus. NorthstarMLS as distributed by MLS GRID
 - $300,0002 bd3 ba1.6k sqft111302 Village Rd Unit 2, Chaska, MN 55318For Sale
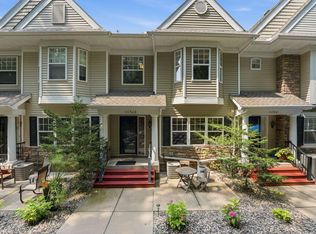 MLS ID #7156415, David B Joas, Pemberton RE. NorthstarMLS as distributed by MLS GRID
 - $257,5003 bd2 ba1.4k sqft2898 Clover Ridge Dr, Chaska, MN 55318For Sale
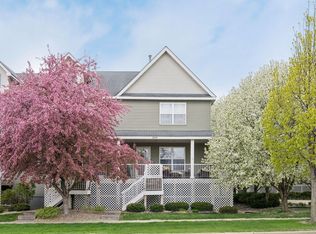 MLS ID #7053807, Cindy K Hanson Welu, Athena Realty +. NorthstarMLS as distributed by MLS GRID
 - $239,9002 bd2 ba1.1k sqft3117 Clover Ridge Dr, Chaska, MN 55318For Sale
 MLS ID #7117469, Heidi Irene Oare, Compass. NorthstarMLS as distributed by MLS GRID
 - $284,9003 bd2 ba1.6k sqft1020 Princeton Ave, Shakopee, MN 55379For SaleMLS ID #7107152, Scott A Lindquist, Imagine Realty. NorthstarMLS as distributed by MLS GRID
- $285,0002 bd2 ba1.5k sqft2036 Chicory Way, Chanhassen, MN 55317For SaleMLS ID #7142947, Amber Haddy, Kris Lindahl Real Estate. NorthstarMLS as distributed by MLS GRID
- $300,0003 bd2 ba1.8k sqft10015 Liatris Ln, Eden Prairie, MN 55347For SaleMLS ID #7119288, Darin Bjerknes - Minnesotan, Real Broker, LLC. NorthstarMLS as distributed by MLS GRID
- $298,9002 bd2 ba1.5k sqft17679 Hackberry Ct, Eden Prairie, MN 55347For SaleMLS ID #7150015, Kerby & Cristina Real Estate Experts, RE/MAX Results. NorthstarMLS as distributed by MLS GRID
- $359,9003 bd3 ba1.8k sqft9540 Washington Blvd Unit 5, Chanhassen, MN 55317For SaleMLS ID #7135140, Christy H Haasken Schuler, Chestnut Realty Inc. NorthstarMLS as distributed by MLS GRID
- $299,9993 bd3 ba1.7k sqft2144 Village Trl, Mound, MN 55364For SaleMLS ID #7101098, Rhonda Pahl, Excelsior Realty. NorthstarMLS as distributed by MLS GRID
- $294,9003 bd2 ba1.6k sqft9535 Hartford Cir, Eden Prairie, MN 55347For SaleMLS ID #7136235, Mary J Hanson, Keller Williams Realty Integrity. NorthstarMLS as distributed by MLS GRID
- $249,9003 bd3 ba1.6k sqft1524 Liberty Cir, Shakopee, MN 55379For SaleMLS ID #7130223, Joe S Maselter, Pemberton RE. NorthstarMLS as distributed by MLS GRID
- $260,0003 bd2 ba1.2k sqft4388 Blakewood Dr, Shakopee, MN 55379For SaleMLS ID #7113894, David G Meyer, RE/MAX Advantage Plus. NorthstarMLS as distributed by MLS GRID
- $239,9002 bd3 ba1.4k sqft1574 Liberty Cir, Shakopee, MN 55379For SaleMLS ID #7156937, Lisa L Martin, Epique Realty. NorthstarMLS as distributed by MLS GRID
- $274,9003 bd2 ba1.4k sqft11123 Xavier Cir, Bloomington, MN 55437For SaleMLS ID #7146547, Kaili Mesmacque, Real Broker, LLC. NorthstarMLS as distributed by MLS GRID
- $315,0004 bd4 ba1.9k sqft4570 Bulrush Blvd, Shakopee, MN 55379For SaleMLS ID #7130495, Jimly Harris, Keller Williams Preferred Rlty. NorthstarMLS as distributed by MLS GRID
- $324,9003 bd3 ba1.7k sqft9651 Belmont Ln, Eden Prairie, MN 55347For SaleMLS ID #7118684, Jessica L Guillotel, RE/MAX Results. NorthstarMLS as distributed by MLS GRID
- $285,0003 bd3 ba1.3k sqft3640 Independence Ave S APT 83, Saint Louis Park, MN 55426For SaleMLS ID #7152786, Jennifer Eibensteiner, RE/MAX Results. NorthstarMLS as distributed by MLS GRID
- $275,0004 bd3 ba1.8k sqft4652 Woodland Ave, Shakopee, MN 55379For SaleMLS ID #7083173, Jason Walgrave, RE/MAX Advantage Plus. NorthstarMLS as distributed by MLS GRID
- $300,0002 bd2 ba1.5k sqft10237 Arrowwood Dr, Eden Prairie, MN 55347For SaleMLS ID #7152790, Bruce E Bjorklund, Bjorklund Realty, Inc.. NorthstarMLS as distributed by MLS GRID
