Welcome home to this beautifully maintained end-unit townhome in the heart of Vadnais Heights! Offering 2 bedrooms, 2 bathrooms, and approximately 1,400 finished square feet, this inviting home combines comfort, convenience, and low-maintenance living.
Step inside to discover a bright and functional layout featuring a spacious living room with a cozy fireplace, an open dining area, and plenty of natural light throughout. The walkout lower level provides additional living space perfect for a family room, home office, or entertaining area. Enjoy the convenience of a 2-car attached garage, generous storage space, and a private outdoor setting.
Located just steps from Bridgewood Park and nearby walking trails, you'll love the easy access to recreation, shopping, dining, and major commuter routes including I-35E. Whether you're enjoying a quiet evening at home or taking advantage of the surrounding amenities, this home offers the perfect blend of comfort and location.
Don't miss this opportunity to own an affordable, move-in-ready townhome in a highly desirable Vadnais Heights neighborhood!
Active
Price cut: $10K (7/11)
$240,000
4222 Bridgewood Ter, Vadnais Heights, MN 55127
2beds
1,400sqft
:
Get pre-qualified$1,758/mo
(TH) Quad/4 Corners
Built in 1982
8,624 Square Feet Lot
$239,800 Zestimate®
$171/sqft
$190/mo HOA
What's special
- 60 days |
- 591 |
- 38 |
Zillow last checked:
Listing updated:
Listed by:
Vitaliy Navalyanyy 952-838-5147,
eXp Realty
Source: NorthstarMLS as distributed by MLS GRID,MLS#: 7082683
Facts & features
Interior
Bedrooms & bathrooms
- Bedrooms: 2
- Bathrooms: 2
- Full bathrooms: 1
- 3/4 bathrooms: 1
Bedroom
- Level: Main
- Area: 187 Square Feet
- Dimensions: 17x11
Bedroom 2
- Level: Main
- Area: 90 Square Feet
- Dimensions: 10x9
Dining room
- Level: Main
- Area: 100 Square Feet
- Dimensions: 10x10
Family room
- Level: Lower
- Area: 315 Square Feet
- Dimensions: 21x15
Kitchen
- Level: Main
- Area: 90 Square Feet
- Dimensions: 10x9
Living room
- Level: Main
- Area: 208 Square Feet
- Dimensions: 16x13
Heating
- Forced Air
Cooling
- Central Air
Appliances
- Included: Dishwasher, Dryer, Refrigerator, Washer
- Laundry: In Basement, Sink, Washer Hookup
Features
- Basement: Finished,Full,Walk-Out Access
- Number of fireplaces: 1
- Fireplace features: Family Room
Interior area
- Total structure area: 1,400
- Total interior livable area: 1,400 sqft
- Finished area above ground: 1,044
- Finished area below ground: 356
Property
Parking
- Total spaces: 2
- Parking features: Attached
- Attached garage spaces: 2
Accessibility
- Accessibility features: None
Features
- Levels: Two
- Stories: 2
- Fencing: None
Lot
- Size: 8,624 Square Feet
- Dimensions: 67/133 x 68 x 125
- Features: Tree Coverage - Medium
Details
- Foundation area: 968
- Parcel number: 213022320138
- Zoning description: Residential-Single Family
Construction
Type & style
- Home type: Townhouse
- Property subtype: (TH) Quad/4 Corners
- Attached to another structure: Yes
Materials
- Frame
- Roof: Age 8 Years or Less
Condition
- New construction: No
- Year built: 1982
Utilities & green energy
- Electric: Circuit Breakers
- Gas: Natural Gas
- Sewer: City Sewer/Connected
- Water: City Water/Connected
Community & HOA
Community
- Subdivision: Dokmo 2nd Add
HOA
- Has HOA: Yes
- Amenities included: None
- Services included: Maintenance Structure, Hazard Insurance, Lawn Care, Maintenance Grounds, Parking, Professional Mgmt, Snow Removal
- HOA fee: $190 monthly
- HOA name: Dokmo II Townhomes
- HOA phone: 651-777-0120
Location
- Region: Vadnais Heights
Financial & listing details
- Price per square foot: $171/sqft
- Tax assessed value: $260,200
- Annual tax amount: $3,080
- Date on market: 6/2/2026
Estimated market value
$239,800
$228,000 - $252,000
$2,022/mo
Price history
| Date | Event | Price |
|---|---|---|
| 7/11/2026 | Price change | $240,000-4%$171/sqft |
Source:  NorthstarMLS as distributed by MLS GRID #7082683 Report a problem NorthstarMLS as distributed by MLS GRID #7082683 Report a problem | ||
| 6/14/2026 | Price change | $250,000-3.5%$179/sqft |
Source: NorthstarMLS as distributed by MLS GRID #7082683 Report a problem | ||
| 6/4/2026 | Listed for sale | $259,000-2.2%$185/sqft |
Source: eXp Realty #7082683 Report a problem | ||
| 3/10/2025 | Listing removed | $264,900$189/sqft |
Source: NorthstarMLS as distributed by MLS GRID #6659197 Report a problem | ||
| 2/24/2025 | Price change | $264,900-5.4%$189/sqft |
Source: NorthstarMLS as distributed by MLS GRID #6659197 Report a problem | ||
| 2/19/2025 | Listed for sale | $280,000+79.5%$200/sqft |
Source: NorthstarMLS as distributed by MLS GRID #6659197 Report a problem | ||
| 4/29/2016 | Sold | $156,000+0.6%$111/sqft |
Source: NorthstarMLS as distributed by MLS GRID #4683834 Report a problem | ||
| 3/1/2016 | Listed for sale | $155,000+86.5%$111/sqft |
Source: Coldwell Banker Burnet - White Bear Lake / Forest Lake #4683834 Report a problem | ||
| 5/14/1997 | Sold | $83,100$59/sqft |
Source: Public Record Report a problem | ||
Public tax history
| Year | Property taxes | Tax assessment |
|---|---|---|
| 2025 | $3,080 +5.9% | $260,200 +9.2% |
| 2024 | $2,908 +1.6% | $238,200 +2.2% |
| 2023 | $2,862 +30% | $233,000 +0.5% |
| 2022 | $2,202 +0.4% | $231,900 +32.1% |
| 2021 | $2,194 +2.3% | $175,500 -2.5% |
| 2020 | $2,146 +37% | $180,000 +13.7% |
| 2019 | $1,566 | $158,300 |
| 2018 | $1,566 -2.6% | $158,300 +13.2% |
| 2017 | $1,608 | $139,800 |
| 2016 | $1,608 +2.9% | -- |
| 2015 | $1,562 +1.8% | $129,000 |
| 2014 | $1,534 +21.7% | -- |
| 2013 | $1,260 -24.5% | -- |
| 2012 | $1,668 +1.2% | -- |
| 2011 | $1,648 | -- |
| 2010 | -- | -- |
| 2009 | $1,624 -7.6% | -- |
| 2008 | $1,758 +5.3% | -- |
| 2007 | $1,670 +6.2% | -- |
| 2006 | $1,572 +2.7% | -- |
| 2005 | $1,530 +6.4% | -- |
| 2004 | $1,438 +8.8% | -- |
| 2003 | $1,322 +22.4% | -- |
| 2002 | $1,080 -7.7% | -- |
| 2001 | $1,170 +9% | -- |
| 2000 | $1,073 | -- |
Find assessor info on the county website
Monthly payment
Est. payment
Payment breakdown
Explore the cost of this home by adjusting the details. Changes won't be saved.Climate risks
Neighborhood: 55127
Nearby schools
GreatSchools rating
- 8/10Vadnais Heights Elementary SchoolGrades: PK-5Distance: 1.3 mi
- NACentral Area Learning CenterGrades: 6-8Distance: 2.8 mi
- NAWhite Bear Lake Area High SchoolGrades: 9-12Distance: 3 mi
- $258,7002 bd2 ba1.4k sqft4218 Bridgewood Ter, Vadnais Heights, MN 55127Off Market
- $266,5003 bd2 ba1.4k sqft4224 Bridgewood Ter, Vadnais Heights, MN 55127Off Market
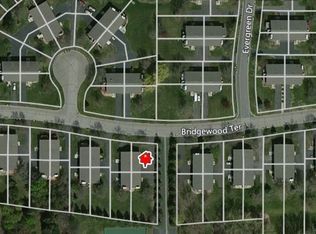
- $259,4003 bd2 ba1.3k sqft4214 Bridgewood Ter, Vadnais Heights, MN 55127Off Market
- $263,5002 bd2 ba1.3k sqft4226 Bridgewood Ter, Vadnais Heights, MN 55127Sold
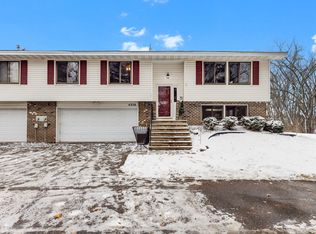
- $248,4002 bd2 ba1.4k sqft4220 Bridgewood Ter, Vadnais Heights, MN 55127Off Market
- $274,2503 bd2 ba1.9k sqft4228 Bridgewood Ter, Vadnais Heights, MN 55127Sold
- $263,1003 bd2 ba1.3k sqft4216 Bridgewood Ter, Vadnais Heights, MN 55127Off Market
- $255,8002 bd2 ba1.3k sqft4210 Bridgewood Ter, Vadnais Heights, MN 55127Off Market
A local agent can set up tours, give advice and negotiate with sellers.
Similar homes
- $279,0003 bd3 ba1.6k sqft102 Primrose Ct, Vadnais Heights, MN 55127For Sale

 MLS ID #7094006, Amy Janssen, Edina Realty, Inc.. NorthstarMLS as distributed by MLS GRID
 - $305,0003 bd3 ba1.8k sqft100 Primrose Ct, Vadnais Heights, MN 55127For Sale
 MLS ID #7105659, Colin V Miller, RE/MAX Results. NorthstarMLS as distributed by MLS GRID
 - $164,9002 bd1 ba886 sqft975 Heritage Ct E, Vadnais Heights, MN 55127For Sale
 MLS ID #7086428, Jeremy Stuber, Pro Flat Fee Realty LLC. NorthstarMLS as distributed by MLS GRID
 - $239,9002 bd2 ba1.1k sqft1947 Bluestem Ln, Shoreview, MN 55126For Sale
 MLS ID #7101915, Thomas Strelow, JPS Pro Realty. NorthstarMLS as distributed by MLS GRID
 - $250,0003 bd2 ba1.2k sqft6684 Gretchen Ln N, Oakdale, MN 55128For SaleMLS ID #7110878, Alec Roth, Edina Realty, Inc.. NorthstarMLS as distributed by MLS GRID
- $260,0002 bd2 ba1.2k sqft4126 Sylvia Ln S, Shoreview, MN 55126For SaleMLS ID #7076180, Anton Martinez, Pemberton RE. NorthstarMLS as distributed by MLS GRID
- $249,0002 bd2 ba1.3k sqft4791 Grenwich Rd N, Oakdale, MN 55128For SaleMLS ID #7093396, Sean O Sander, Redfin Corporation. NorthstarMLS as distributed by MLS GRID
- $240,0002 bd2 ba1.4k sqft3632 Gershwin Ln N, Oakdale, MN 55128For SaleMLS ID #7117107, Nick Weis, RE/MAX Results. NorthstarMLS as distributed by MLS GRID
- $240,0002 bd2 ba1.3k sqft7036 49th St N, Oakdale, MN 55128For SaleMLS ID #7077523, Eric D. Sharbo, Re/Max Advantage Plus. NorthstarMLS as distributed by MLS GRID
- $200,0002 bd2 ba1.2k sqft1860 McMenemy St APT K, Saint Paul, MN 55117For SaleMLS ID #7101713, Vanessa Miller, Keller Williams Realty Integrity Lakes. NorthstarMLS as distributed by MLS GRID
- $214,9003 bd2 ba1.4k sqft1827 County Road East E, White Bear Lake, MN 55110For SaleMLS ID #7061452, Deborah L. Mena, LaBelle Real Estate Group Inc. NorthstarMLS as distributed by MLS GRID
- $225,0002 bd2 ba1.5k sqft818 Sherwood Rd, Shoreview, MN 55126For SaleMLS ID #7058687, Pete Larson, Keller Williams Classic Realty. NorthstarMLS as distributed by MLS GRID
- $300,0003 bd2 ba1.7k sqft903 Shirlee Ln, Shoreview, MN 55126For SaleMLS ID #7108782, Kristi N Nemec, RE/MAX Results. NorthstarMLS as distributed by MLS GRID
- $240,0002 bd3 ba1.4k sqft1354 Phalen Blvd, Saint Paul, MN 55106For SaleMLS ID #7072644, Brian T. Johnson, Edina Realty, Inc.. NorthstarMLS as distributed by MLS GRID
- $269,9003 bd2 ba1.5k sqft4384 Arden View Ct, Arden Hills, MN 55112For SaleMLS ID #7114428, Shannon Brown, Relocation Today, Inc. NorthstarMLS as distributed by MLS GRID
- $279,9002 bd2 ba1.4k sqft5662 Royal Oaks Dr, Shoreview, MN 55126For SaleMLS ID #7114780, Julia Wang, Keller Williams Classic Realty. NorthstarMLS as distributed by MLS GRID
- $249,9003 bd2 ba1.6k sqft123 McKnight Rd N #J, Saint Paul, MN 55119For SaleMLS ID #7017026, Jose Hilario, Keller Williams Premier Realty Lake Minnetonka. NorthstarMLS as distributed by MLS GRID
- $224,0003 bd2 ba1.4k sqft2455 Crestwood Dr, North Saint Paul, MN 55109For SaleMLS ID #7087068, Rose Moua, Real Broker, LLC. NorthstarMLS as distributed by MLS GRID
- $245,0002 bd3 ba1.2k sqft3040 Shields Dr APT 104, Eagan, MN 55121For SaleMLS ID #7063618, Andrew Nguyen, LPT Realty, LLC. NorthstarMLS as distributed by MLS GRID
- $284,9002 bd2 ba1.2k sqft1755 Donegal Dr APT 4, Woodbury, MN 55125For SaleMLS ID #7106892, Larry Geronsin, Bridge Realty, LLC. NorthstarMLS as distributed by MLS GRID
